10904 Kathleen Ct, Columbia, MD 21044
- $799,999
- 5
- BD
- 4
- BA
- 3,074
- SqFt




- List Price
- $799,999
- Days on Market
- 11
- Status
- ACTIVE
- MLS#
- MDHW2068666
- Bedrooms
- 5
- Bathrooms
- 4
- Full Baths
- 4
- Living Area
- 3,074
- Lot Size (Acres)
- 0.15
- Style
- Coastal
- Year Built
- 1988
- County
- Howard
- School District
- Howard County Public School System
Property Description
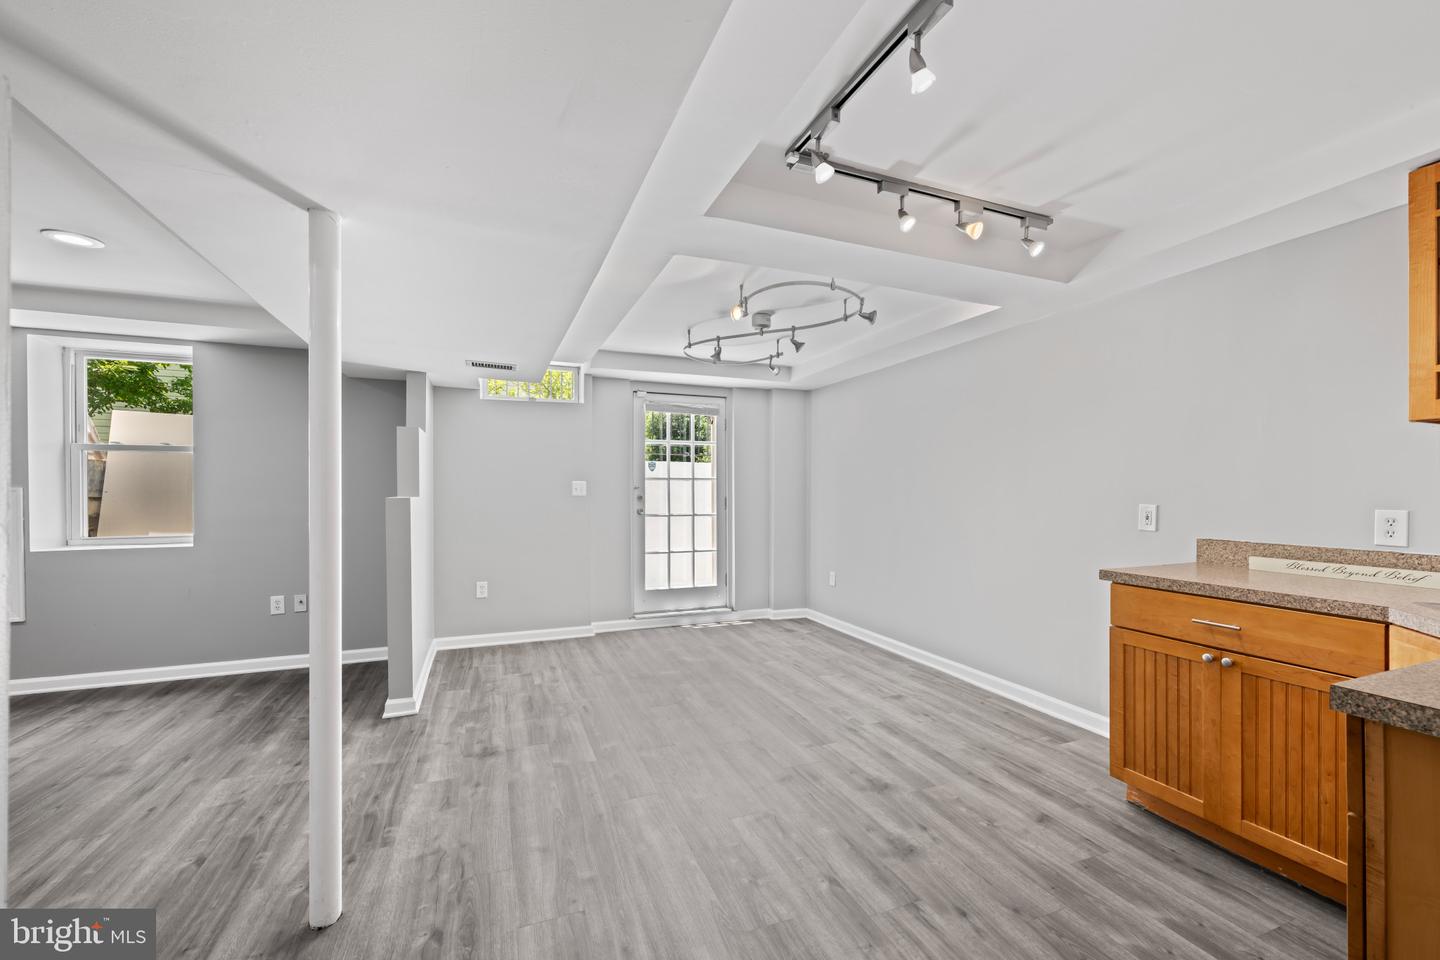
Charming coastal style meets everyday comfort in this beautifully maintained home in the heart of Columbia, offering 5 bedrooms, 4 full bathrooms, 3,650 finished square feet, and a 1-car garage. Fresh paint and new carpeting throughout make this home move-in ready with easy access to Howard County General Hospital and the surrounding community. A welcoming front porch with a charming porch swing sets the tone. Durable luxury vinyl tile flooring flows throughout the main level, where sun-filled formal living and dining rooms open to an inviting family room anchored by a wood-burning fireplace. French doors lead to the newly built lofted sunroom, complete with skylights that fill the space with natural light. Designed for gathering, the kitchen features vaulted ceilings, skylights, a center island, stainless steel appliances, a pantry, neutral gray cabinetry, and upgraded countertops. A versatile bedroom with an adjacent full bath and private entrance offers the perfect space for guests, extended family, or a home office, while the finished area above the garage presents future Accessory Dwelling Units (ADU) potential with the appropriate modifications and approvals. Upstairs, the spacious primary suite boasts vaulted ceilings, a large closet with built-in shelving, and a beautifully appointed ensuite with dual vanities and a soaking tub. Three additional bedrooms, a full hall bath, and a conveniently located laundry room complete the upper level. The walk-up lower level adds exceptional living space with luxury vinyl tile flooring, a spacious recreation room, wet bar, and full bathroom. Outside, enjoy a private patio overlooking the lush, low-maintenance backyard, while the extended 1-car garage with an additional storage room provides plenty of room for hobbies and extra storage.
/u.realgeeks.media/firstcapitolrealestate/logo-transparent-png.png)
Additional Information
- Subdivision
- None Available
- Taxes
- $8134
- Interior Features
- Attic, Breakfast Area, Carpet, Ceiling Fan(s), Chair Railings, Crown Moldings, Dining Area, Entry Level Bedroom, Family Room Off Kitchen, Floor Plan - Open, Formal/Separate Dining Room, Kitchen - Island, Primary Bath(s), Recessed Lighting, Skylight(s), Upgraded Countertops, Walk-in Closet(s)
- School District
- Howard County Public School System
- Elementary School
- Clemens Crossing
- Middle School
- Wilde Lake
- High School
- Wilde Lake
- Fireplaces
- 1
- Fireplace Description
- Brick, Mantel(s), Wood
- Flooring
- Carpet, Ceramic Tile, Luxury Vinyl Tile
- Garage
- Yes
- Garage Spaces
- 1
- Heating
- Heat Pump(s)
- Heating Fuel
- Natural Gas
- Cooling
- Central A/C
- Roof
- Architectural Shingle
- Water
- Public
- Sewer
- Public Sewer
- Basement
- Yes
Mortgage Calculator
Listing courtesy of Keller Williams Lucido Agency. Contact: (410) 465-6900