13835 Howard Rd, Dayton, MD 21036
- $799,000
- 3
- BD
- 2
- BA
- 1,328
- SqFt






- List Price
- $799,000
- Days on Market
- 17
- Status
- ACTIVE
- MLS#
- MDHW2069880
- Bedrooms
- 3
- Bathrooms
- 2
- Full Baths
- 1
- Half Baths
- 1
- Living Area
- 1,328
- Lot Size (Acres)
- 5.04
- Style
- Ranch/Rambler
- Year Built
- 1975
- County
- Howard
- School District
- Howard County Public School System
Property Description
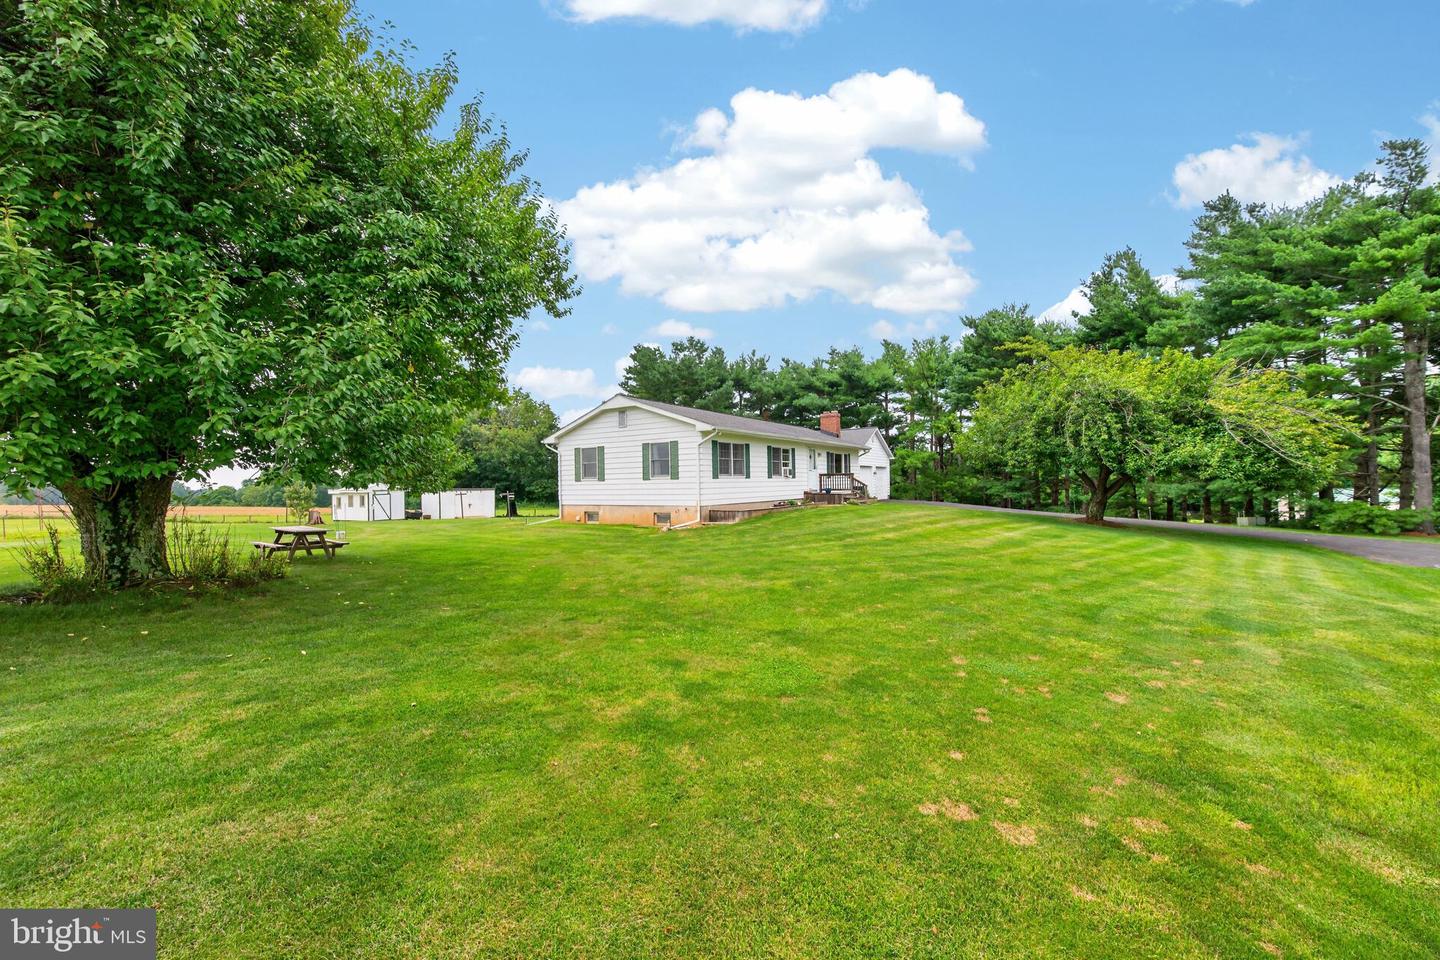
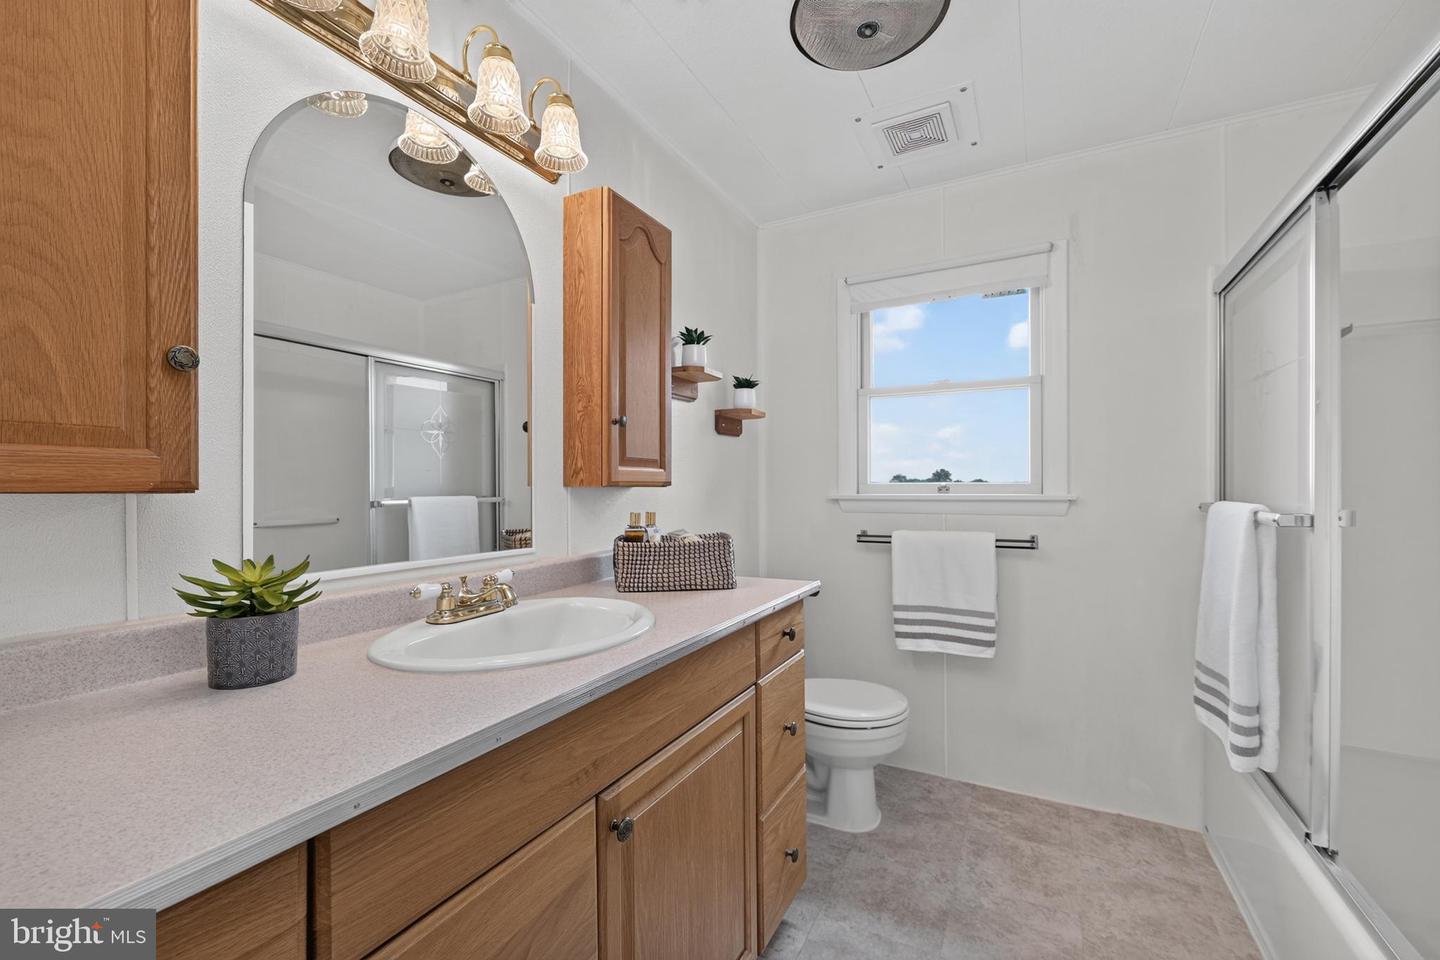
Dayton, the crossroads between Suburban and Rural. This beautiful 5-acre property is situated and elevated to embrace panoramic views of farm land and rolling hillsides from the front porch. Fenced on three sides, there is ample space to create your own private abode or farmette. No HOA and room to roam, bring your horses, sheep, goats and chickens as you wish. Owned by the same family since the mid-1900s, the house was built in 1975 and has been well maintained by the original owner since. Recent additions include an over-size two car garage with side office entry to main house. Enter from the front into the living room with large picture window, flanked by two double hung windows, wood burning Vermont Casting stove, separate dining room joins rear kitchen with breakfast bar. Three generous bedrooms, one full and one half bath all on the main level. The lower level is unfinished with brick fireplace and wood burning insert, work shop and laundry, walkout to rear yard. Two sheds framed by large level rear and side expansive yards. Roof was replaced in 2025; rear windows also previously replaced. This is a perfect opportunity to start anew as site will accommodate a new replacement home of your dreams, or enjoy a breath of fresh air just as it is for all of your gardening, yard games, farmette, hobbies, toys or in-home business. A clean palette awaits you, minutes from schools, shopping, restaurants and commuting, yet oh so peaceful. Welcome Home to Dayton.
/u.realgeeks.media/firstcapitolrealestate/logo-transparent-png.png)
Additional Information
- Subdivision
- None Available
- Taxes
- $7396
- Interior Features
- Carpet, Ceiling Fan(s), Chair Railings, Combination Dining/Living, Entry Level Bedroom, Kitchen - Country, Kitchen - Table Space, Recessed Lighting, Stove - Wood, Walk-in Closet(s), Wood Floors, Water Treat System
- School District
- Howard County Public School System
- Elementary School
- Dayton Oaks
- Middle School
- Folly Quarter
- High School
- Glenelg
- Fireplaces
- 1
- Fireplace Description
- Brick, Mantel(s)
- Flooring
- Carpet, Ceramic Tile, Luxury Vinyl Plank, Hardwood
- Garage
- Yes
- Garage Spaces
- 2
- Exterior Features
- Flood Lights, Exterior Lighting, Outbuilding(s)
- View
- Garden/Lawn, Panoramic, Pasture, Scenic Vista
- Heating
- Baseboard - Electric
- Heating Fuel
- Electric
- Cooling
- Ceiling Fan(s), Window Unit(s)
- Roof
- Architectural Shingle
- Water
- Well
- Sewer
- On Site Septic
- Room Level
- Living Room: Main, Dining Room: Main, Office: Main, Kitchen: Main, Full Bath: Main, Primary Bedroom: Main, Primary Bathroom: Main, Bedroom 2: Main, Bedroom 3: Main, Basement: Lower 1
- Basement
- Yes
Mortgage Calculator
Listing courtesy of Long & Foster Real Estate, Inc.. Contact: 4107303456