11105 Medical Center Dr, Rockville, MD 20850
- $1,029,900
- 4
- BD
- 5
- BA
- 2,500
- SqFt






- List Price
- $1,029,900
- Price Change
- ▼ $10,000 1780611644
- Days on Market
- 80
- Status
- ACTIVE
- MLS#
- MDMC2215090
- Bedrooms
- 4
- Bathrooms
- 5
- Full Baths
- 4
- Half Baths
- 1
- Living Area
- 2,500
- Lot Size (Acres)
- 0.03
- Style
- Contemporary
- Year Built
- 2024
- County
- Montgomery
- School District
- Montgomery County Public Schools
Property Description
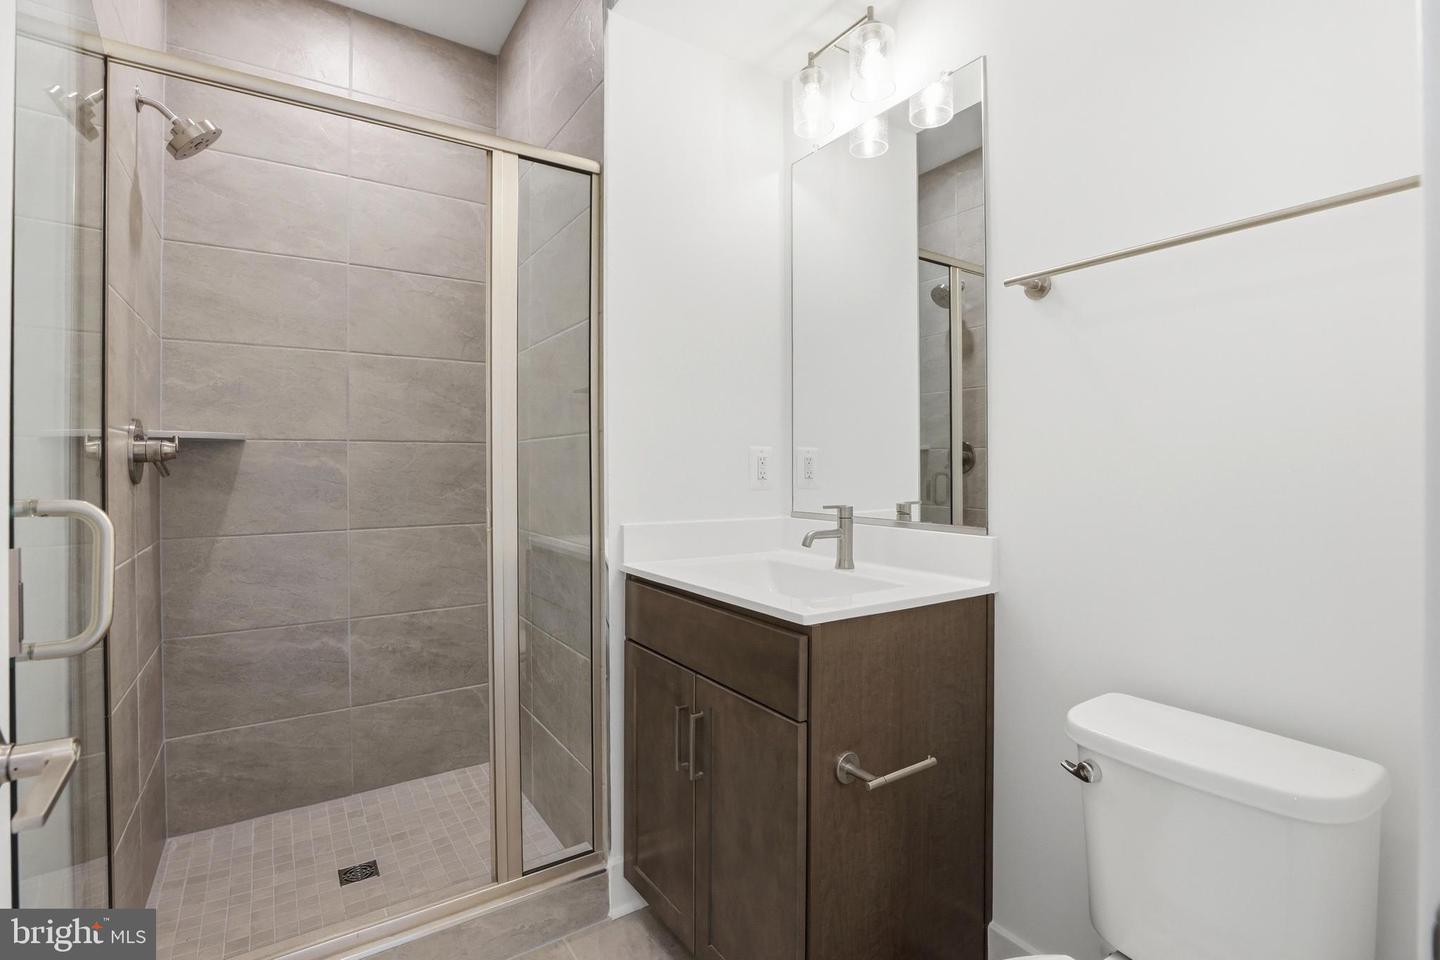
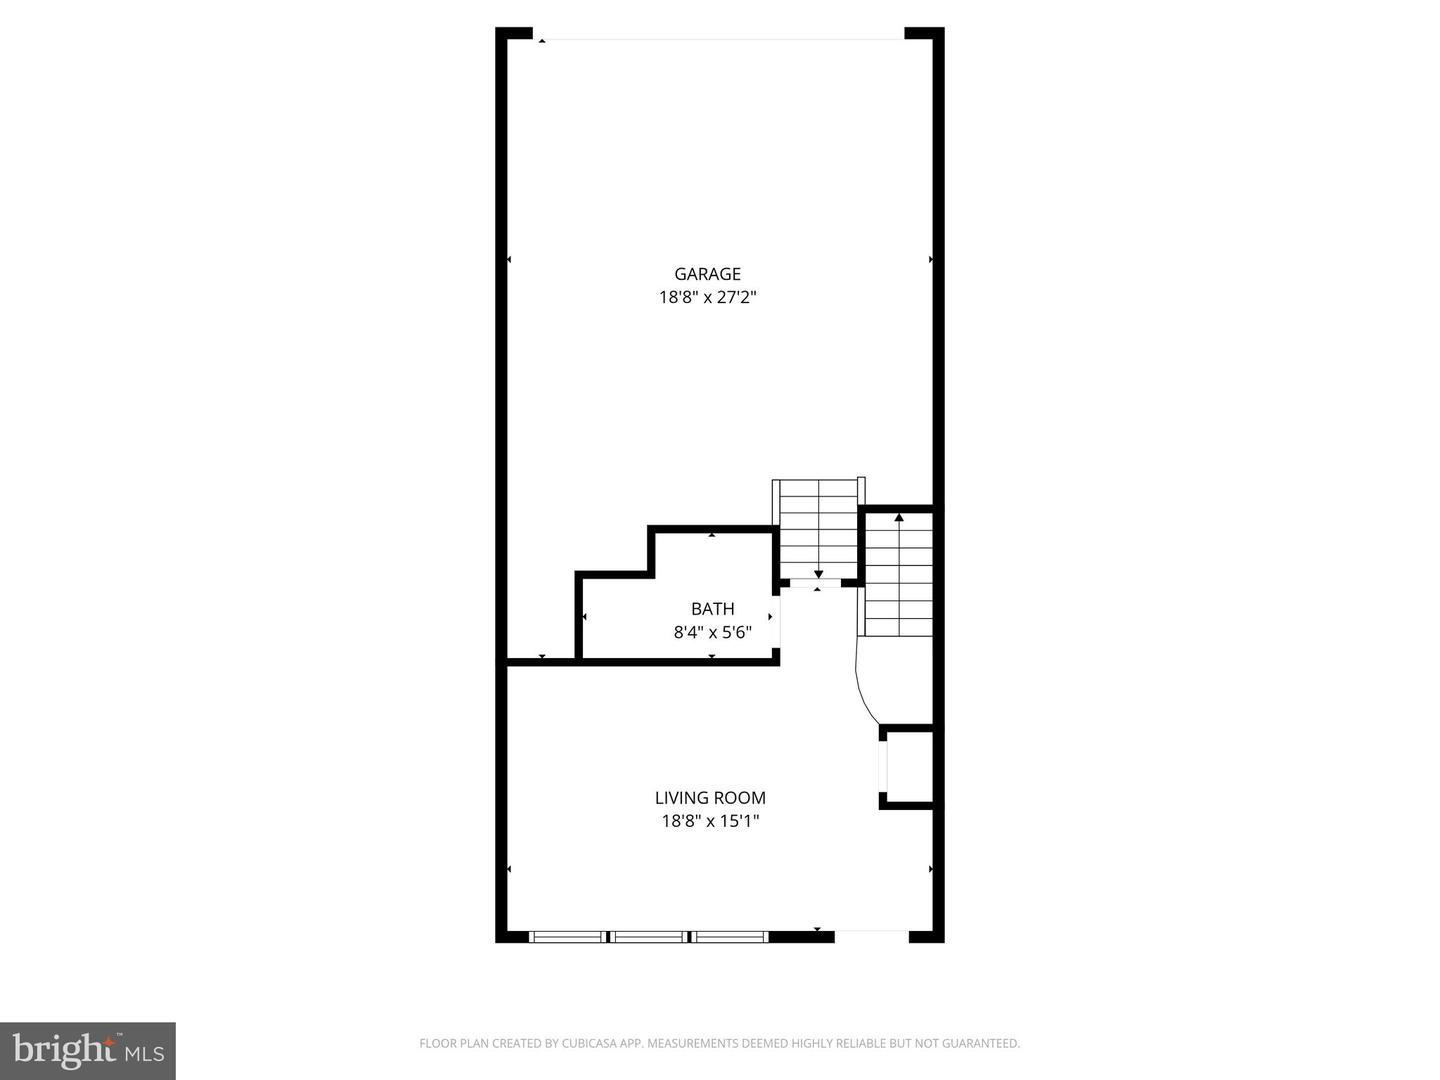
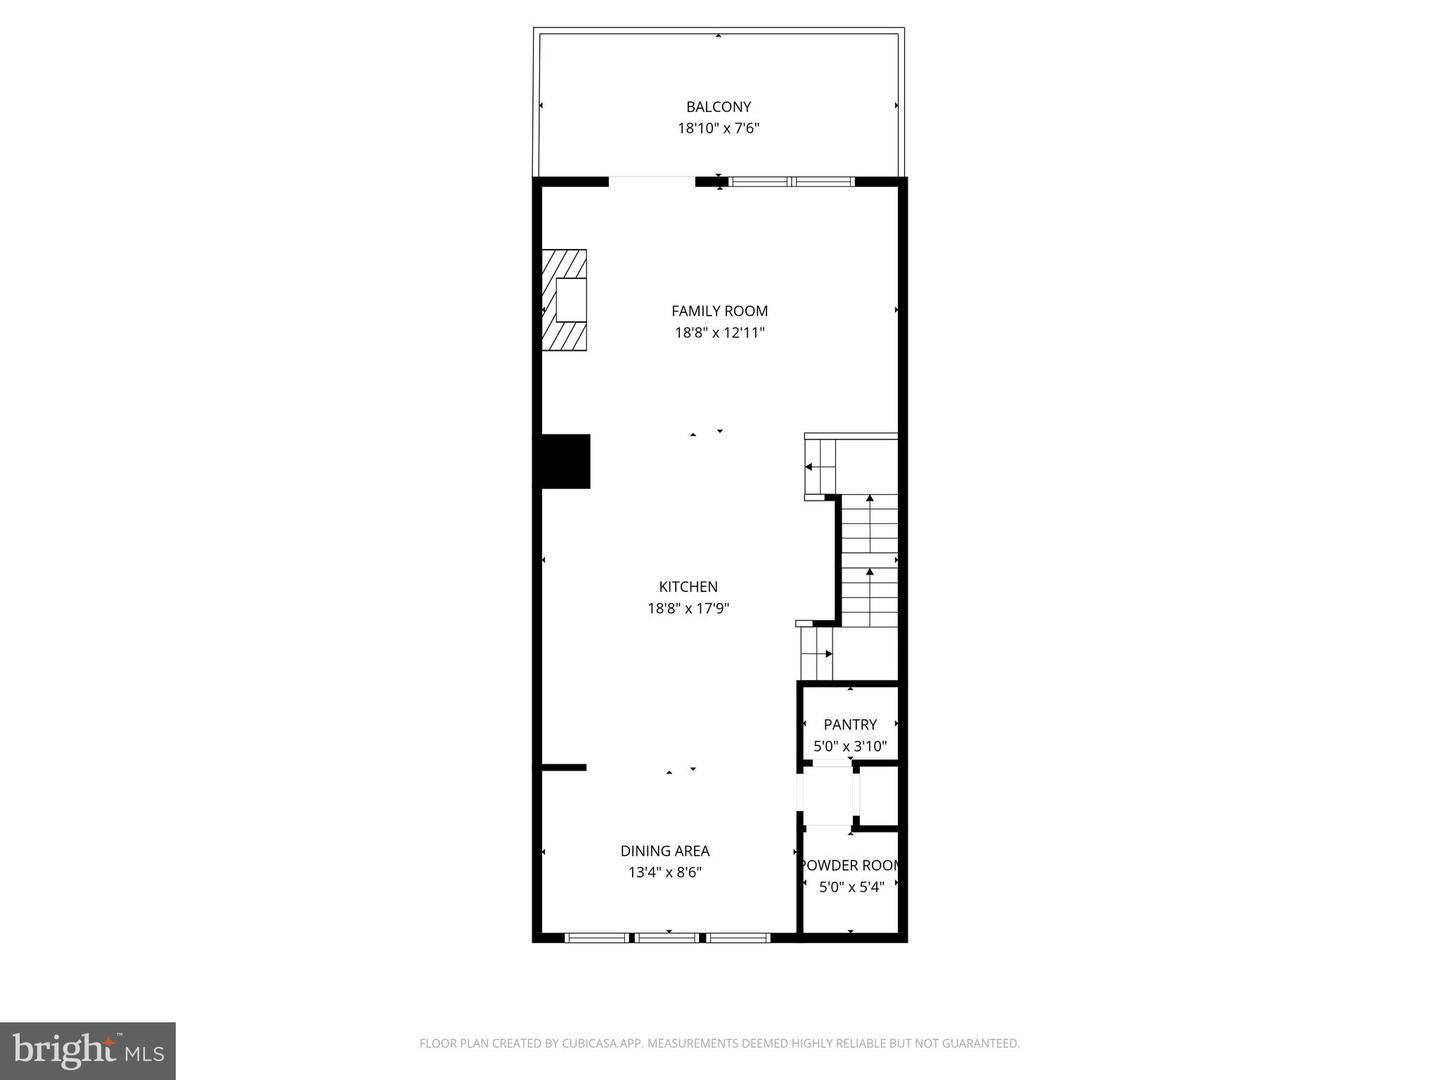
PRICE IMPROVED! over $110,000 NSTANT EQUITY OPPORTUNITY! This is your RARE OPPORTUNITY to own a BRAND NEW, NEVER-LIVED-IN, and 100% TURNKEY luxury townhome within the highly sought-after The Grove community! Skip the typical 8-10 months new-construction timeline. Built in 2024, this sought-after Westmore model with LOFT spans over 2,500 square feet of impeccably designed living space, featuring 4 spacious bedrooms and 4.5 designer bathrooms where every surface, finish, and appliance is untouched and pristine. PREMIUM PRIVACY & POSITIONING Perfectly situated on a PREMIUM LOT, this home is deeply tucked within the community to offer enhanced PRIVACY and a serene COURTYARD VIEW - a significant upgrade over standard street-facing lots. Convenience is built-in with AMPLE GUEST PARKING directly in front and a private driveway for two full-sized vehicles. CHEF’S GOURMET SANCTUARY The heart of the home is a culinary masterpiece featuring TOP-OF-THE-LINE BOSCH stainless steel appliances, upgraded SOFT-CLOSE cabinetry, and a beautifully selected, modern QUARTZ BACKSPLASH backsplash. An OVERSIZED ISLAND serves as the centerpiece for an open-concept layout that flows effortlessly into the living and dining areas, bathed in natural light. VERSATILE & SOPHISTICATED LIVING The home’s footprint is designed for maximum flexibility. Enough space and rooms for HOME OFFICE, dedicated GUEST SUITES. Every corner has been thoughtfully designed and curated. The Upper-Level Loft: An EXPANSIVE, LIGHT-FILLED retreat featuring added SKYLIGHTS and its own full bathroom—perfect for a private guest suite, home office, or junior suite. The Entry Level: Perfect recreation room or can be easily convertible into a 5th bedroom, creating an ideal, private in-law suite. Spa-Inspired Baths: Each bathroom features curated and UPGRADED cabinet selections and FLOOR-TO-CEILING shower tile with UPGRADED FRAMELESS GLASS enclosures. UNBEATABLE LOCATION & LIFESTYLE: WALK to TRADER JOE'S! Enjoy the peace of a quiet enclave with the pulse of Rockville at your doorstep. You are minutes from RIO, Crown, Kentlands, and Shady Grove Hospital, FULL Community amenities include a designer clubhouse, fitness center, and pool, dog park and walking trail. This rare opportunity won't last!
/u.realgeeks.media/firstcapitolrealestate/logo-transparent-png.png)
Additional Information
- Subdivision
- The Grove
- Taxes
- $11627
- HOA Fee
- $150
- HOA Frequency
- Monthly
- Interior Features
- Ceiling Fan(s), Combination Kitchen/Dining, Dining Area, Floor Plan - Open, Kitchen - Gourmet, Kitchen - Island, Primary Bath(s), Recessed Lighting, Pantry, Walk-in Closet(s), Wet/Dry Bar
- Amenities
- Club House, Community Center, Exercise Room, Fitness Center, Jog/Walk Path, Party Room, Pool - Outdoor
- School District
- Montgomery County Public Schools
- Elementary School
- Stone Mill
- Middle School
- Cabin John
- High School
- Thomas S. Wootton
- Fireplaces
- 1
- Fireplace Description
- Gas/Propane
- Flooring
- Luxury Vinyl Plank, Partially Carpeted
- Garage
- Yes
- Garage Spaces
- 2
- Exterior Features
- Sidewalks, Street Lights, Exterior Lighting, Gutter System
- Community Amenities
- Club House, Community Center, Exercise Room, Fitness Center, Jog/Walk Path, Party Room, Pool - Outdoor
- View
- Courtyard
- Heating
- Forced Air
- Heating Fuel
- Natural Gas
- Cooling
- Central A/C
- Roof
- Architectural Shingle
- Water
- Public
- Sewer
- Public Sewer
- Room Level
- Loft: Upper 2, Dining Room: Main, Kitchen: Main, Living Room: Main, Recreation Room: Lower 1, Primary Bedroom: Upper 1
Mortgage Calculator
Listing courtesy of Samson Properties. Contact: 3017602136