17602 Horizon Pl, Derwood, MD 20855
- $454,900
- 3
- BD
- 3
- BA
- 1,344
- SqFt




- List Price
- $454,900
- Price Change
- ▼ $15,000 1784854415
- Days on Market
- 25
- Status
- ACTIVE
- MLS#
- MDMC2240416
- Bedrooms
- 3
- Bathrooms
- 3
- Full Baths
- 2
- Half Baths
- 1
- Living Area
- 1,344
- Lot Size (Acres)
- 0.04
- Style
- Other
- Year Built
- 1973
- County
- Montgomery
- School District
- Montgomery County Public Schools
Property Description
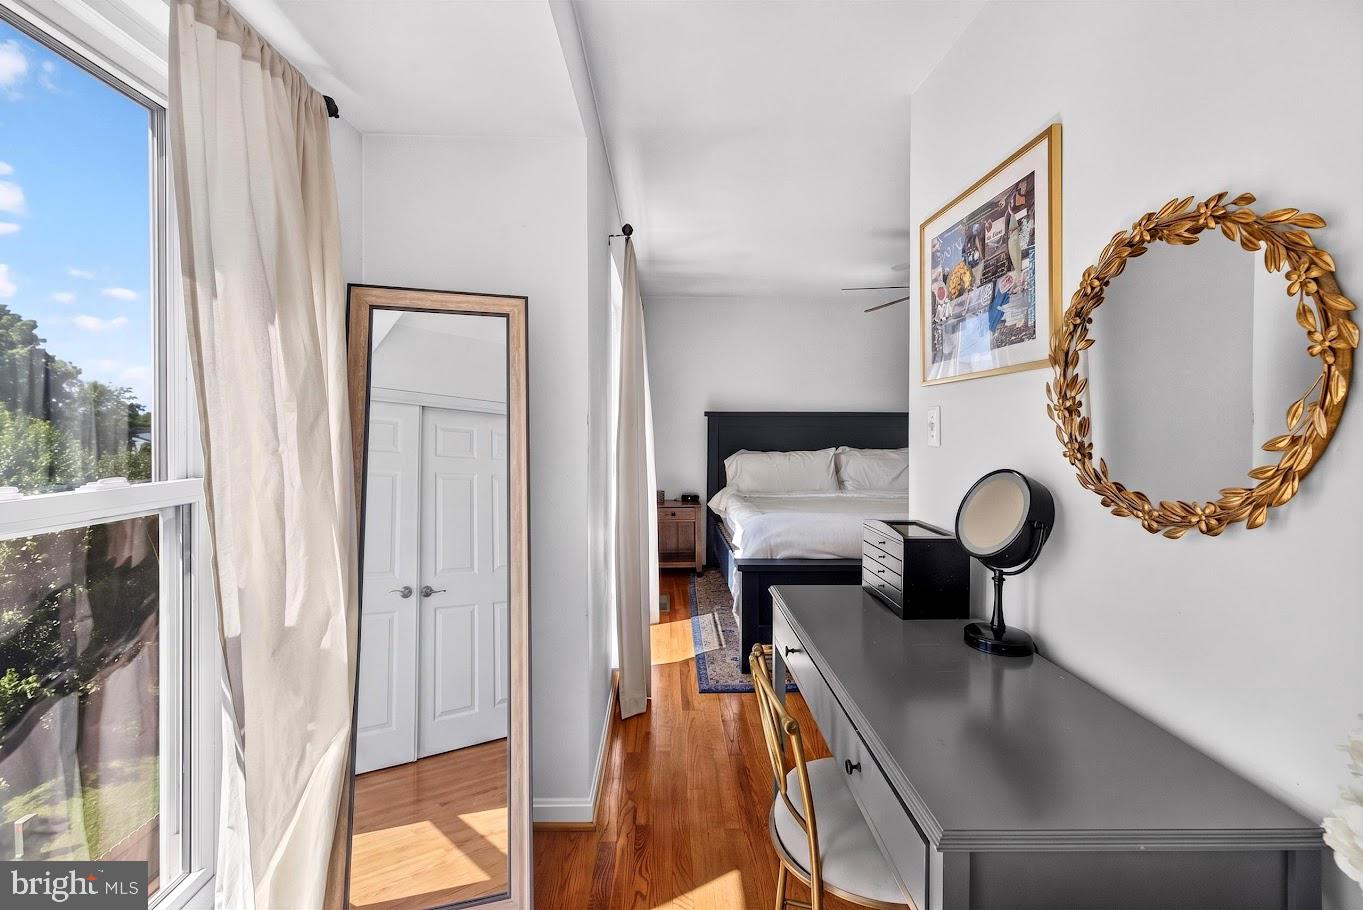
New Price – Even Better Value! This beautifully maintained townhome now offers an exceptional opportunity to own a home with an owned solar energy system, helping reduce monthly utility costs by approximately $158 per month.*** SOLAR SAVINGS… This three bedroom, two-and a half-bath home features a fully owned photovoltaic solar panel system (valued at more than $20,000) that generates clean energy and transfers to the buyer with no loan, no lease, no monthly payments – with $1,900/year in reduced energy costs, active Maryland SREC income stream transfers to you, 100% property tax exemption on the system’s added value and full net metering credits through Pepco. WOW! I LOVE THIS HOME… That will be your reaction when you walk into this stunning five-level home. Upon entering, your first look will be to the real hardwood floors; then the expansive windows in the invitingly, bright airy living room with amazing 12-foot ceilings, and showcasing a floor-to-ceiling wood-burning fireplace wall. YOU WILL BE WOWED AGAIN… When you walk up the steps to see the view from above. The dining room also features an art alcove and four tastefully hidden built-in cabinets. More light comes through the sliding glass doors which open to a balcony with a peaceful view overlooking the backyard. The bright updated remodeled kitchen includes a large window which looks out to the balcony, granite countertops, new cabinetry, tile flooring and an updated stainless steel appliance suite. READY TO GO UPSTAIRS… The primary suite features a separate sitting area, two double closets and a private remodeled bathroom with walk-in shower. The second bedroom is ready for guests with two closets and beautiful golden hour light. The third is perfect for a bedroom, nursery, or office. The fully remodeled hall bath has nicely tiled walls with a tub/shower combo. All bedrooms feature hardwood floors, newer windows and abundant closet space. All bathrooms have been renovated to include easy-to-maintain tile floors and walls. DOWN TO THE LOWER LEVELS… First, we come to the family room, perfect for gaming, movies, game night, family time or alone time. Sliding glass doors make this room daylight-bright and the walk-out opens to the fenced backyard. THE BONUS BASEMENT; USE YOUR IMAGINATION… You do not find this in many homes! The laundry & utilities are in this lower area and leave plenty of room for whatever you desire: a home gym, a workshop, a craft space, all with extra storage. Your Call. LOCATION, LOCATION, LOCATION! This small community is hidden-in-plain-sight! Close to everything! Commuting? You are approximately ten minutes from the Metro, I-270, Rt. 200, 355, Georgia Ave. and on the bus line. Shopping? Just ten mins. from downtown Rockville, Gaithersburg, or Olney. Recreation? Golf, tennis, baseball, soccer, basketball and more all within minutes. Nature? There are parks, trails, and wildlife all around. Plus, great neighbors! Experience the WOW in person at 17602 Horizon Place, where the sun pays your bills. Schedule your walk-through today!
/u.realgeeks.media/firstcapitolrealestate/logo-transparent-png.png)
Additional Information
- Subdivision
- Mill Crk Towne East
- Taxes
- $3126.91
- HOA Fee
- $375
- HOA Frequency
- Quarterly
- Interior Features
- Dining Area, Primary Bath(s), Upgraded Countertops, Wood Floors, Other
- Amenities
- Basketball Courts, Common Grounds, Reserved/Assigned Parking, Tot Lots/Playground
- School District
- Montgomery County Public Schools
- Elementary School
- Mill Creek Towne
- Middle School
- Shady Grove
- High School
- Col. Zadok Magruder
- Fireplaces
- 1
- Exterior Features
- Sidewalks, Street Lights
- Community Amenities
- Basketball Courts, Common Grounds, Reserved/Assigned Parking, Tot Lots/Playground
- Heating
- Forced Air
- Heating Fuel
- Electric
- Cooling
- Central A/C
- Roof
- Composite
- Water
- Public
- Sewer
- Public Sewer
- Room Level
- Living Room: Main, Laundry: Lower 2, Family Room: Lower 1, Storage Room: Lower 2
- Basement
- Yes
Mortgage Calculator
Listing courtesy of Samson Properties. Contact: 2406308689