14216 Catamount Ct, Silver Spring, MD 20906
- $519,900
- 4
- BD
- 4
- BA
- 1,584
- SqFt








- List Price
- $519,900
- Days on Market
- 34
- Status
- ACTIVE
- MLS#
- MDMC2242128
- Bedrooms
- 4
- Bathrooms
- 4
- Full Baths
- 3
- Half Baths
- 1
- Living Area
- 1,584
- Lot Size (Acres)
- 0.05
- Style
- Colonial
- Year Built
- 1981
- County
- Montgomery
- School District
- Montgomery County Public Schools
Property Description
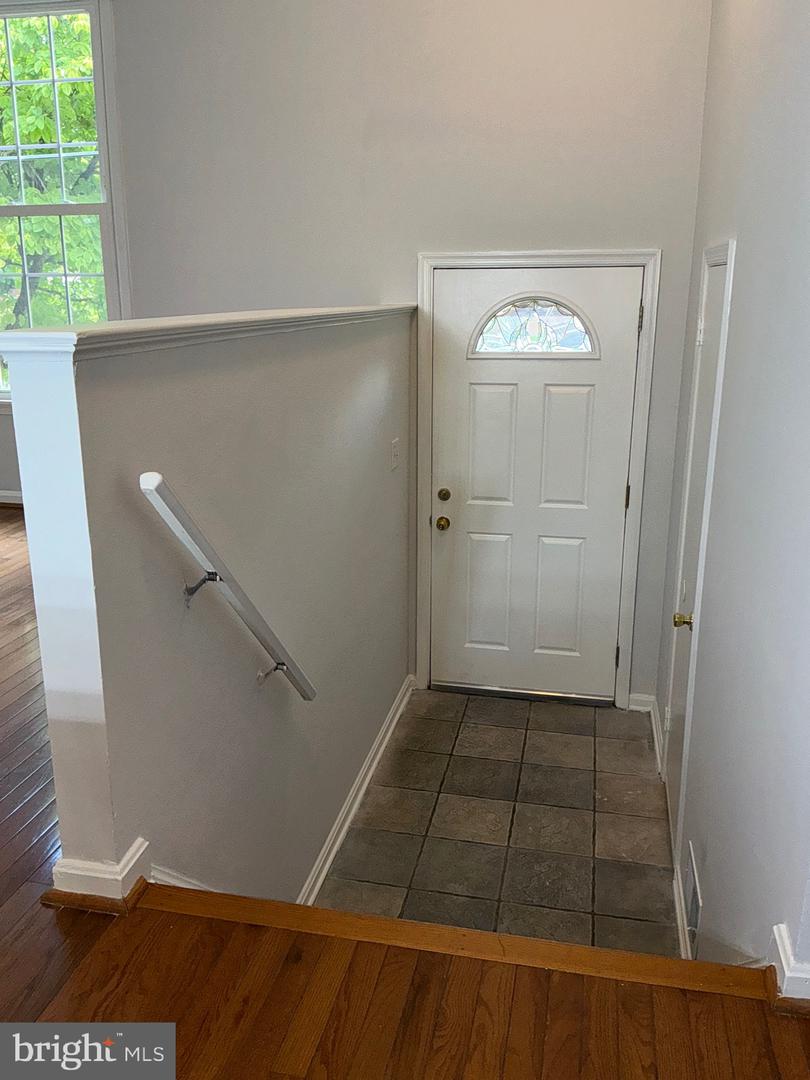
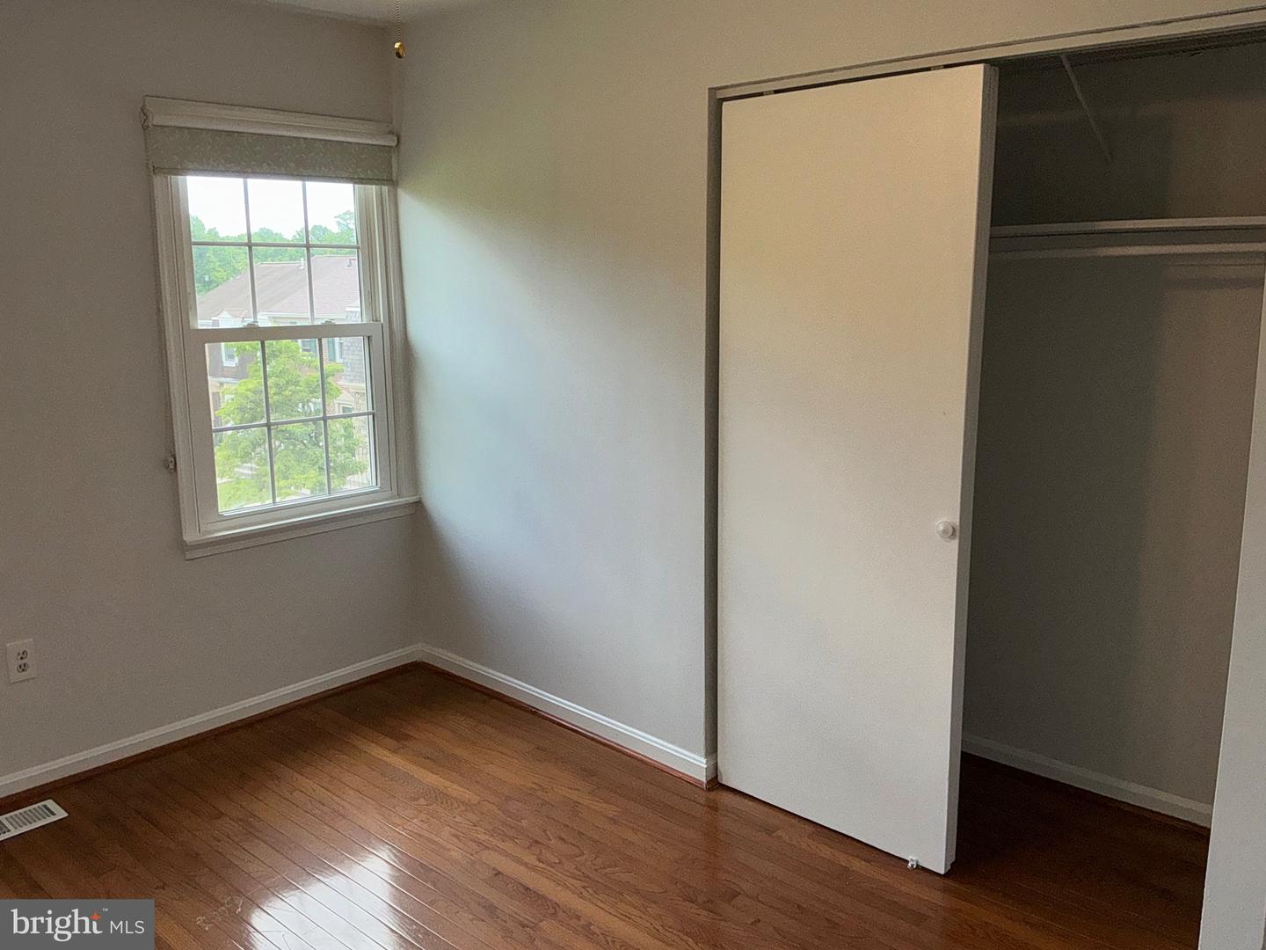
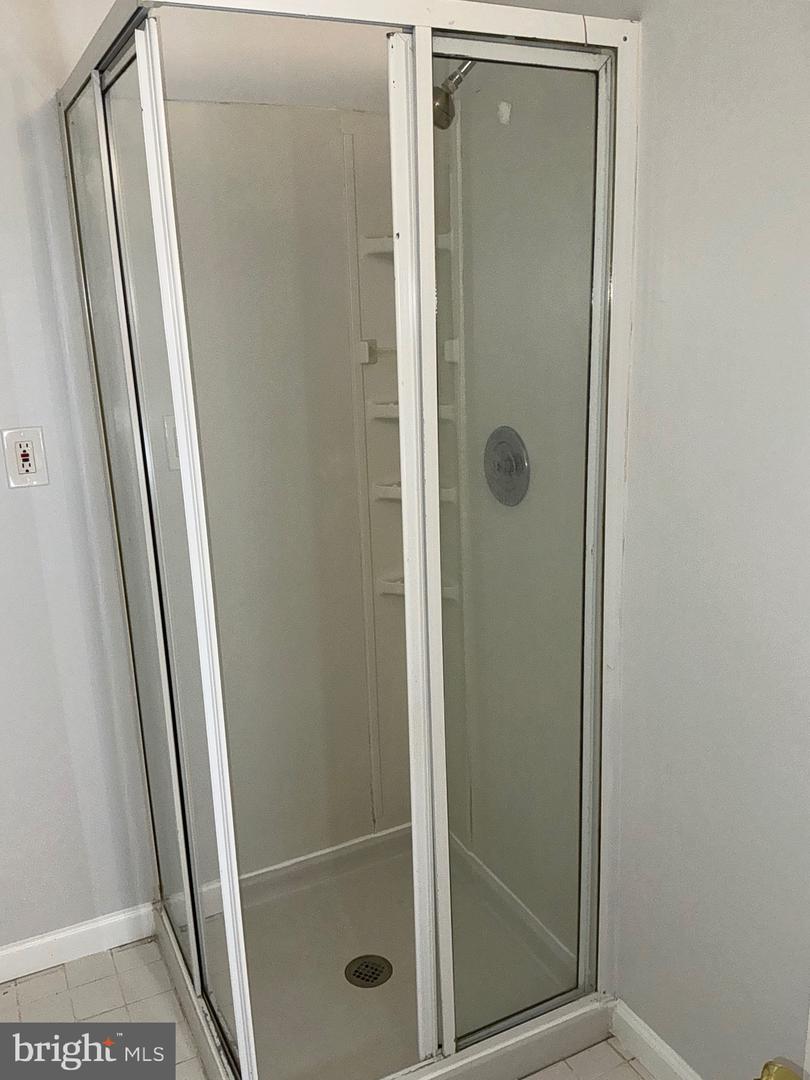
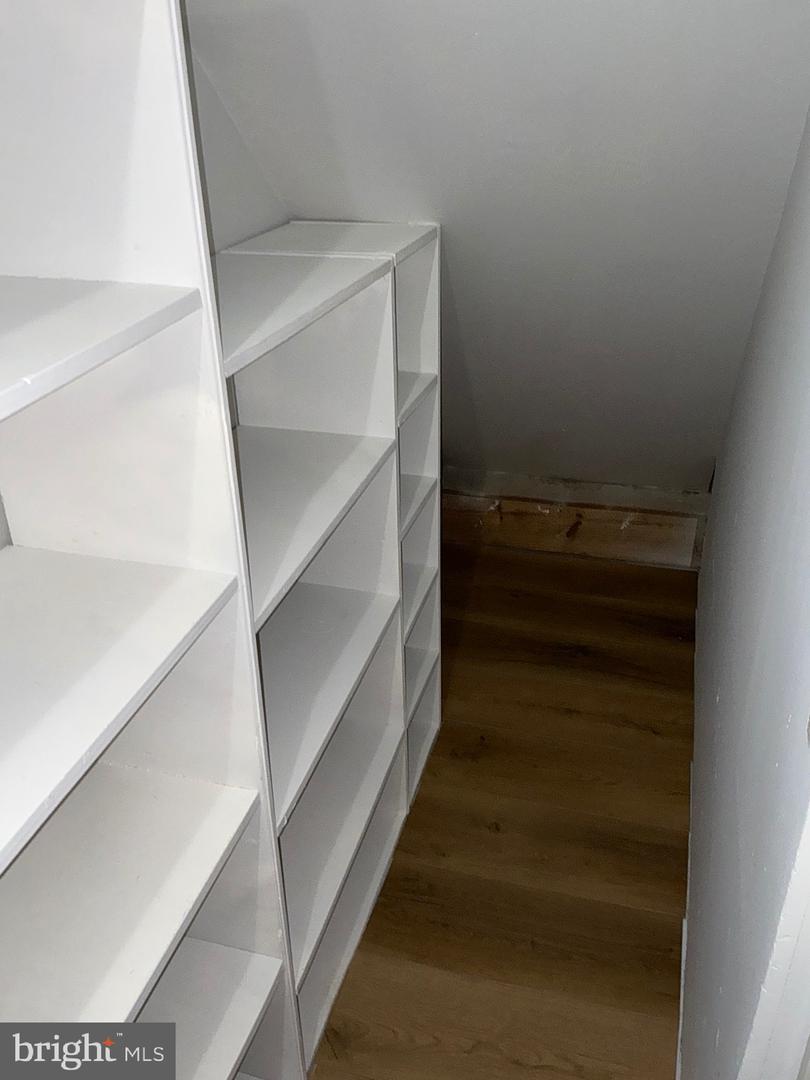
This 4-bedroom 3.5 bath 3 level townhome is located in Beacon Place and shows very well. The main level features a foyer/entrance, a powder room, a large living room with hardwood flooring then step up to the dining room with hardwood flooring, a kitchen with upgraded cabinetry, granite countertops, side bar with granite countertop, plenty of storage space and a rear sliding door leading to the fully fenced brick paver patio and storage shed. The upper level features the primary bedroom with a full bath and hardwood flooring, 2 additional bedroom and another full bath. All the upper-level bedrooms all have ceiling fans. The lower level features the recreation room with a wood burning fireplace, storage room, a fourth legal bedroom, a full bath and the laundry/utility room. This townhouse has 2 reserved spaces out in front of the unit. Close to grocery shopping, multiple strip centers, I/370, restaurants and more.
/u.realgeeks.media/firstcapitolrealestate/logo-transparent-png.png)
Additional Information
- Subdivision
- Bel Pre Manor
- Taxes
- $5573
- HOA Fee
- $90
- HOA Frequency
- Monthly
- Interior Features
- Dining Area, Primary Bath(s), Chair Railings, Upgraded Countertops, Crown Moldings, Window Treatments, Wood Floors, Recessed Lighting, Attic, Bathroom - Tub Shower, Ceiling Fan(s), Floor Plan - Traditional, Kitchen - Gourmet, Pantry
- Amenities
- Common Grounds, Reserved/Assigned Parking
- School District
- Montgomery County Public Schools
- Elementary School
- Bel Pre
- Middle School
- Argyle
- High School
- John F. Kennedy
- Fireplaces
- 1
- Fireplace Description
- Equipment, Mantel(s), Fireplace - Glass Doors
- Flooring
- Hardwood, Ceramic Tile, Luxury Vinyl Plank
- Exterior Features
- Stone Retaining Walls, Exterior Lighting, Gutter System
- Community Amenities
- Common Grounds, Reserved/Assigned Parking
- View
- Street, Trees/Woods, Courtyard
- Heating
- Heat Pump(s)
- Heating Fuel
- Electric
- Cooling
- Central A/C
- Roof
- Asphalt
- Utilities
- Cable TV Available, Electric Available, Phone Available, Sewer Available, Water Available
- Water
- Public
- Sewer
- Public Sewer
- Room Level
- Foyer: Main, Kitchen: Main, Dining Room: Main, Bedroom 2: Upper 1, Living Room: Main, Game Room: Lower 1, Primary Bedroom: Upper 1, Utility Room: Lower 1, Bedroom 3: Upper 1, Bedroom 4: Lower 1, Storage Room: Lower 1
- Basement
- Yes
Mortgage Calculator
Listing courtesy of Samson Properties. Contact: 2406308689