8740 Sleepy Hollow Ln, Potomac, MD 20854
- $1,495,000
- 4
- BD
- 4
- BA
- 2,983
- SqFt








- List Price
- $1,495,000
- Days on Market
- 0
- Status
- ACTIVE
- MLS#
- MDMC2245206
- Bedrooms
- 4
- Bathrooms
- 4
- Full Baths
- 3
- Half Baths
- 1
- Living Area
- 2,983
- Lot Size (Acres)
- 0.25
- Style
- Colonial
- Year Built
- 1968
- County
- Montgomery
- School District
- Montgomery County Public Schools
Property Description
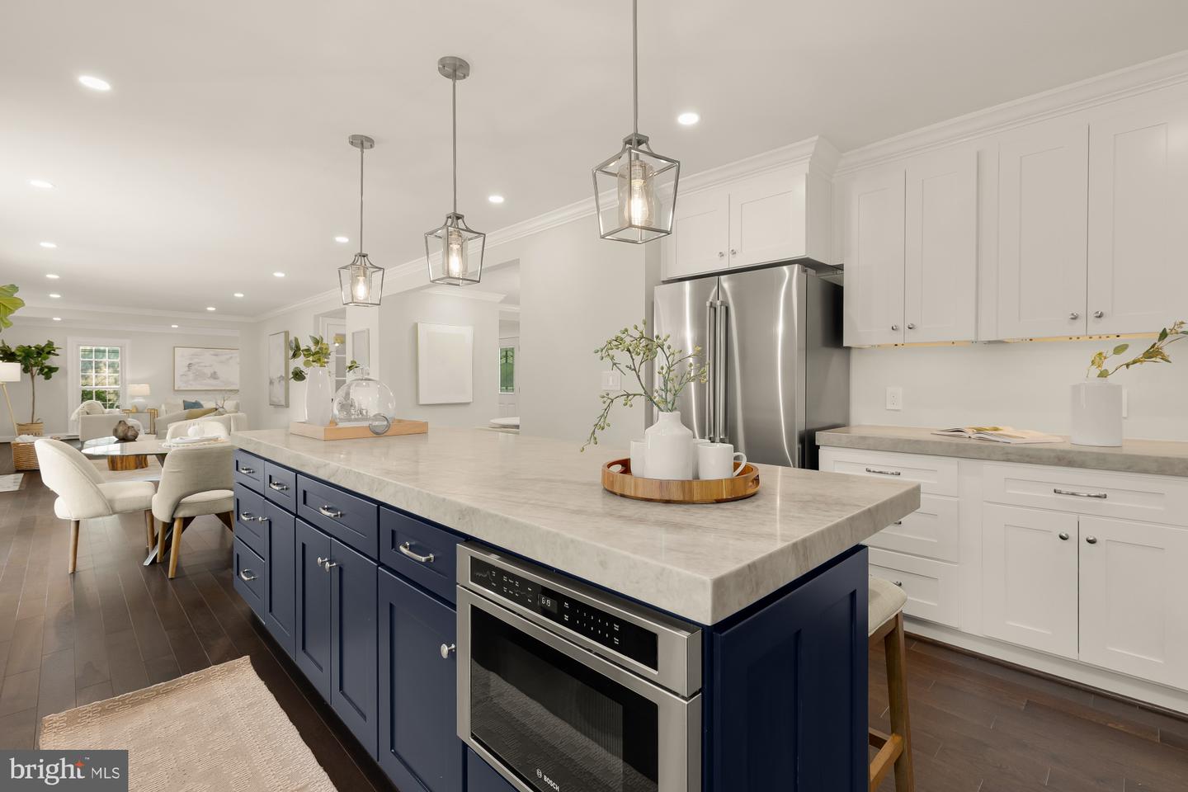
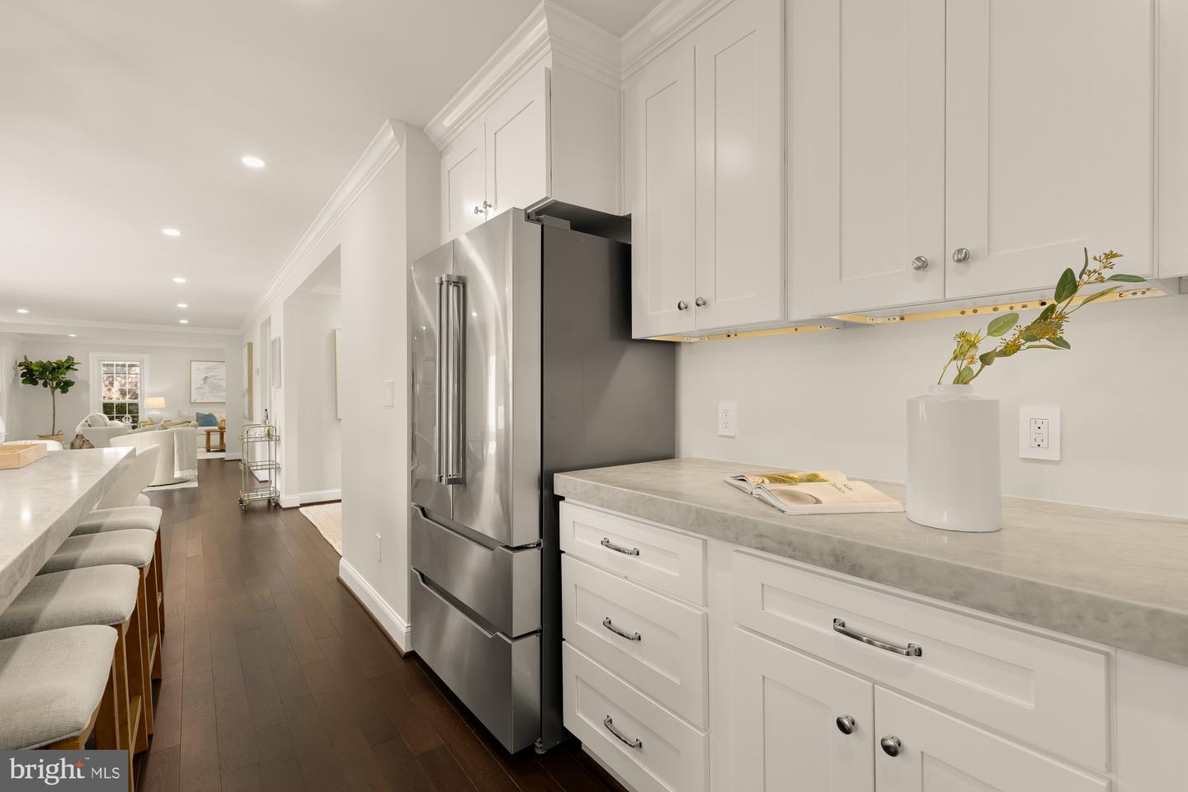
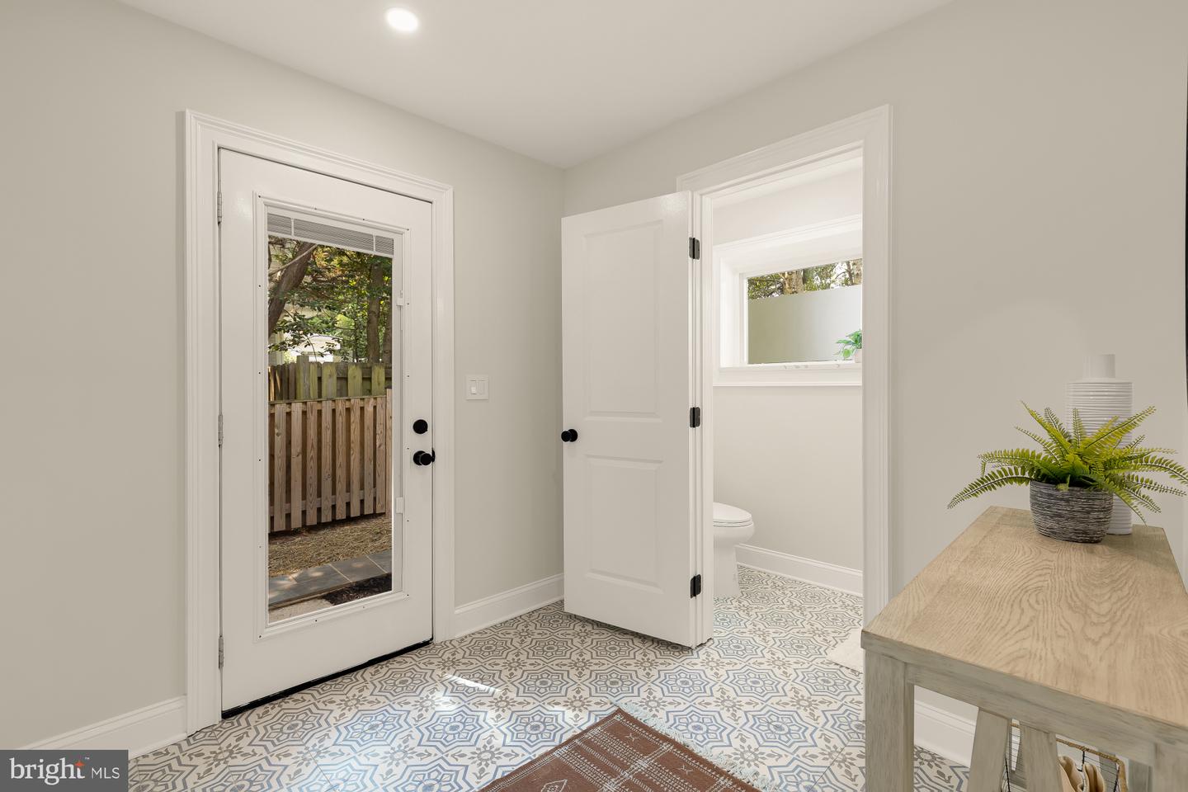
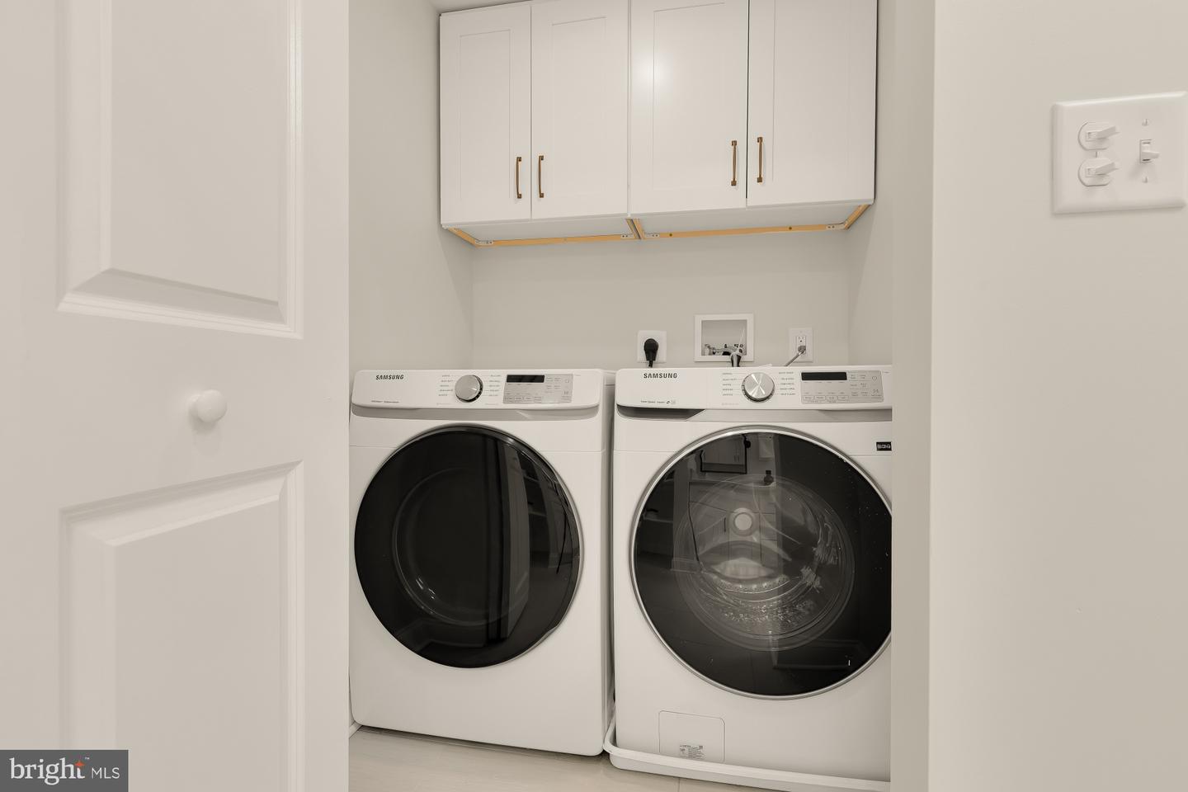
Beautifully renovated and crafted to inspire, this timeless brick colonial is nestled on a picturesque lot in the highly desirable Fox Hills neighborhood of Potomac. Featuring four bedrooms, three full and one half baths across three finished levels, this exceptional residence seamlessly blends classic architecture with modern updates, generous living spaces, and exceptional everyday functionality. A gracious foyer welcomes you into the home, where hardwood flooring, abundant natural light enhanced by energy-efficient windows, and newly installed recessed lighting create a bright, inviting atmosphere throughout. Spacious formal living and dining rooms provide elegant spaces for entertaining, while at the heart of the home, the fully renovated kitchen showcases elegant Taj Mahal quartz countertops, premium Verona & Bosch appliances, soft-close cabinetry, a large center island, abundant storage, and an adjacent breakfast area that opens seamlessly to the inviting family room with a fireplace. A convenient powder room and attached fully renovated two-car garage with epoxy flooring complete the main level. Upstairs, the spacious primary suite offers a peaceful retreat with a walk-in closet and a beautifully renovated spa-inspired en-suite bath appointed with imported Italian tile. Three additional generously sized bedrooms share a well-appointed dual-vanity hall bathroom, and the thoughtfully located second-floor laundry room provides added convenience for everyday living. The finished lower level expands the home's versatility with an expansive recreation room featuring a built-in wet bar with sink and wine refrigerator, a full bathroom, utility room, and ample storage, making it ideal for entertaining, movie nights, a guest suite, home gym, or flexible multi-generational living. Outside, professionally designed landscaping creates a private and beautifully maintained outdoor setting, while the spacious backyard and patio provide plenty of room for entertaining, recreation, or simply enjoying the peaceful surroundings. A new roof (2022), new HVAC system (2022), whole-house backup generator (2022), and leased Tesla solar panels offer exceptional peace of mind, energy efficiency, and long-term value. Ideally located within the sought-after Winston Churchill High School cluster, this exceptional home offers the perfect balance of peaceful neighborhood living and everyday convenience. A nearby neighborhood walking path provides easy pedestrian access to Cabin John Village in less than 10 minutes, making it effortless to enjoy coffee, dinner, and shopping without getting in the car. Cabin John Village is home to local favorites including Sisters Thai, Gregorio's Trattoria, Shake Shack, CAVA, The Grove, along with a variety of boutique shops and community events throughout the year. Additional nearby destinations include Potomac Village, Westfield Montgomery Mall, Cabin John Regional Park, Great Falls Park, and miles of scenic trails along the C&O Canal National Historical Park. Commuters will appreciate convenient access to River Road, I-270, I-495, downtown Bethesda, NIH, Walter Reed National Military Medical Center, and Washington, DC.
/u.realgeeks.media/firstcapitolrealestate/logo-transparent-png.png)
Additional Information
- Subdivision
- Fox Hills
- Taxes
- $12574
- Interior Features
- Wood Floors, Breakfast Area, Bar, 2nd Kitchen, Bathroom - Walk-In Shower, Bathroom - Tub Shower, Combination Kitchen/Living, Combination Kitchen/Dining, Combination Dining/Living, Dining Area, Family Room Off Kitchen, Floor Plan - Open, Kitchen - Island, Kitchen - Table Space, Kitchenette, Primary Bath(s), Recessed Lighting, Walk-in Closet(s), Kitchen - Eat-In, Crown Moldings
- School District
- Montgomery County Public Schools
- Elementary School
- Bells Mill
- Middle School
- Cabin John
- High School
- Winston Churchill
- Fireplaces
- 1
- Garage
- Yes
- Garage Spaces
- 2
- Heating
- Forced Air
- Heating Fuel
- Natural Gas
- Cooling
- Central A/C
- Water
- Public
- Sewer
- Public Sewer
- Room Level
- Primary Bedroom: Upper 1, Primary Bathroom: Upper 1, Bedroom 2: Upper 1, Bedroom 3: Upper 1, Bedroom 4: Upper 1, Full Bath: Upper 1, Laundry: Upper 1, Recreation Room: Lower 1, Utility Room: Lower 1, Full Bath: Lower 1, Living Room: Main, Family Room: Main, Dining Room: Main, Kitchen: Main, Half Bath: Main
- Basement
- Yes
Mortgage Calculator
Listing courtesy of Serhant. Contact: 5403797359