12428 Goldfinch Ct, Potomac, MD 20854
- $1,175,000
- 5
- BD
- 4
- BA
- 2,464
- SqFt








- List Price
- $1,175,000
- Days on Market
- 2
- Status
- ACTIVE
- MLS#
- MDMC2247680
- Bedrooms
- 5
- Bathrooms
- 4
- Full Baths
- 3
- Half Baths
- 1
- Living Area
- 2,464
- Lot Size (Acres)
- 0.28
- Style
- Colonial
- Year Built
- 1975
- County
- Montgomery
- School District
- Montgomery County Public Schools
Property Description
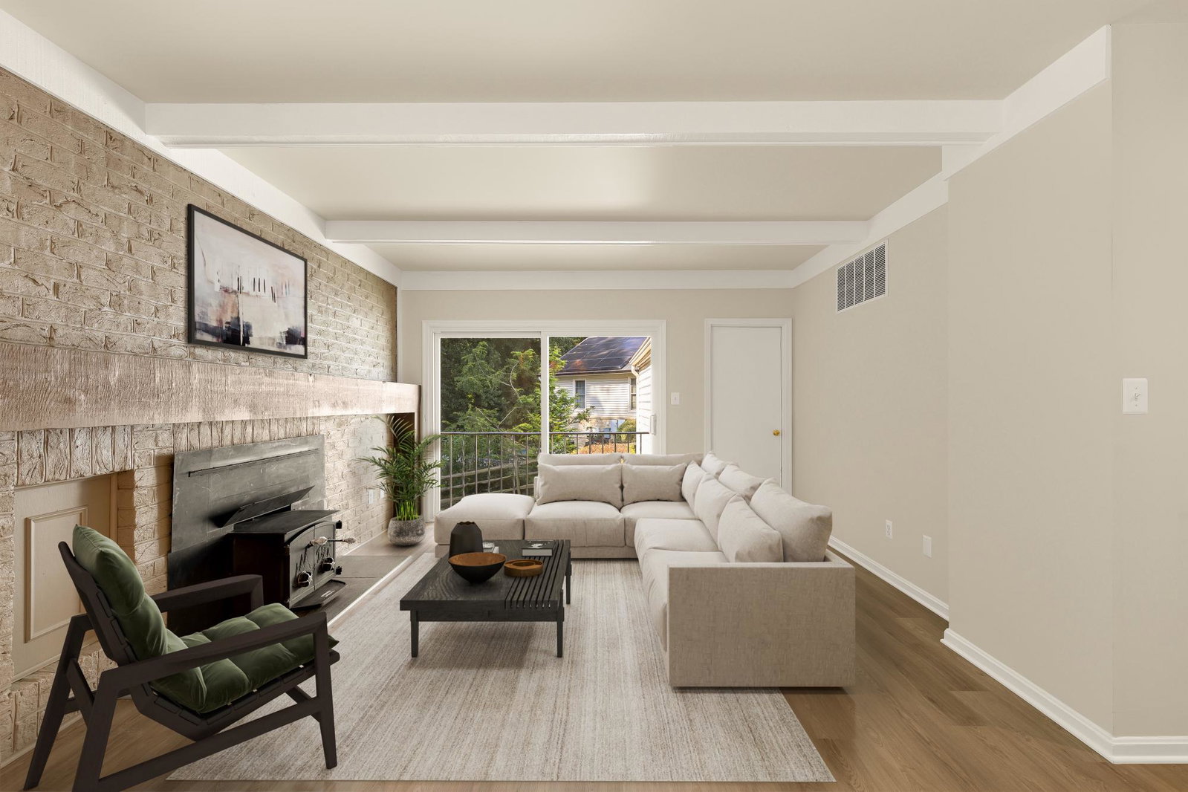
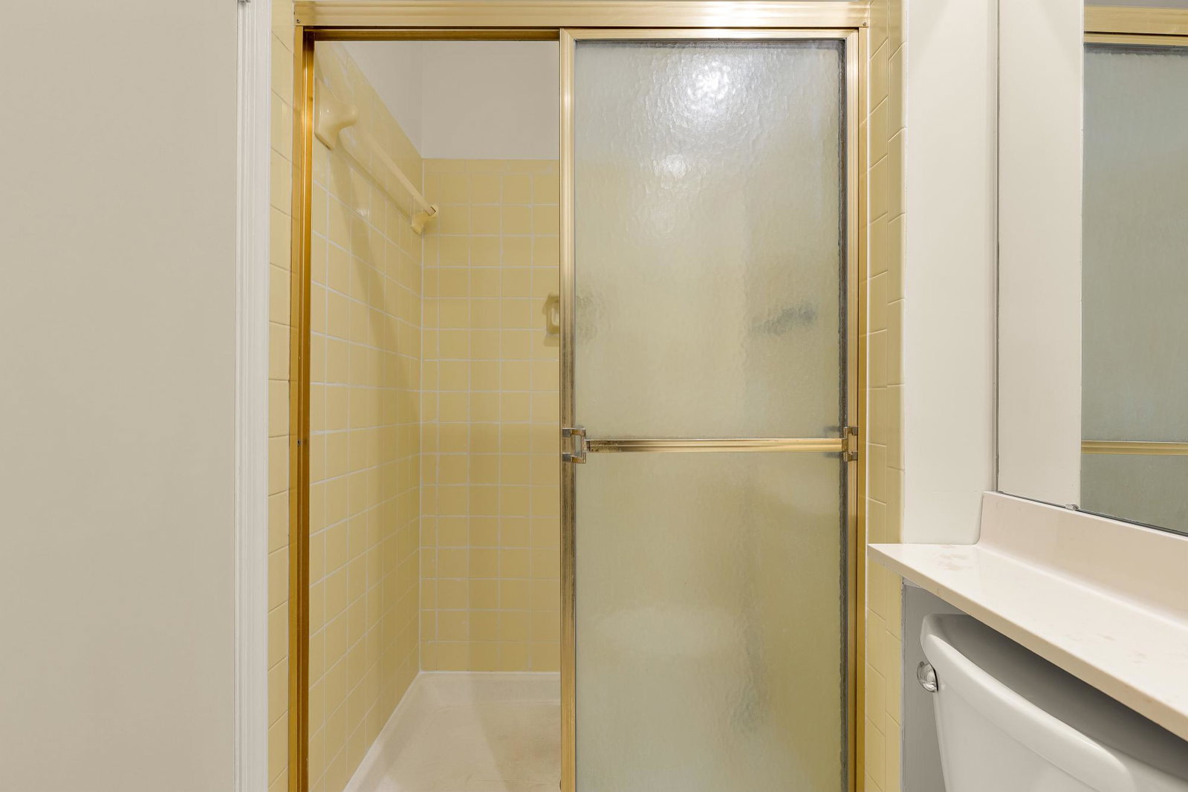
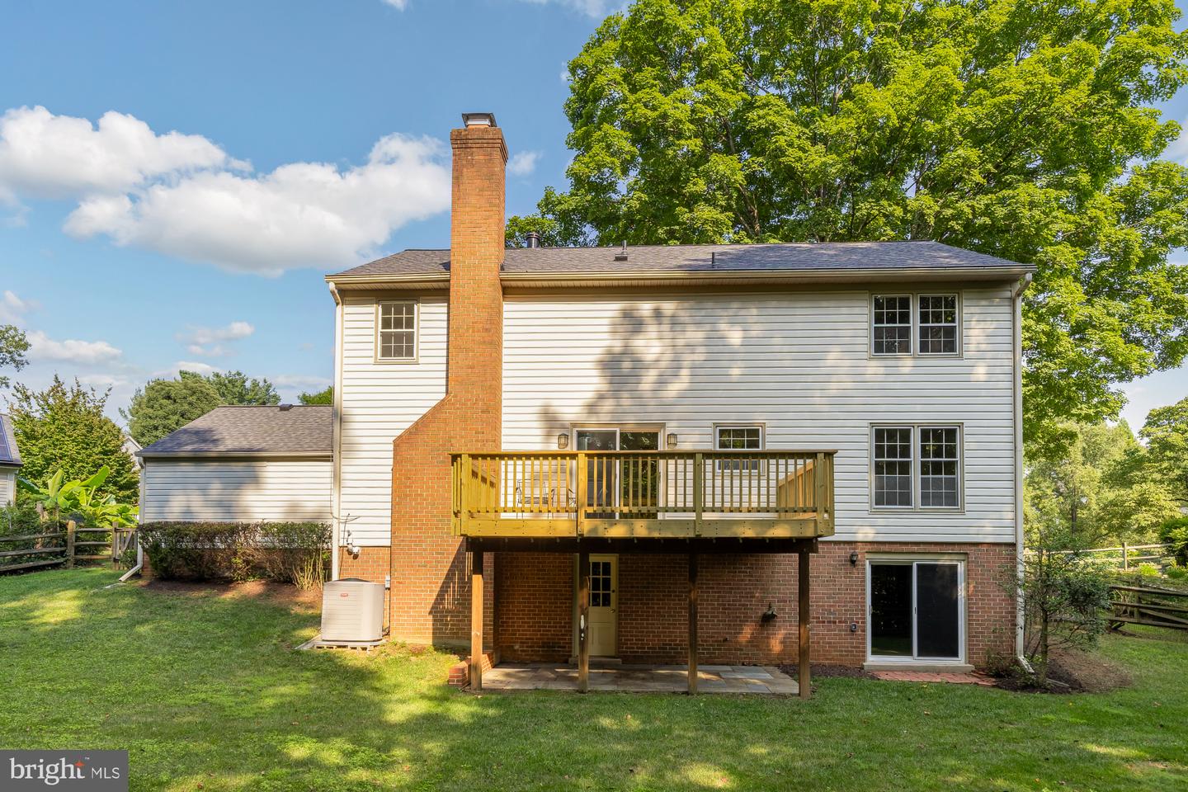
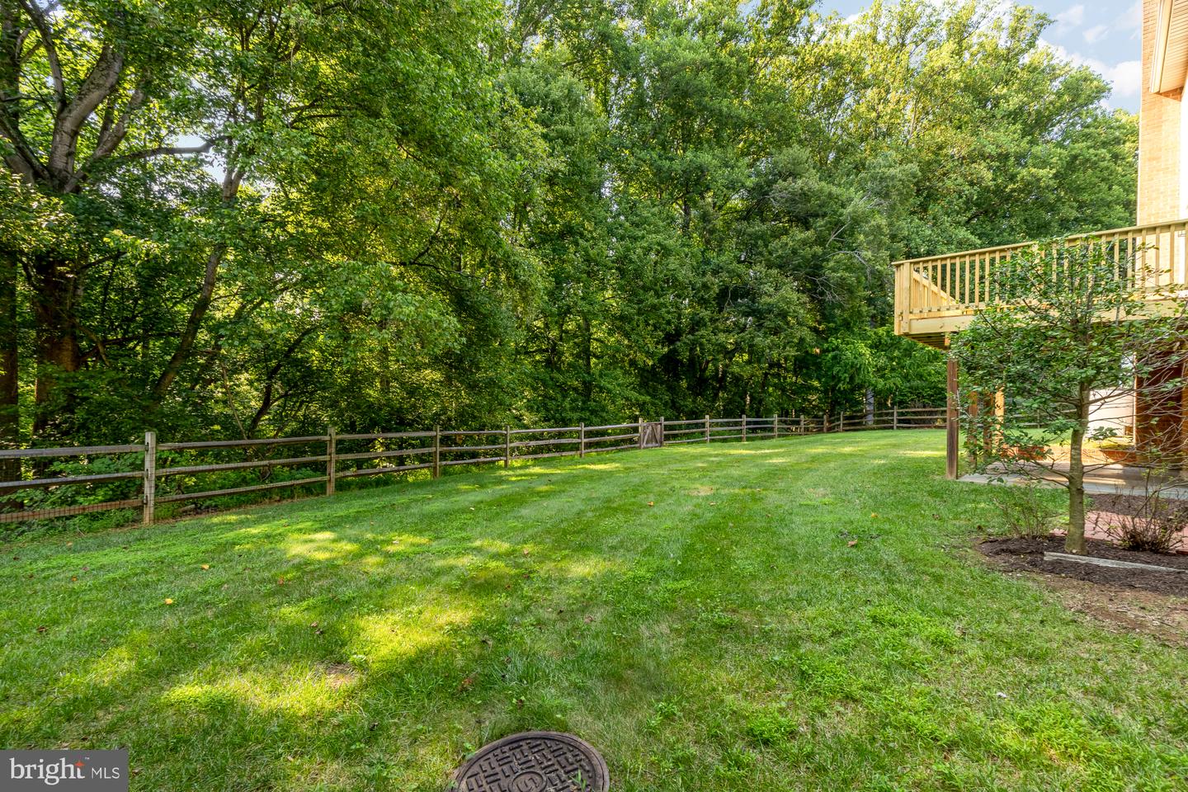
Welcome to this updated center hall colonial located on a double cul-de-sac with a gorgeous, wooded view! Enter this home to a gracious two-story foyer and an oversized living room to your left and a beautifully updated powder room on your right. This home has been freshly painted and has brand-new engineered hardwood flooring throughout. The living room leads to a sun-drenched dining room with updated lighting. The table-space kitchen has been outfitted with new stainless-steel appliances, and the adjacent sliding glass door leads to a brand-new deck overlooking the wooded view of the back yard. Step down to the family room featuring a wood-burning stove. A fifth bedroom, which doubles as an office, rounds out the first floor. The upper level boasts four oversized bedrooms, three walk-in closets and brand-new carpet in three of the bedrooms. Enter the double doors into the primary bedroom featuring two large closets and a primary bathroom with double sinks and a shower. The sun-filled lower level features recessed lighting and a sliding glass door which leads to a slate patio and a large, fenced rear yard. The lower level also features the third full bath, and tons of storage. This home feeds into Cold Spring ES, Cabin John MS and Wooton HS.
/u.realgeeks.media/firstcapitolrealestate/logo-transparent-png.png)
Additional Information
- Subdivision
- Copenhaver
- Taxes
- $9942
- Interior Features
- Carpet, Entry Level Bedroom, Family Room Off Kitchen, Floor Plan - Traditional, Kitchen - Table Space, Recessed Lighting, Walk-in Closet(s)
- School District
- Montgomery County Public Schools
- Elementary School
- Cold Spring
- Middle School
- Cabin John
- High School
- Thomas S. Wootton
- Fireplaces
- 1
- Garage
- Yes
- Garage Spaces
- 2
- View
- Trees/Woods
- Heating
- Forced Air
- Heating Fuel
- Natural Gas
- Cooling
- Central A/C
- Water
- Public
- Sewer
- Public Sewer
- Basement
- Yes
Mortgage Calculator
Listing courtesy of Samson Properties. Contact: 2406308689