10201 Grosvenor Pl Unit #1504, Rockville, MD 20852
- $210,000
- 1
- BD
- 1
- BA
- 796
- SqFt




- List Price
- $210,000
- Days on Market
- 3
- Status
- ACTIVE
- MLS#
- MDMC2247716
- Bedrooms
- 1
- Bathrooms
- 1
- Full Baths
- 1
- Living Area
- 796
- Style
- Contemporary
- Year Built
- 1964
- County
- Montgomery
- School District
- Montgomery County Public Schools
Property Description
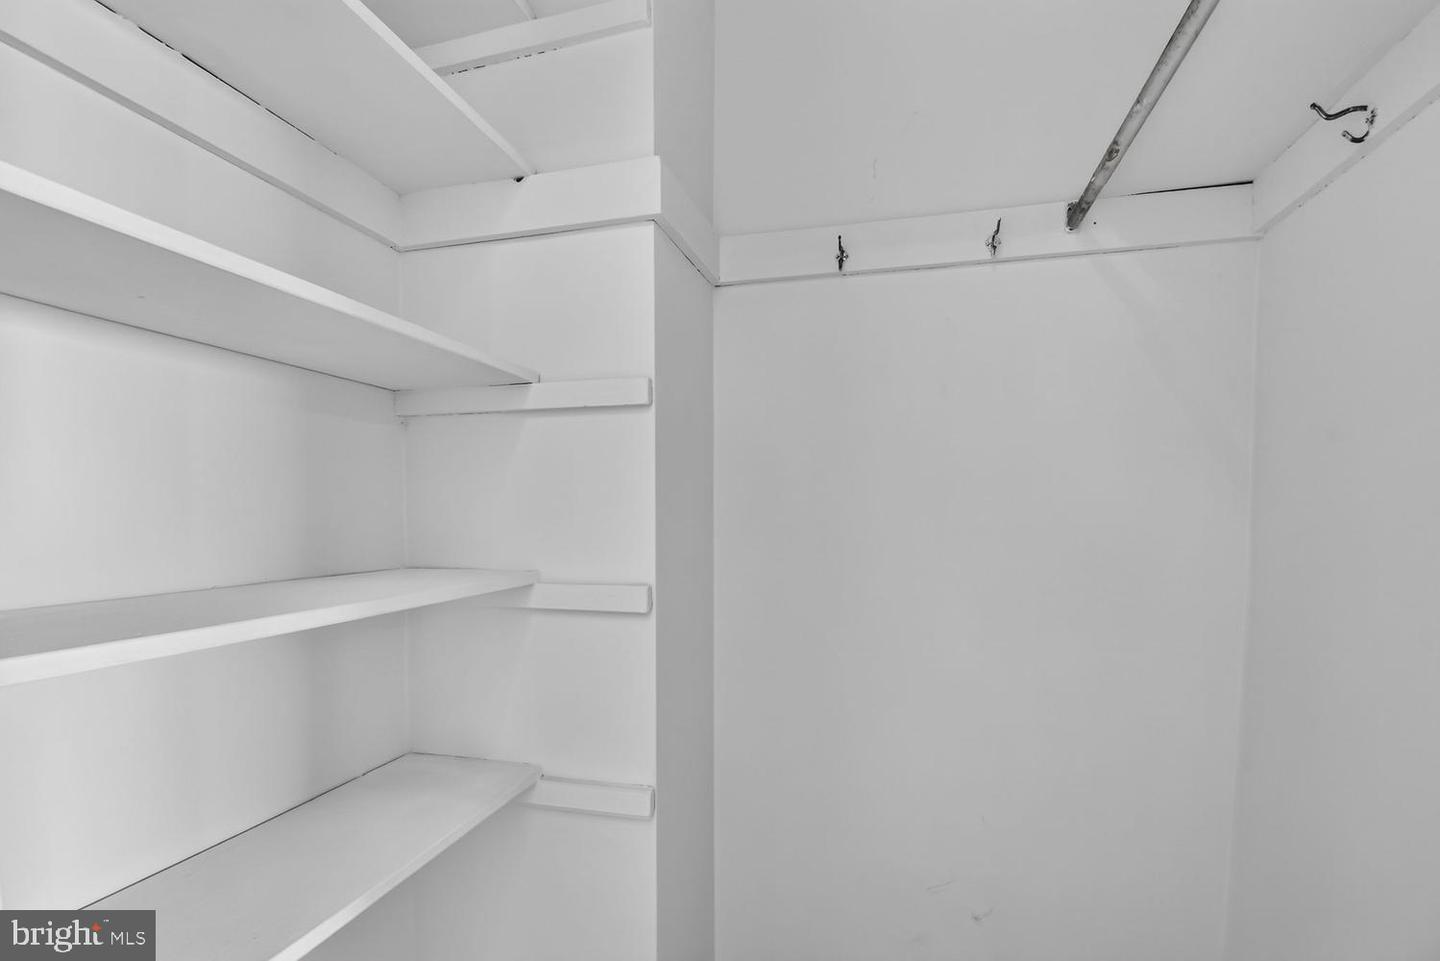
Welcome to this sunlit, newly renovated one-bedroom, one-bathroom condominium, encompassing over 796 square feet of modern finished space, complete with walkin closets, builtins and a private balcony that offers picturesque views. This unit boasts brand-new flooring and a renovated kitchen featuring contemporary brand new quartz countertops. It is conveniently situated within the highly sought-after Grosvenor Park I condominiums and includes one parking space, available on a first-come, first-served basis. The property provides direct walkway access to the Grosvenor Metro station on the Red Line. The building is equipped with exceptional amenities, including an outdoor swimming pool, tennis courts, a jogging path, a fitness center, and an outdoor picnic area. Additionally, it is conveniently located near the Groves Market and is just minutes away from I 270 and the Beltway (495), providing easy access to downtown Bethesda. Please note that the condominium fee encompasses all utilities and amenities.
/u.realgeeks.media/firstcapitolrealestate/logo-transparent-png.png)
Additional Information
- Subdivision
- Grosvenor Park
- Building Name
- Grosvenor Park I Condominium
- Taxes
- $2448
- Condo Fee
- $870
- Interior Features
- Bathroom - Tub Shower, Built-Ins, Ceiling Fan(s), Dining Area, Family Room Off Kitchen, Floor Plan - Open, Formal/Separate Dining Room, Walk-in Closet(s), Upgraded Countertops
- Amenities
- Common Grounds, Concierge, Elevator, Exercise Room, Fitness Center, Jog/Walk Path, Meeting Room, Party Room, Pool - Outdoor, Swimming Pool, Tennis Courts, Tot Lots/Playground
- School District
- Montgomery County Public Schools
- Elementary School
- Ashburton
- Middle School
- North Bethesda
- High School
- Walter Johnson
- Flooring
- Luxury Vinyl Plank, Tile/Brick
- Community Amenities
- Common Grounds, Concierge, Elevator, Exercise Room, Fitness Center, Jog/Walk Path, Meeting Room, Party Room, Pool - Outdoor, Swimming Pool, Tennis Courts, Tot Lots/Playground
- View
- Garden/Lawn, Panoramic, Pasture, Scenic Vista, Trees/Woods
- Heating
- Central, Other
- Heating Fuel
- Other
- Cooling
- Central A/C, Other
- Utilities
- Cable TV
- Water
- Public
- Sewer
- Public Sewer
Mortgage Calculator
Listing courtesy of TTR Sotheby's International Realty. Contact: 3015161212