2324 Sun Valley Cir Unit #1-J, Silver Spring, MD 20906
- $339,900
- 3
- BD
- 3
- BA
- 1,393
- SqFt




- List Price
- $339,900
- Days on Market
- 0
- Status
- COMING SOON
- MLS#
- MDMC2249834
- Bedrooms
- 3
- Bathrooms
- 3
- Full Baths
- 2
- Half Baths
- 1
- Living Area
- 1,393
- Style
- Colonial, Traditional
- Year Built
- 1971
- County
- Montgomery
- School District
- Montgomery County Public Schools
Property Description
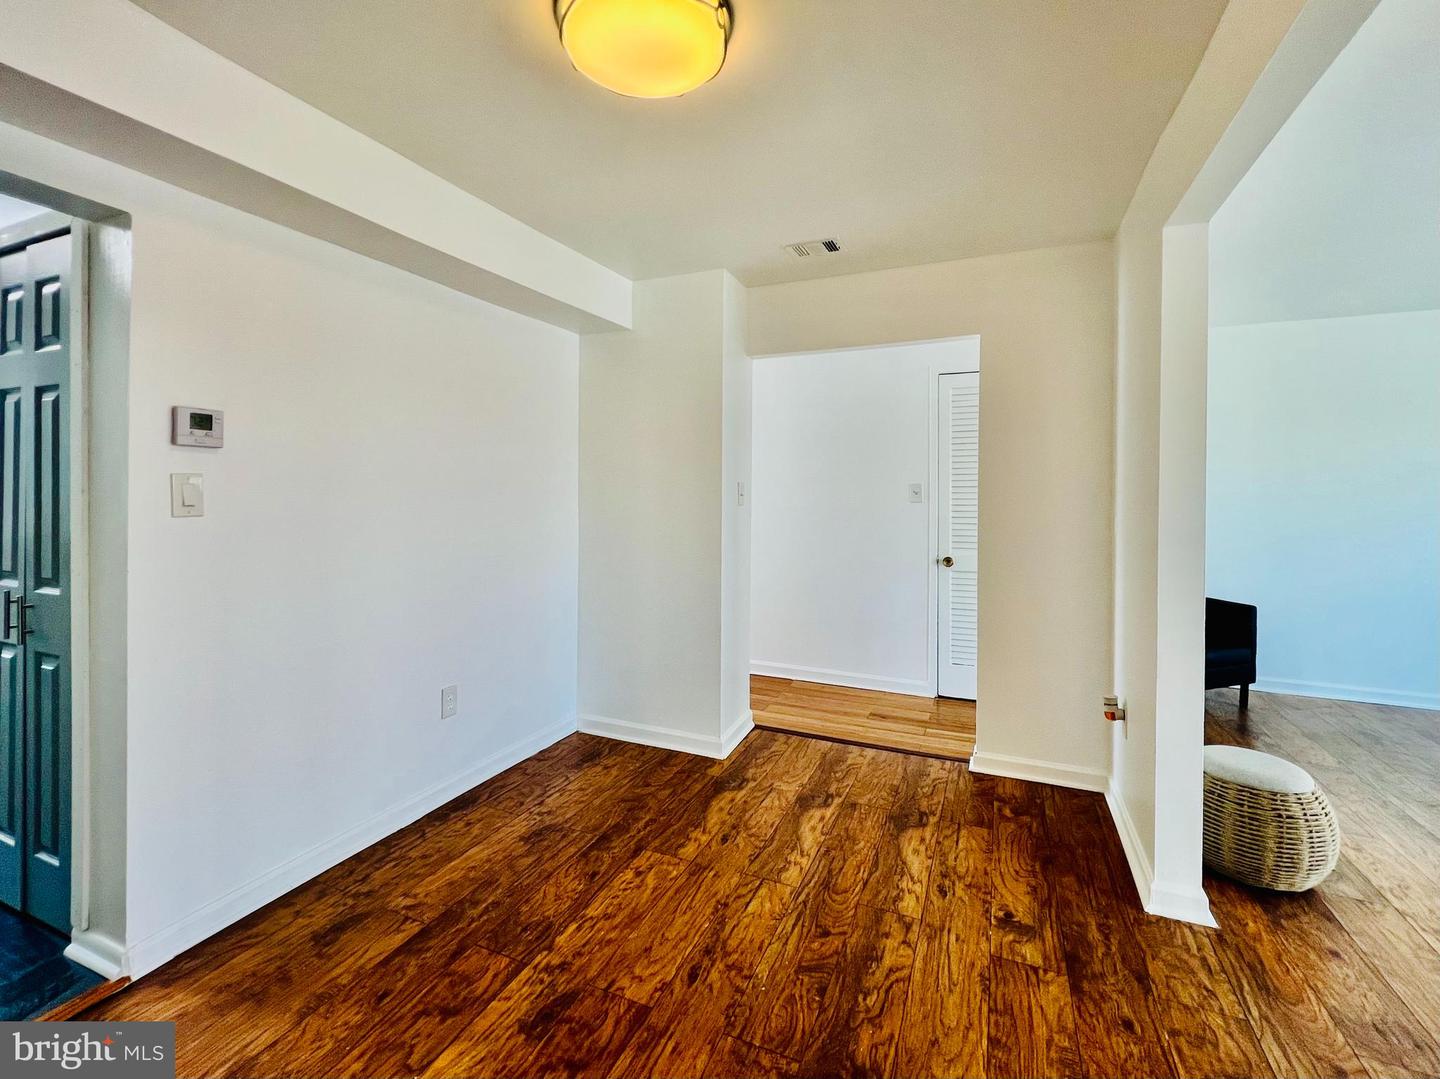
LOOK NO FURTHER!! Excellent opportunity to own this fully upgraded, turnkey condition, 3-bedroom, 2.5 bath townhome with tons of upgrades! Beautifully appointed, light and bright kitchen with box bay window, granite countertops, stainless steel appliances, LVP flooring, tiled backsplash, built-in breakfast bar, stainless steel sink & ample gray wood cabinetry & pantry. All bathrooms have been renovated. Spacious, separate dining room & embassy sized living room with sliding glass door exit to balcony. Parquet wood flooring in bedrooms. BRAND NEW ROOF (7/2026), ELECTRIC PANEL BOX (2024), vinyl clad double paned windows (2016), washer/dryer (2025). One reserved parking space #163 plus 2 parking passes. Community amenities include outdoor pool & tot lot. Conveniently located adjacent to Plaza Del Mercado Shopping Center with restaurants, shops, gym, grocery store, CVS. Steps from bus stops & minutes to Glenmont Metro, ICC, Northwest Golf Course, parks & recreation.
/u.realgeeks.media/firstcapitolrealestate/logo-transparent-png.png)
Additional Information
- Subdivision
- Kimberly Place
- Taxes
- $3308
- Condo Fee
- $500
- Interior Features
- Floor Plan - Traditional, Formal/Separate Dining Room, Kitchen - Eat-In, Primary Bath(s), Wood Floors
- Amenities
- Pool - Outdoor, Tot Lots/Playground
- School District
- Montgomery County Public Schools
- Flooring
- Ceramic Tile, Concrete, Hardwood, Luxury Vinyl Plank
- Exterior Features
- Exterior Lighting, Gutter System, Sidewalks
- Community Amenities
- Pool - Outdoor, Tot Lots/Playground
- Heating
- Forced Air
- Heating Fuel
- Natural Gas
- Cooling
- Central A/C
- Roof
- Composite, Architectural Shingle
- Utilities
- Cable TV
- Water
- Public
- Sewer
- Public Sewer
- Room Level
- Kitchen: Main, Dining Room: Main, Living Room: Main, Foyer: Main, Bedroom 2: Upper 1, Bedroom 3: Upper 1, Primary Bedroom: Upper 1, Primary Bathroom: Upper 1, Bathroom 2: Upper 1, Laundry: Lower 1
- Basement
- Yes
Mortgage Calculator
Listing courtesy of Samson Properties. Contact: 2406308689