618 Skiff Way, National Harbor, MD 20745
- $799,900
- 4
- BD
- 5
- BA
- 3,416
- SqFt






- List Price
- $799,900
- Price Change
- ▼ $25,100 1788580369
- Days on Market
- 93
- Status
- ACTIVE
- MLS#
- MDPG2205716
- Bedrooms
- 4
- Bathrooms
- 5
- Full Baths
- 3
- Half Baths
- 2
- Living Area
- 3,416
- Style
- Contemporary
- Year Built
- 2023
- County
- Prince Georges
- School District
- Prince George's County Public Schools
Property Description
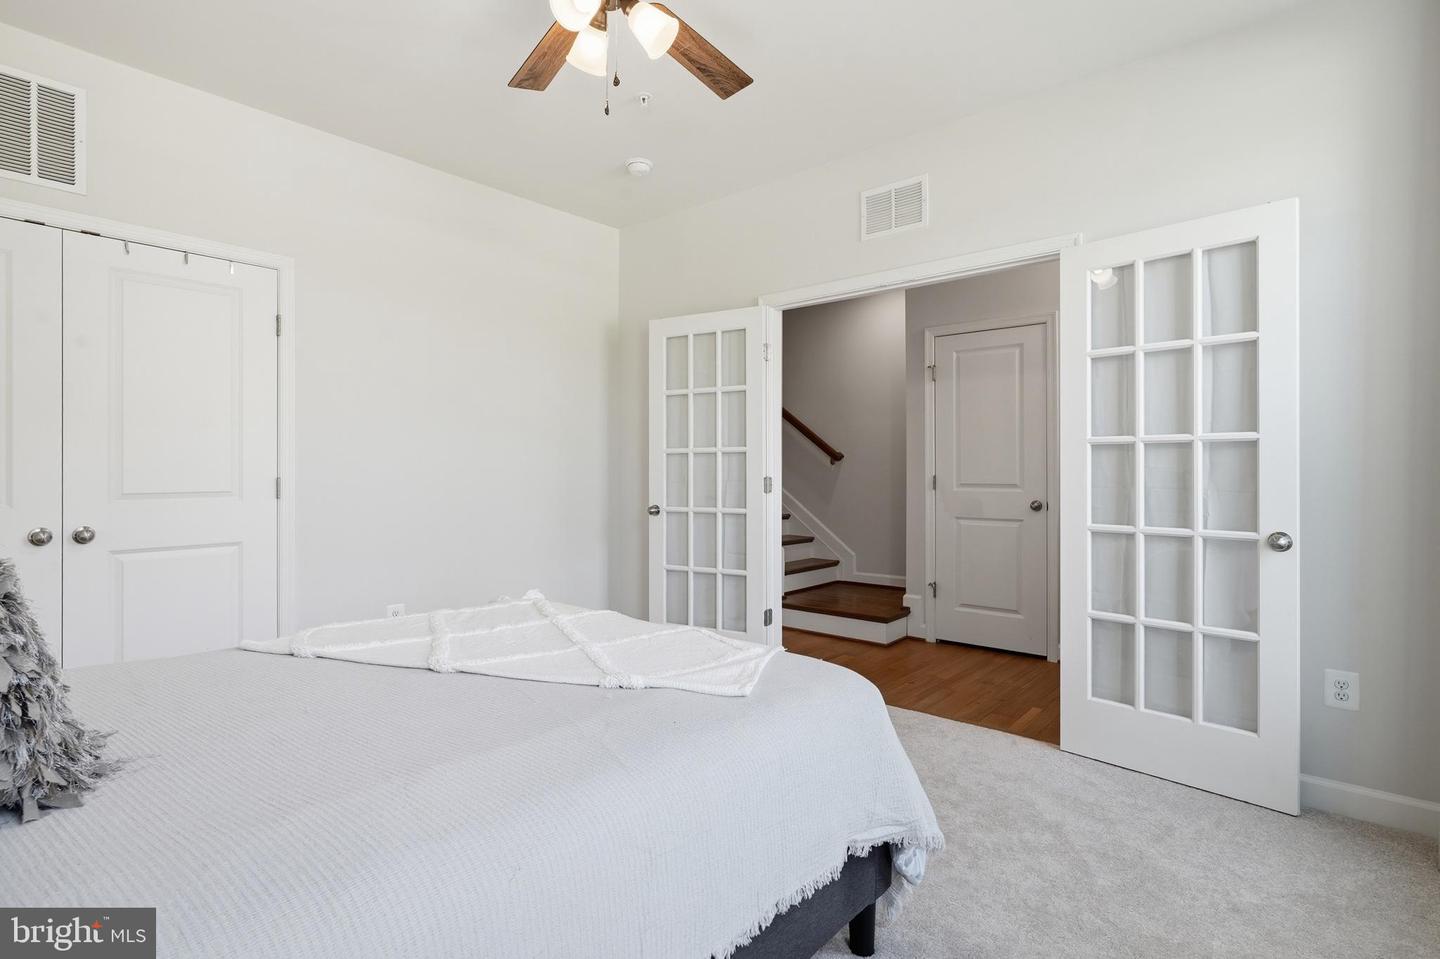
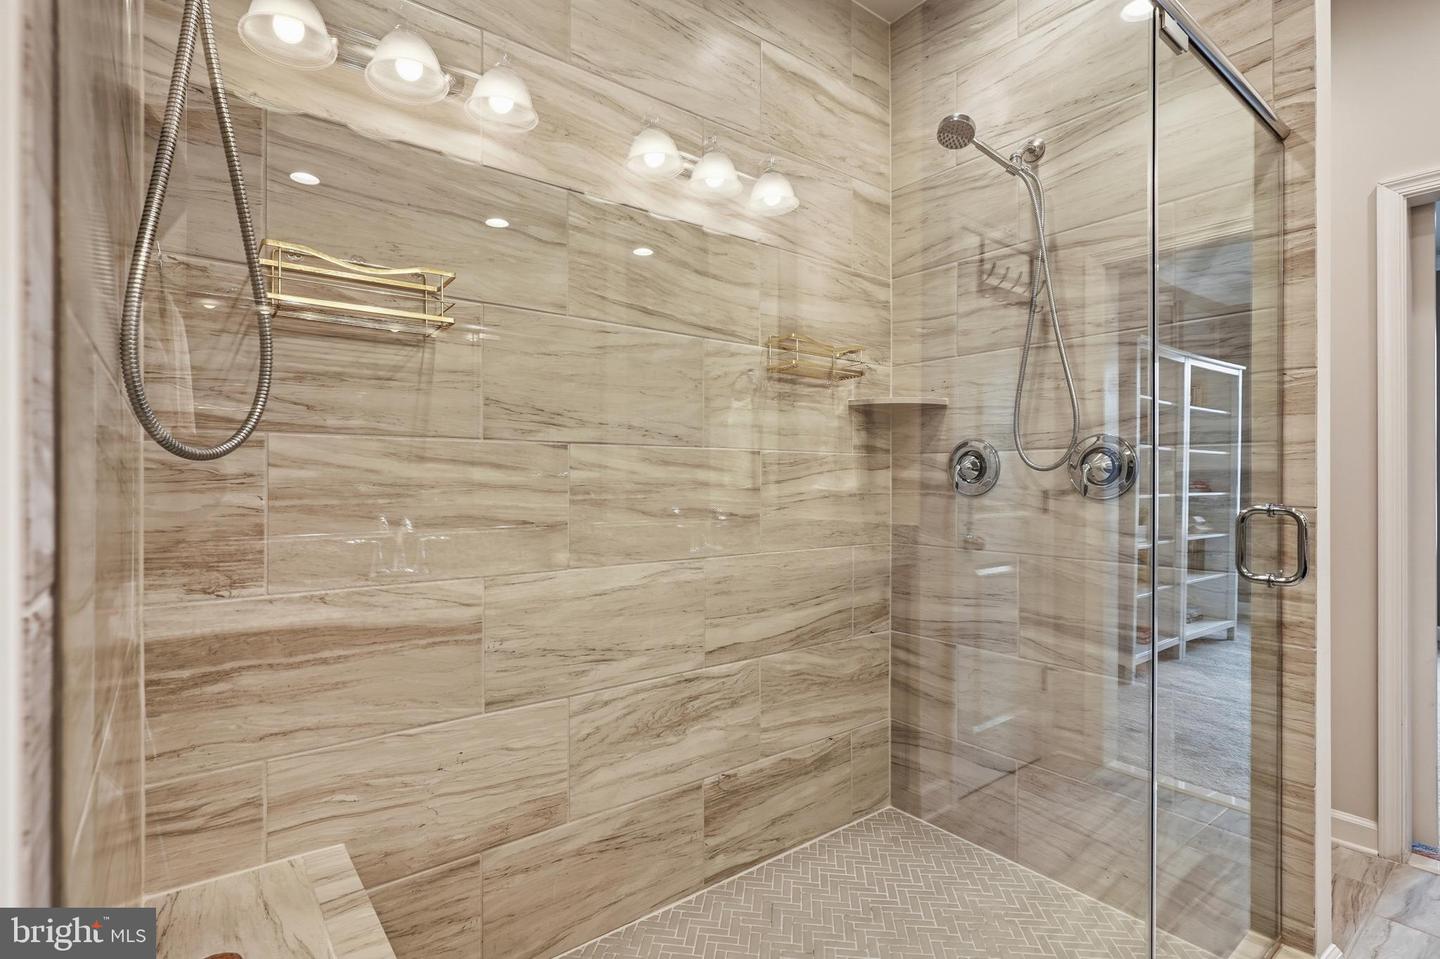
Join us this Saturday 9/19, from 3 to 7PM for a Public Open House. Price reduced $25,000 Community, convenience, and contemporary living come together in this nicely appointed 4-bedroom, 3-full-bath, 2-half-bath townhome offering four finished levels and over 3,400 square feet of thoughtfully designed living space, including a private rooftop terrace and attached two-car garage. Built by Integrity Homes in 2023 and first occupied in 2024, this like-new construction residence combines stylish finishes, versatile spaces, and a prime National Harbor location. The entry level welcomes you with a spacious two-car garage, private driveway, convenient half bath, and a versatile front bedroom that can easily serve as a home office, fitness studio, creative workspace, or guest suite. The main living level features an open yet well-defined floor plan designed for both everyday living and entertaining. An expansive Living Room flows seamlessly into the gourmet Kitchen, complete with granite countertops, stainless steel appliances, a gas cooktop, and a double-oven configuration featuring both a convection oven and a microwave/convection oven. At the rear of the home, the Dining Room provides an elegant setting for meals and gatherings, while a built-in workspace offers the perfect office nook or butler's pantry. A conveniently located Powder Room completes the level. Upstairs, the third floor offers two spacious en-suite bedrooms and a centrally located laundry closet. The Primary Suite occupies the front of the home and features custom crown molding, a generous walk-in closet, and a spacious bath with double vanity and walk-in shower. A second en-suite bedroom is privately situated at the rear of the level. The top floor provides exceptional flexibility, featuring a comfortable Family Room or Den, a fourth bedroom, and a third full bath that can be accessed from either the bedroom or common living area. Just beyond, the private rooftop terrace serves as a true outdoor retreat, offering views of the Potomac River and the Washington, D.C. and Northern Virginia skylines. With ample room for dining, grilling, and lounging, it's the perfect setting for entertaining, relaxing or simply enjoying the view. Potomac Overlook is a professionally managed condominium community where the monthly fee includes landscaping, common area maintenance, water, trash removal, and snow removal. Residents enjoy easy access to the vibrant National Harbor waterfront, with its array of restaurants, boutique shopping, entertainment venues, hotels, parks, and scenic waterfront promenades all within walking distance. Ideally located at the crossroads of I-495, I-295, and the Woodrow Wilson Bridge, National Harbor offers direct access to downtown Washington, D.C., Capitol Hill, Old Town Alexandria, various military bases, Reagan National Airport, and beyond.
/u.realgeeks.media/firstcapitolrealestate/logo-transparent-png.png)
Additional Information
- Subdivision
- Potomac Overlook At National Harbor
- Taxes
- $11170
- Condo Fee
- $470
- Amenities
- Gated Community, Other, Jog/Walk Path, Picnic Area, Common Grounds
- School District
- Prince George's County Public Schools
- Elementary School
- Fort Foote
- Middle School
- Oxon Hill
- High School
- Oxon Hill
- Garage
- Yes
- Garage Spaces
- 2
- Community Amenities
- Gated Community, Other, Jog/Walk Path, Picnic Area, Common Grounds
- View
- Water, City
- Heating
- Forced Air
- Heating Fuel
- Electric
- Cooling
- Central A/C
- Roof
- Architectural Shingle
- Water
- Private
- Sewer
- Private Sewer
Mortgage Calculator
Listing courtesy of Real Broker, LLC. Contact: 8504500442