13245 Croom Rd, Upper Marlboro, MD 20772
- $624,900
- 3
- BD
- 3
- BA
- 1,450
- SqFt




- List Price
- $624,900
- Days on Market
- 26
- Status
- ACTIVE
- MLS#
- MDPG2208956
- Bedrooms
- 3
- Bathrooms
- 3
- Full Baths
- 3
- Living Area
- 1,450
- Lot Size (Acres)
- 7.35
- Style
- Ranch/Rambler
- Year Built
- 1990
- County
- Prince Georges
- School District
- Prince George's County Public Schools
Property Description
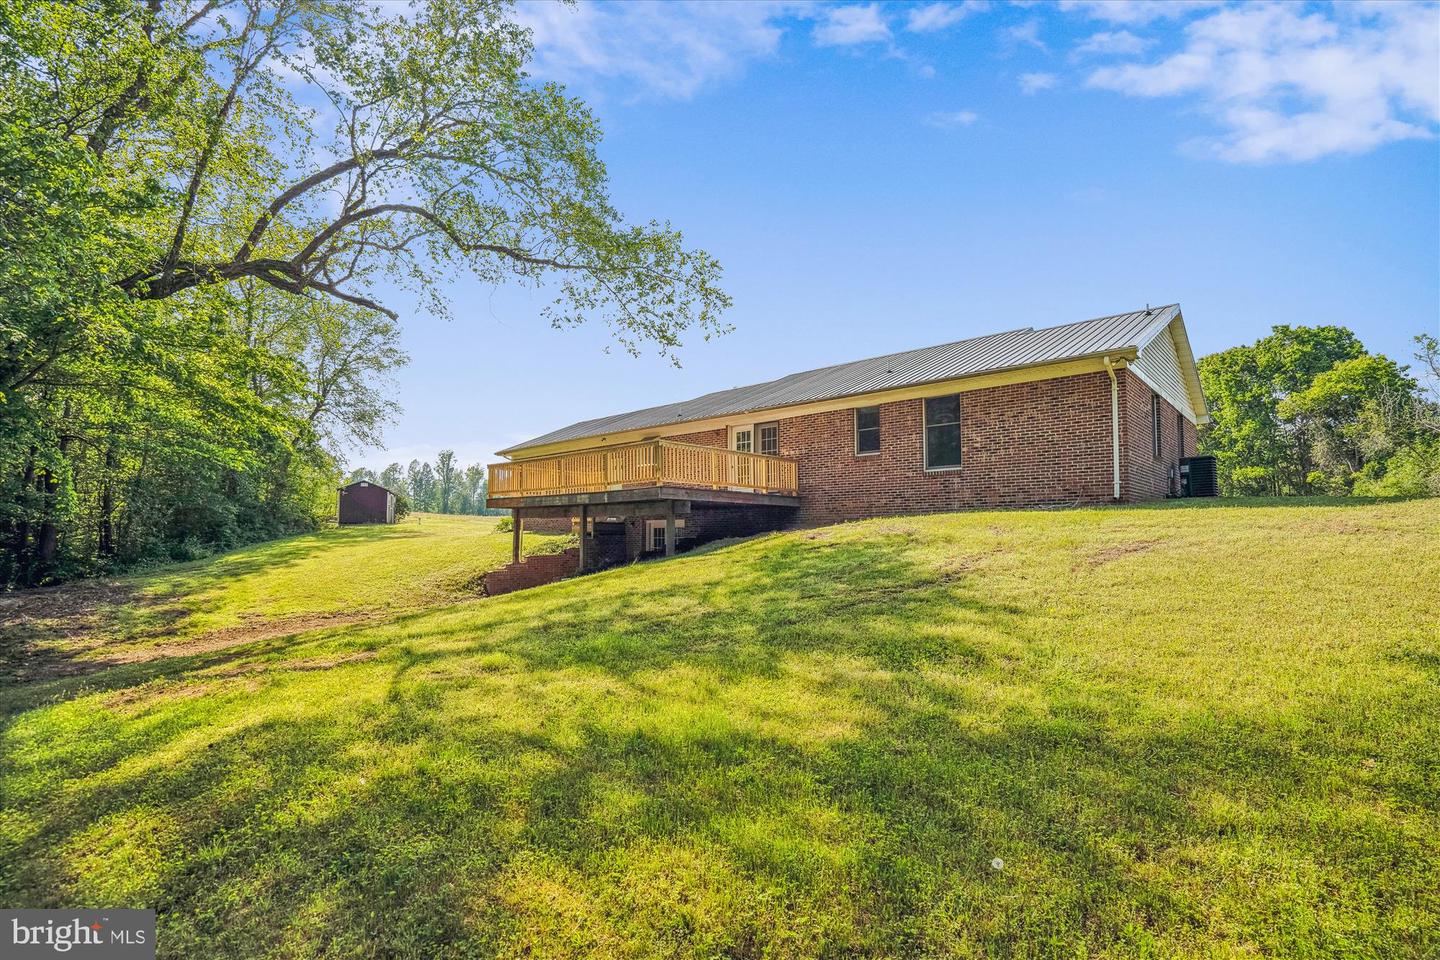
Don’t miss this rare opportunity to own 7.35 acres in Prince George’s County’s sought-after Rural Tier. Plenty of space for horses, sheep, hobby farming, and homesteading. Zoned AG (formerly OS), this property is ideal for a farmette, equestrian pursuits, or a private estate. It has no HOA or covenants. The all-brick rambler features a durable steel roof, a 2-car attached garage, and a custom brick fireplace designed for a wood stove. Inside, you'll find a generous country-style kitchen, a cozy family/living room, and a large 24' x 16’ rear deck, perfect for outdoor entertaining. The sizable, partially finished basement includes a full bathroom, storage, a laundry area, a hobby room that could serve as a 4th bedroom, and a large recreational space with lots of potential. A chimney flue allows for the installation of a wood- or pellet stove in the basement. The shed and run-in are being sold as-is. The property sits on a private, open, wooded lot accessed by a shared gravel road and is currently assessed for farm use to reduce taxes. A path through the woods leads to the creek running along the property line. Located along the Legacy Wine Trail, just minutes from Merkle Wildlife Sanctuary, Jug Bay, and Patuxent River Park. FIOS Internet is available at the end of the driveway. It offers a reasonable commute to the Washington, D.C. area. Under AG zoning, a minimum of 5 acres per dwelling unit is required. The seller will not pay the Agricultural Transfer Tax for residential use. All showings must be scheduled in advance, with the buyer’s agent present at all visits.
/u.realgeeks.media/firstcapitolrealestate/logo-transparent-png.png)
Additional Information
- Subdivision
- None Available
- Taxes
- $5696
- Interior Features
- Bathroom - Stall Shower, Bathroom - Tub Shower, Bathroom - Walk-In Shower, Ceiling Fan(s), Combination Kitchen/Dining, Floor Plan - Traditional, Kitchen - Country, Primary Bath(s), Stove - Wood
- School District
- Prince George's County Public Schools
- Elementary School
- Call School Board
- Middle School
- Call School Board
- High School
- Call Board
- Fireplaces
- 1
- Fireplace Description
- Brick
- Flooring
- Carpet, Laminate Plank
- Garage
- Yes
- Garage Spaces
- 2
- View
- Pasture
- Heating
- Heat Pump(s), Heat Pump - Electric BackUp, Wood Burn Stove
- Heating Fuel
- Electric, Wood
- Cooling
- Heat Pump(s)
- Roof
- Metal
- Utilities
- Electric Available
- Water
- Well
- Sewer
- On Site Septic
- Room Level
- Living Room: Main, Kitchen: Main, Dining Room: Main, Bathroom 1: Main, Primary Bedroom: Main, Primary Bathroom: Main, Bedroom 2: Main, Bedroom 3: Main, Storage Room: Lower 1, Hobby Room: Lower 1, Recreation Room: Lower 1, Bathroom 3: Lower 1, Laundry: Lower 1
- Basement
- Yes
Mortgage Calculator
Listing courtesy of Realty Navigator. Contact: 4106433404