15612 Everglade Ln Unit #401, Bowie, MD 20716
- $300,000
- 2
- BD
- 2
- BA
- 1,152
- SqFt




- List Price
- $300,000
- Days on Market
- 4
- Status
- ACTIVE
- MLS#
- MDPG2211840
- Bedrooms
- 2
- Bathrooms
- 2
- Full Baths
- 2
- Living Area
- 1,152
- Style
- Contemporary
- Year Built
- 2004
- County
- Prince Georges
- School District
- Prince George's County Public Schools
Property Description
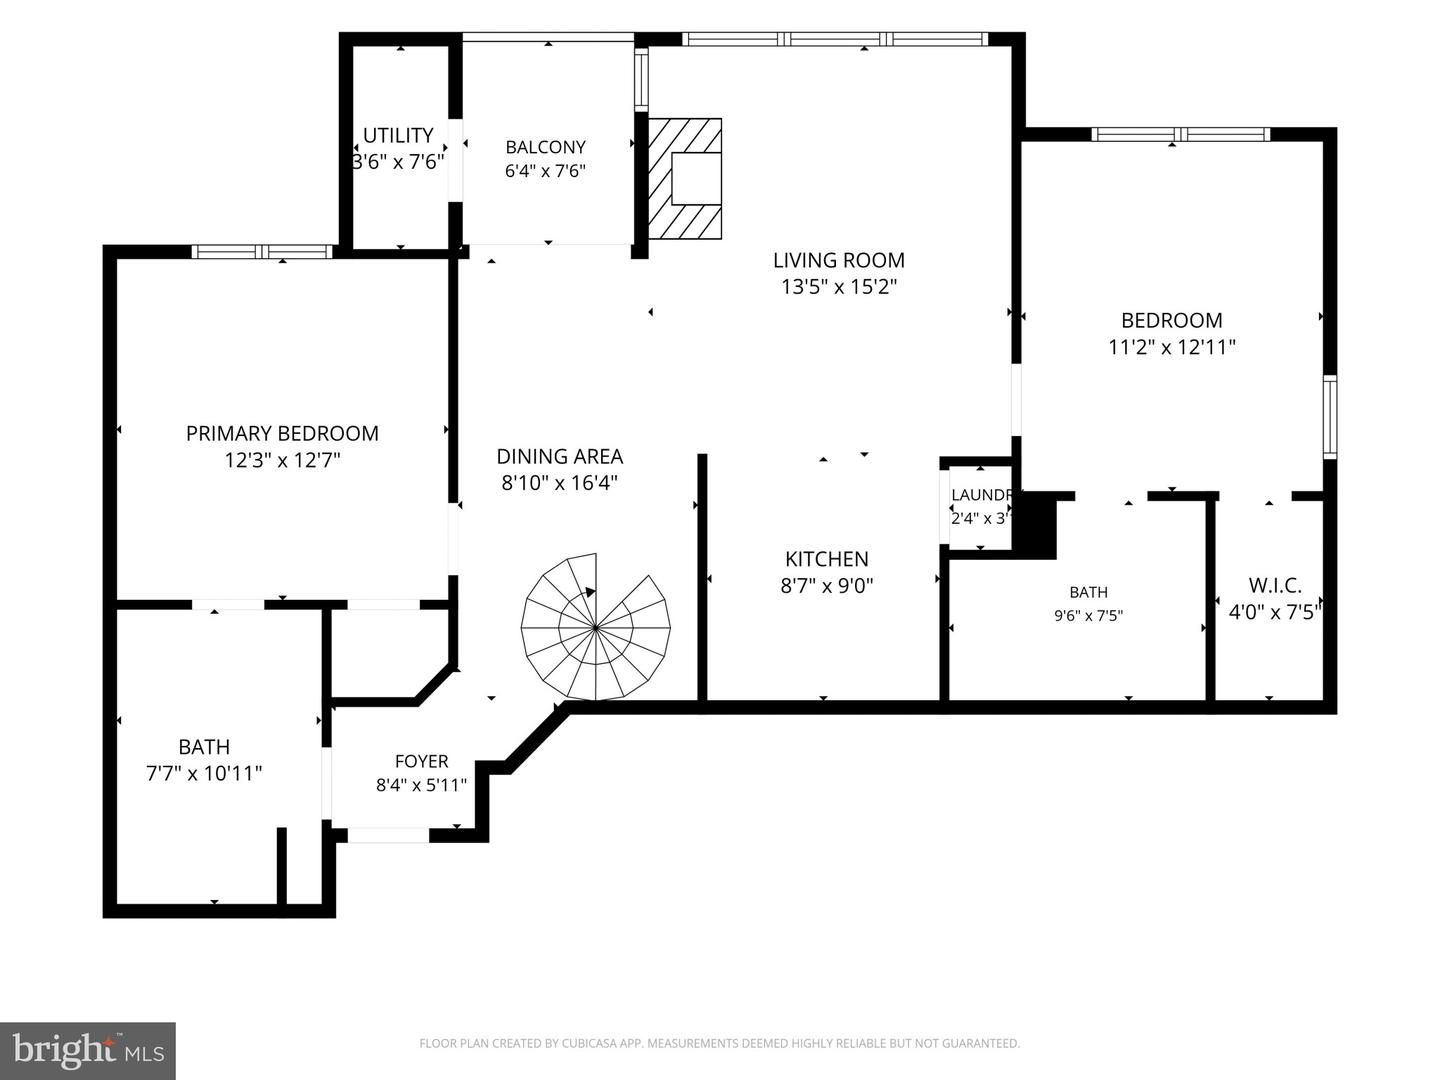
Stylish, Updated, and Perfectly Located within walking distance to Bowie Town Center! This beautifully refreshed 2-bedroom, 2-bath condo delivers modern comfort, functional living, and an unbeatable location in the heart of Bowie. Freshly painted and move-in ready, the bright open-concept layout features soaring vaulted ceilings, a resurfaced fireplace, and a spacious loft that serves as the third bedroom, while also offering flexibility for a home office, reading nook, or additional living space. The well-appointed kitchen is designed for both everyday living and entertaining, offering granite countertops, stainless steel appliances, ample cabinetry, and a seamless flow into the dining and living areas. Recent updates, including fresh paint throughout, new tile flooring in both bathrooms, a resurfaced fireplace, and new window shades, provide a fresh, modern feel with nothing left to do but move in. The spacious primary suite includes a private bath and generous closet space, while the second bedroom and full bath offer flexibility for guests or family. The versatile loft functions as the third bedroom, maximizing both space and functionality. Adding even more value, this condo includes the rare convenience of three parking spaces, with two assigned spaces and one visitor parking pass. Ideally situated within walking distance of Bowie Town Center, you'll enjoy quick access to shopping, dining, entertainment, and everyday conveniences. Commuters will appreciate the easy connections to US-50, MD-197, and MD-301, making travel to Washington, D.C., Baltimore, Annapolis, and surrounding areas simple and efficient. For even greater convenience, Baltimore/Washington International Thurgood Marshall Airport (BWI) is approximately 24 miles, or about 37 minutes away, Ronald Reagan Washington National Airport (DCA) is approximately 23 miles, or about 35 minutes away, and Dulles International Airport (IAD) is approximately 45 to 46 miles away, with an estimated drive time of about 1 hour and 5 to 10 minutes. <br><br> Combining stylish updates, functional living spaces, exceptional convenience, and a prime location, this move-in-ready condo is an outstanding opportunity you won't want to miss. Schedule your tour today!
/u.realgeeks.media/firstcapitolrealestate/logo-transparent-png.png)
Additional Information
- Subdivision
- Bowie Towers
- Taxes
- $4107
- Condo Fee
- $576
- Interior Features
- Dining Area, Entry Level Bedroom, Formal/Separate Dining Room, Intercom, Spiral Staircase, Walk-in Closet(s), Other, Primary Bath(s), Kitchen - Table Space, Window Treatments, Ceiling Fan(s), Floor Plan - Open, Sprinkler System, Bathroom - Tub Shower
- Amenities
- Club House, Jog/Walk Path, Lake, Pool - Outdoor, Swimming Pool, Tot Lots/Playground, Elevator, Common Grounds, Bike Trail, Recreational Center
- School District
- Prince George's County Public Schools
- Elementary School
- Northview
- Middle School
- Benjamin Tasker
- High School
- Bowie
- Fireplaces
- 1
- Fireplace Description
- Screen, Mantel(s)
- Flooring
- Laminate Plank, Engineered Wood, Luxury Vinyl Plank
- Exterior Features
- Exterior Lighting, Sidewalks, Street Lights
- Community Amenities
- Club House, Jog/Walk Path, Lake, Pool - Outdoor, Swimming Pool, Tot Lots/Playground, Elevator, Common Grounds, Bike Trail, Recreational Center
- View
- Trees/Woods, Courtyard, Street
- Heating
- Forced Air
- Heating Fuel
- Electric
- Cooling
- Central A/C, Ceiling Fan(s)
- Water
- Public
- Sewer
- Public Sewer
- Room Level
- Primary Bedroom: Main, Primary Bathroom: Main, Bedroom 2: Main, Living Room: Main, Dining Room: Main, Kitchen: Main, Full Bath: Main, Bedroom 3: Upper 1, Foyer: Main, Den: Upper 1
Mortgage Calculator
Listing courtesy of Samson Properties. Contact: 7033788810