19393 N. Snow Hill Manor Road, Lexington Park, MD 20653
- $1,900,000
- 4
- BD
- 4
- BA
- 3,357
- SqFt




- List Price
- $1,900,000
- Days on Market
- 125
- Status
- ACTIVE
- MLS#
- MDSM2031028
- Bedrooms
- 4
- Bathrooms
- 4
- Full Baths
- 3
- Half Baths
- 1
- Living Area
- 3,357
- Lot Size (Acres)
- 1.72
- Style
- Ranch/Rambler
- Year Built
- 2010
- County
- Saint Marys
- School District
- St. Marys County Public Schools
Property Description
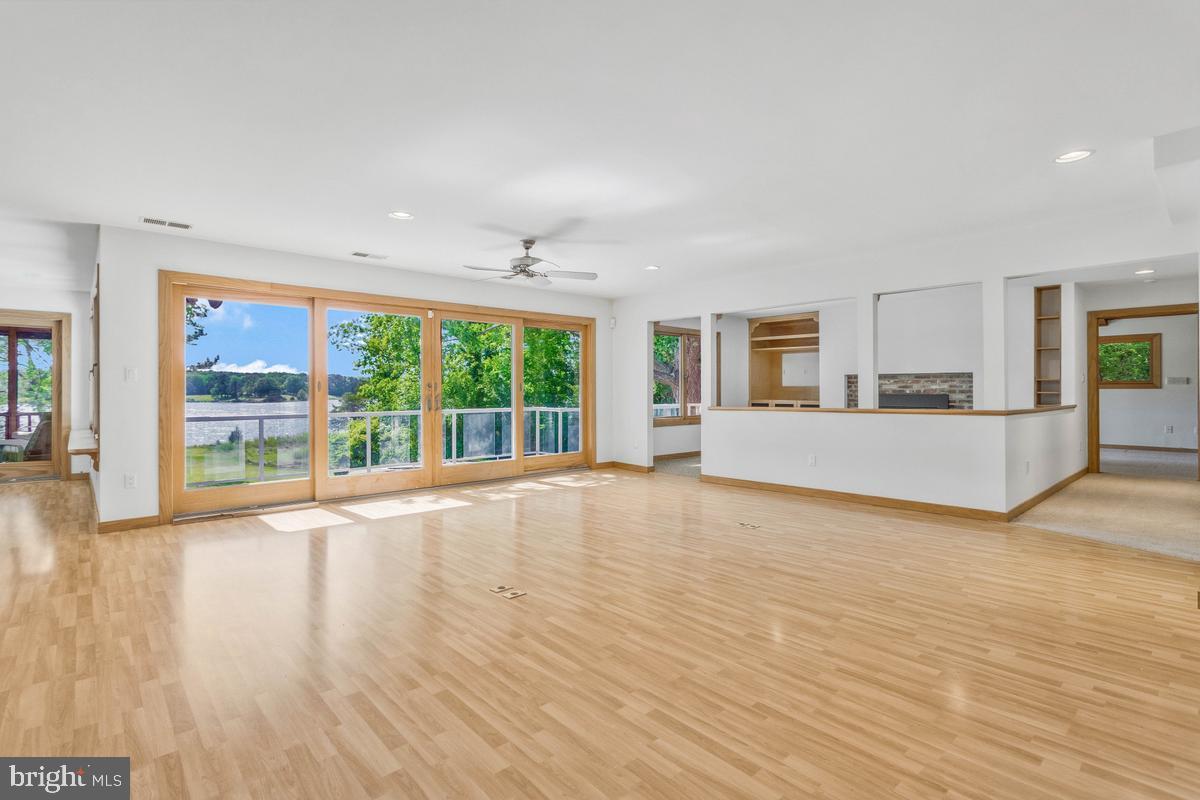
Welcome to this truly exceptional, one-of-a-kind waterfront estate on the historic St. Mary’s River. Nestled on 1.72 beautifully landscaped acres, this property boasts 150 feet of private water frontage, along with an impressive private pier equipped with three boat lifts, electric, water, and approximately 10 feet of deep water—ideal for accommodating vessels of nearly any size. Designed for both relaxation and entertaining, the outdoor space features an in-ground pool and expansive wrap-around Trex decking with sleek Duradek glass railings, offering uninterrupted views of the river. A spacious three-car garage with automatic openers provides convenience and ample storage. Inside, the home showcases custom cabinetry by Cord’s Cabinetry throughout, blending craftsmanship with elegance. The open-concept living room features large sliding glass doors that lead to the deck, seamlessly connecting indoor and outdoor living while showcasing stunning water views. The gourmet kitchen is a chef’s dream, complete with Corian and quartz countertops, double electric ovens, a glass cooktop, a large side-by-side refrigerator, and an oversized island with double sinks and a dishwasher—perfect for hosting and everyday living. The spacious primary suite is a private retreat, featuring sliding glass doors with river views, a large walk-in closet with built-in shelving, and a luxurious en-suite bath. The bathroom includes double vanities, a soaking tub, a large walk-in steam shower, and a private water closet. And that’s just the beginning—this home offers countless additional features and thoughtful details throughout (see floor plans and photos for more). Don’t miss this rare opportunity to own a truly extraordinary waterfront property—it’s more than a home; it’s a lifestyle.
/u.realgeeks.media/firstcapitolrealestate/logo-transparent-png.png)
Additional Information
- Subdivision
- None Available
- Taxes
- $7039
- Interior Features
- Bathroom - Soaking Tub, Bathroom - Walk-In Shower, Breakfast Area, Built-Ins, Carpet, Ceiling Fan(s), Entry Level Bedroom, Exposed Beams, Floor Plan - Open, Formal/Separate Dining Room, Kitchen - Gourmet, Kitchen - Island, Primary Bath(s), Upgraded Countertops, Walk-in Closet(s), Water Treat System, WhirlPool/HotTub, Other, Air Filter System, Family Room Off Kitchen, Recessed Lighting
- School District
- St. Marys County Public Schools
- Fireplaces
- 2
- Fireplace Description
- Brick, Fireplace - Glass Doors, Gas/Propane, Other
- Flooring
- Carpet, Ceramic Tile, Hardwood, Laminate Plank, Other
- Garage
- Yes
- Garage Spaces
- 3
- Exterior Features
- Extensive Hardscape, Hot Tub, Other
- Pool Description
- Fenced, Heated
- View
- Panoramic, River, Scenic Vista, Trees/Woods, Water
- Heating
- Central, Radiant, Wood Burn Stove, Other
- Heating Fuel
- Oil, Propane - Owned, Other
- Cooling
- Central A/C, Ceiling Fan(s), Other
- Roof
- Architectural Shingle
- Utilities
- Cable TV Available, Multiple Phone Lines
- Water
- Private, Well
- Sewer
- Mound System
- Room Level
- Living Room: Main, Dining Room: Main, Kitchen: Main, Breakfast Room: Main, Family Room: Main, Foyer: Main, Bedroom 2: Main, Bedroom 3: Main, Bathroom 2: Main, Bathroom 3: Main, Mud Room: Main, Sun/Florida Room: Main, Primary Bedroom: Main, Primary Bathroom: Main, Other: Main, Bathroom 1: Lower 1, Bedroom 1: Lower 1, Recreation Room: Lower 1, Laundry: Lower 1, Family Room: Lower 1, Storage Room: Lower 1, Other: Lower 1
- Basement
- Yes
Mortgage Calculator
Listing courtesy of Long & Foster Real Estate, Inc.. Contact: