17597 Whitestone Dr, Tall Timbers, MD 20690
- $875,000
- 4
- BD
- 4
- BA
- 3,106
- SqFt










- List Price
- $875,000
- Days on Market
- 97
- Status
- ACTIVE
- MLS#
- MDSM2031074
- Bedrooms
- 4
- Bathrooms
- 4
- Full Baths
- 3
- Half Baths
- 1
- Living Area
- 3,106
- Lot Size (Acres)
- 0.41000000000000003
- Style
- Coastal
- Year Built
- 2002
- County
- Saint Marys
- School District
- St. Marys County Public Schools
Property Description
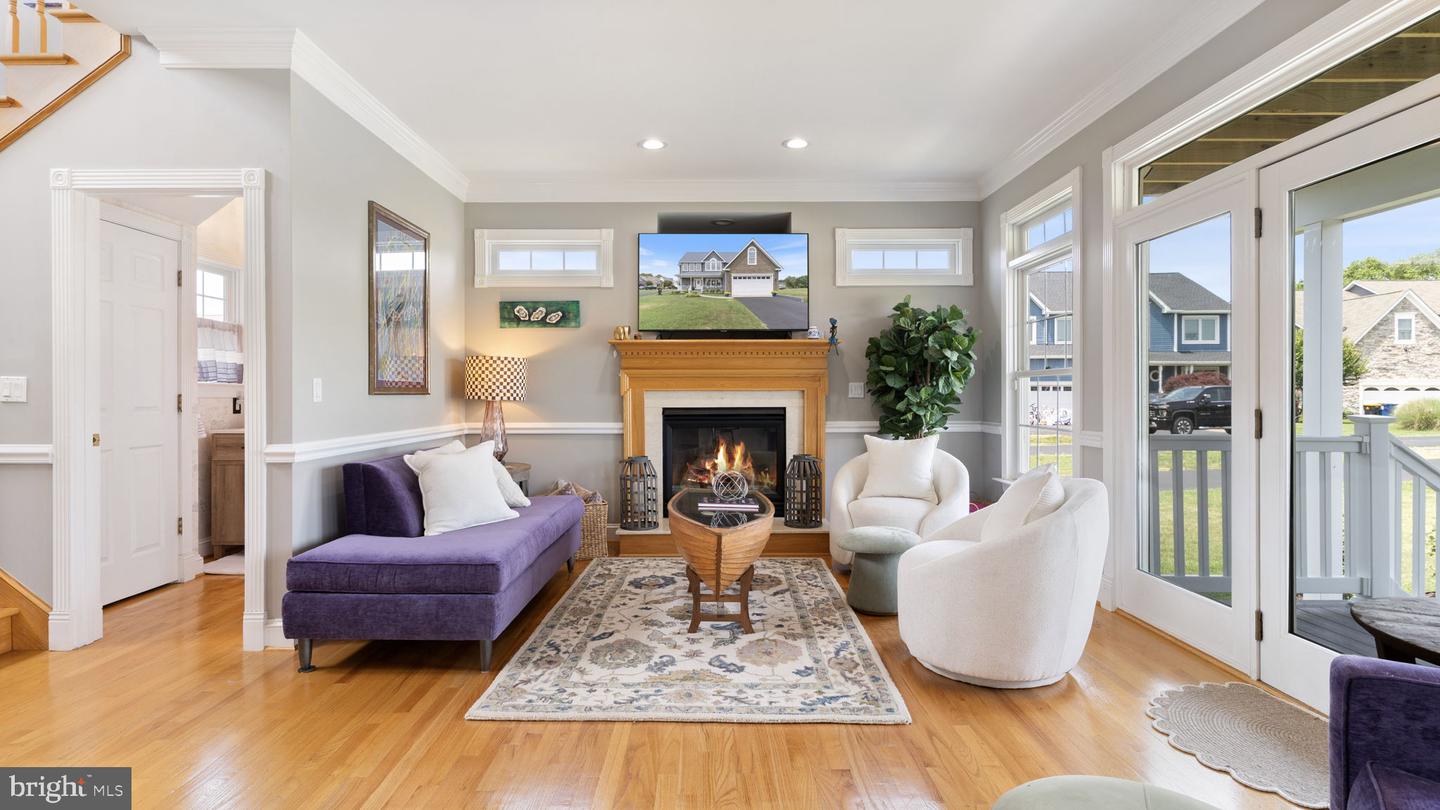
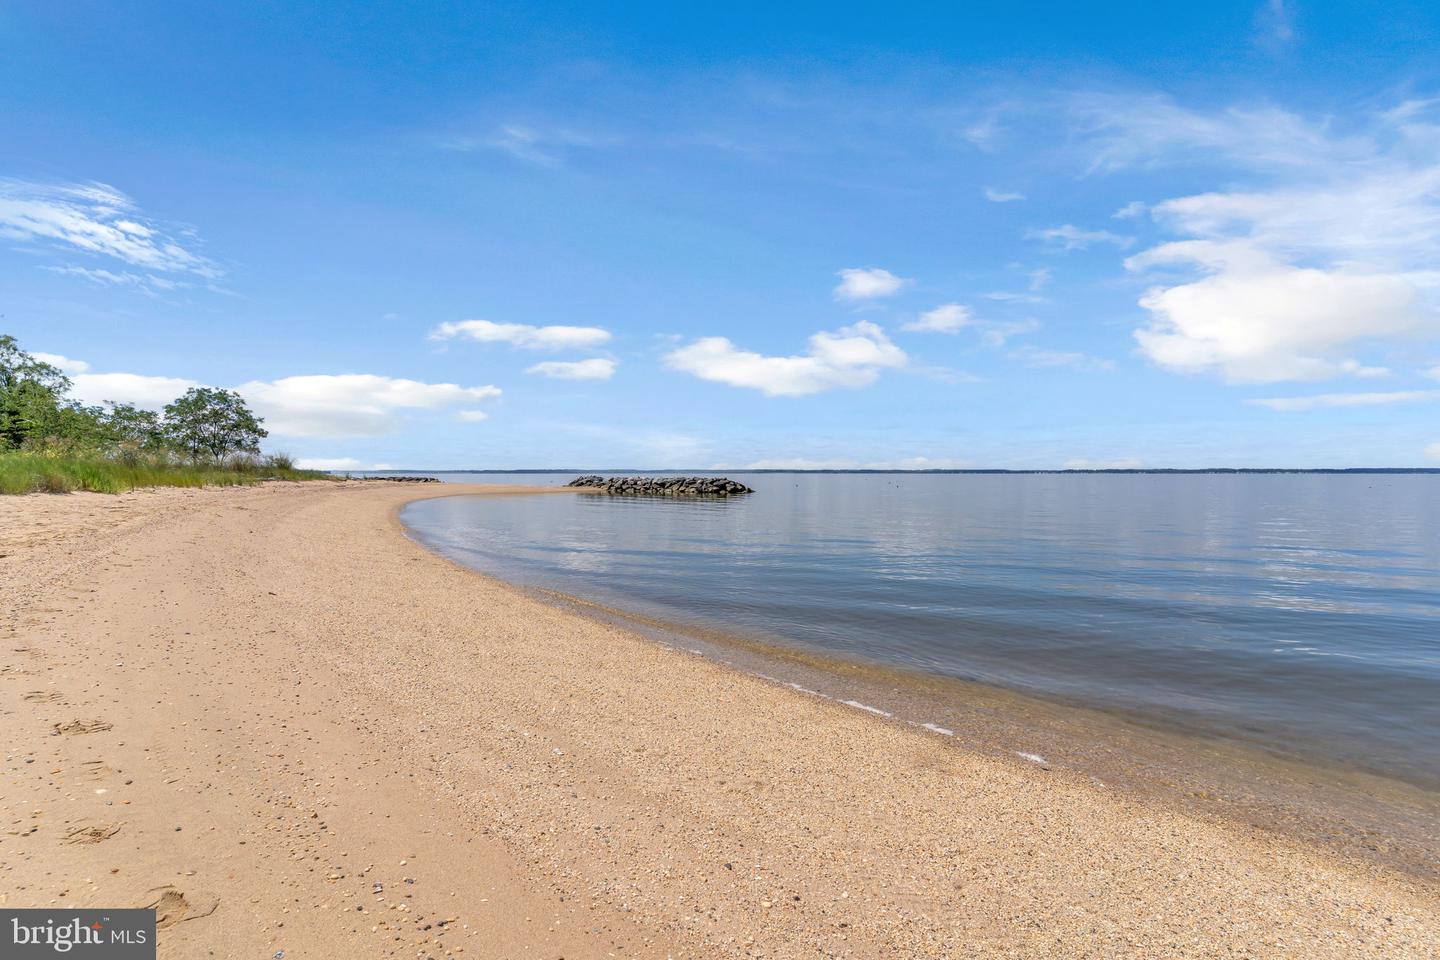
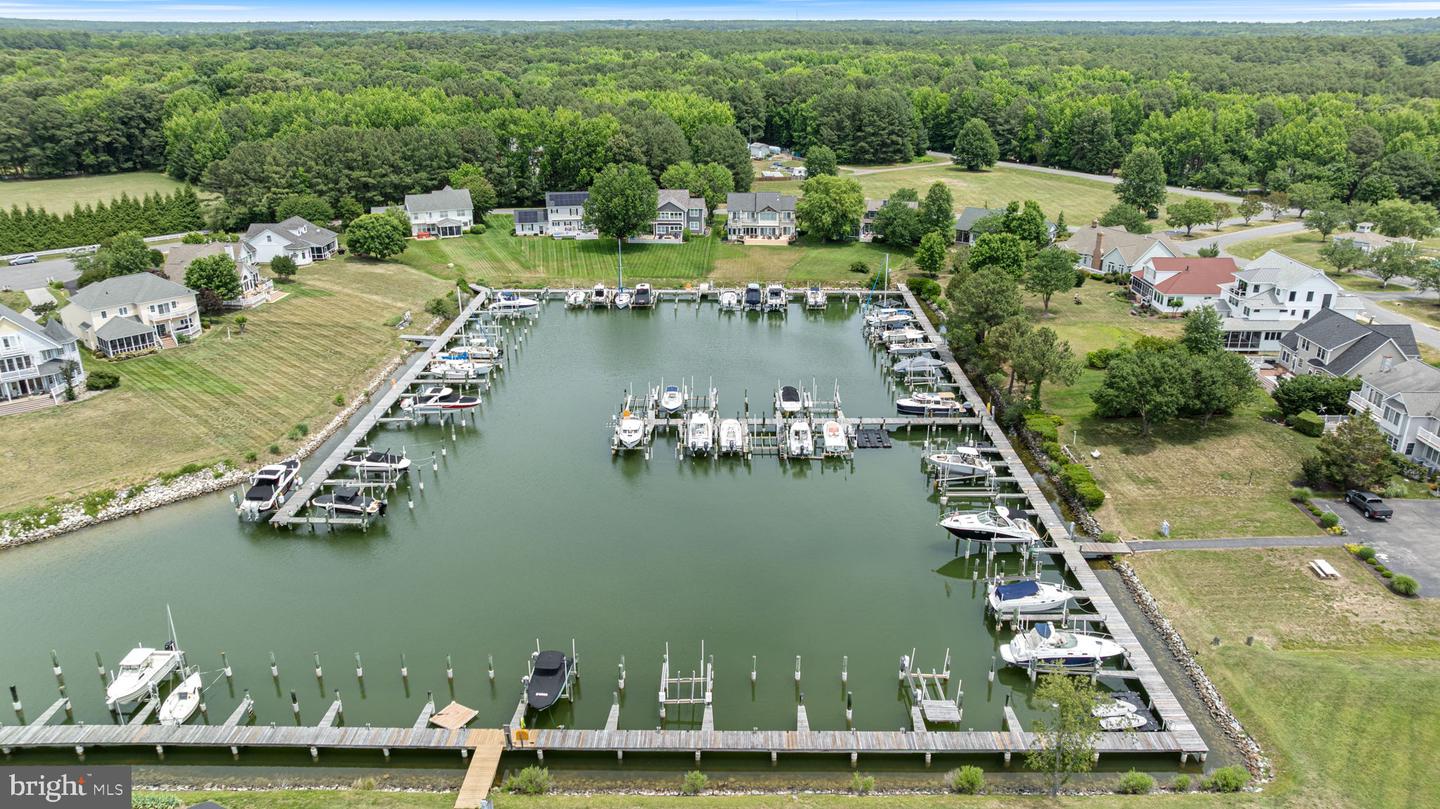
The Landings at Piney Point is a highly sought-after waterfront community offering exceptional amenities and a true coastal lifestyle. Residents enjoy one of the most beautiful private beaches in Southern Maryland, along with a community pool, tennis court, playground, harbor with boat slips, boat trailer storage, and more. Whether you enjoy boating, fishing, kayaking, or simply relaxing by the water, this community offers something for everyone. Conveniently located just a short commute from Naval Air Station Patuxent River, The Landings provides the perfect balance of peaceful waterfront living and everyday convenience. This home offers numerous upgrades and exceptional features, including new shingles, siding, gutters, a stone-front garage, and beautiful hardscaping in both the front and back yards. On the waterfront side, a fire pit creates the perfect setting for relaxing evenings by the water and space for grilling. The home is filled with natural light, thanks to dramatic wall-to-wall windows topped with transom windows that showcase the stunning water views. There are two spacious primary suites, one on the main level and one on the upper level—both with soaking tubs, dual sinks, and separate showers. The upper level has a balcony for enjoying lovely sunsets. Situated on one of the largest lots in The Landings, this beautiful, level 0.409-acre property overlooks the harbor and includes a deeded boat slip # 69 with a lift is located directly in front of the home. The slip size is 25 ' x 10'. Water source available. Seller is unsure of the capacity of the boat lift; it appears to be 8,000-10,000 LBS. The wooden platform that is on top of the lift is for launching kayaks. Additional features include an in-ground electric fence for pets and recent landscaping with beautiful trees and shrubs that enhance the property’s charm and privacy. The main level features a wide-open floor plan with wall-to-wall windows to enhance the view. The spacious bedrooms offer comfort and character, each with its own special features, making this waterfront home truly one of a kind.
/u.realgeeks.media/firstcapitolrealestate/logo-transparent-png.png)
Additional Information
- Subdivision
- Landings At Piney Point
- Taxes
- $6465
- HOA Fee
- $180
- HOA Frequency
- Monthly
- Interior Features
- Combination Kitchen/Dining, Combination Kitchen/Living, Formal/Separate Dining Room, Kitchen - Eat-In, Kitchen - Island, Upgraded Countertops, Walk-in Closet(s), Window Treatments
- Amenities
- Beach, Basketball Courts, Common Grounds, Extra Storage, Pool - Outdoor, Recreational Center, Tennis Courts, Tot Lots/Playground, Water/Lake Privileges
- School District
- St. Marys County Public Schools
- Middle School
- Spring Ridge
- High School
- Leonardtown
- Fireplaces
- 1
- Fireplace Description
- Gas/Propane
- Flooring
- Luxury Vinyl Plank, Carpet, Ceramic Tile
- Garage
- Yes
- Garage Spaces
- 2
- Exterior Features
- Street Lights, Private Beach, Play Area, Gutter System, Extensive Hardscape, Boat Storage, Tennis Court(s)
- Community Amenities
- Beach, Basketball Courts, Common Grounds, Extra Storage, Pool - Outdoor, Recreational Center, Tennis Courts, Tot Lots/Playground, Water/Lake Privileges
- View
- Scenic Vista, River, Water, Harbor
- Heating
- Heat Pump(s)
- Heating Fuel
- Propane - Owned
- Cooling
- Central A/C, Ceiling Fan(s), Heat Pump(s)
- Roof
- Architectural Shingle
- Water
- Public
- Sewer
- Public Sewer
- Room Level
- Kitchen: Main, Dining Room: Main, Living Room: Main, Sitting Room: Main, Primary Bedroom: Main, Primary Bathroom: Main, Primary Bedroom: Upper 1, Primary Bathroom: Upper 1, Office: Upper 1, Bedroom 3: Upper 1, Bedroom 4: Upper 1, Foyer: Main, Laundry: Main
Mortgage Calculator
Listing courtesy of O'Brien Realty ERA Powered. Contact: 3018632400