39390 Summitt Hill Dr, Mechanicsville, MD 20659
- $550,000
- 4
- BD
- 4
- BA
- 2,214
- SqFt




- List Price
- $550,000
- Days on Market
- 5
- Status
- ACTIVE
- MLS#
- MDSM2032636
- Bedrooms
- 4
- Bathrooms
- 4
- Full Baths
- 4
- Living Area
- 2,214
- Lot Size (Acres)
- 1.6400000000000001
- Style
- Farmhouse/National Folk
- Year Built
- 1993
- County
- Saint Marys
- School District
- St. Mary's County Public Schools
Property Description
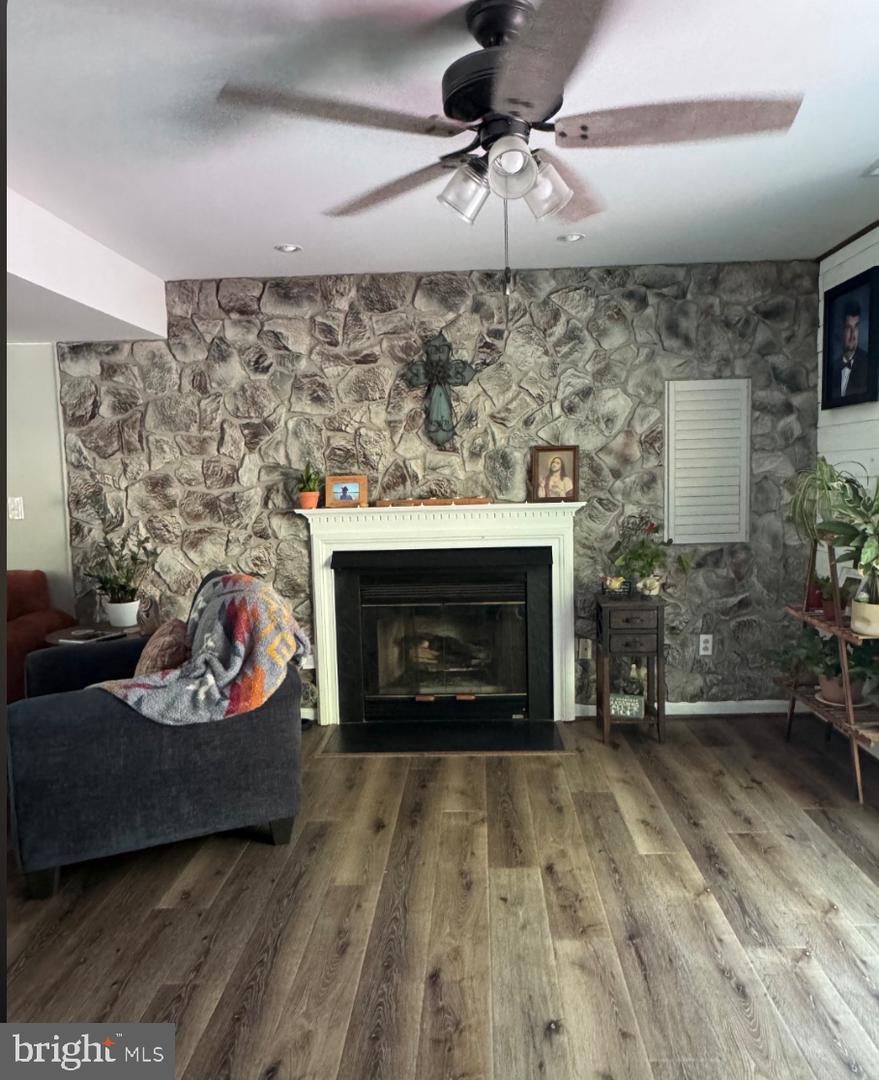
Welcome home to this beautifully updated property where major improvements have already been completed for you! The main level has been completely remodeled, featuring a stunning new kitchen with modern finishes, a spacious pantry, an updated full bathroom, and beautiful new flooring throughout. EVERY bedroom has its own bathroom! And laundry is upstairs. Enjoy peace of mind with a brand-new roof (July 2026) and a professionally encapsulated crawl space designed to provide a clean, dry, and protected foundation. Step outside to your own backyard retreat with an above-ground pool and spacious deck, perfect for relaxing or entertaining. The large yard offers plenty of room for outdoor activities, gardening, or pets, while the generous parking area provides space for multiple vehicles, boats, or an RV. Or just sit on your front porch and rock the day away. Best of all, there's no HOA, giving you the freedom to truly enjoy your property. With its extensive updates, fantastic outdoor amenities, and convenient features, this home is move-in ready and offers exceptional value. Don't miss your opportunity to make it yours!
/u.realgeeks.media/firstcapitolrealestate/logo-transparent-png.png)
Additional Information
- Subdivision
- Summitt Hill
- Taxes
- $3753
- Interior Features
- Kitchen - Island, Pantry, Recessed Lighting
- School District
- St. Mary's County Public Schools
- Fireplaces
- 1
- Garage
- Yes
- Garage Spaces
- 2
- Pool Description
- Above Ground
- Heating
- Heat Pump(s)
- Heating Fuel
- Electric
- Cooling
- Central A/C
- Water
- Public
- Sewer
- Private Septic Tank
Mortgage Calculator
Listing courtesy of RE/MAX United Real Estate. Contact: