8612 Tilghman Island Rd, Wittman, MD 21676
- $5,995,000
- 8
- BD
- 6
- BA
- 9,051
- SqFt








- List Price
- $5,995,000
- Days on Market
- 58
- Status
- ACTIVE
- MLS#
- MDTA2014564
- Bedrooms
- 8
- Bathrooms
- 6
- Full Baths
- 5
- Half Baths
- 1
- Living Area
- 9,051
- Lot Size (Acres)
- 76.97
- Style
- Colonial, Coastal, Farmhouse/National Folk
- Year Built
- 1924
- County
- Talbot
- School District
- Talbot County Public Schools
Property Description
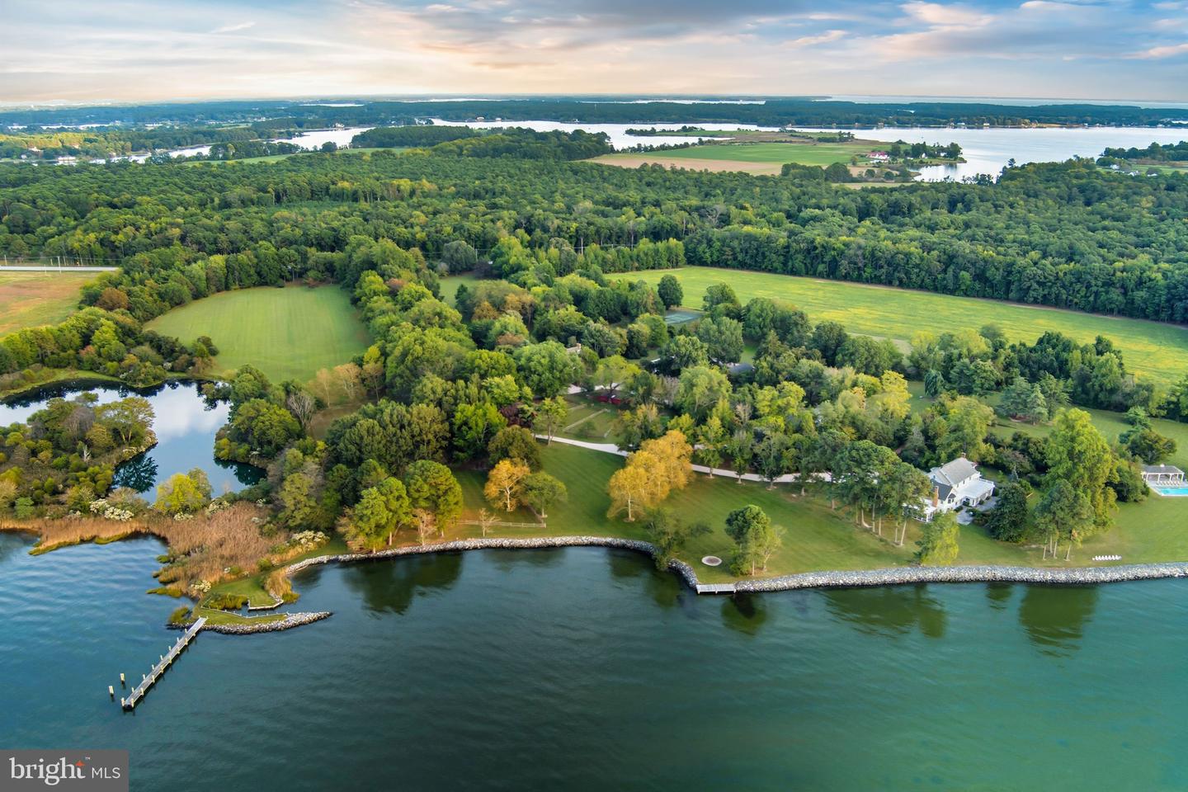
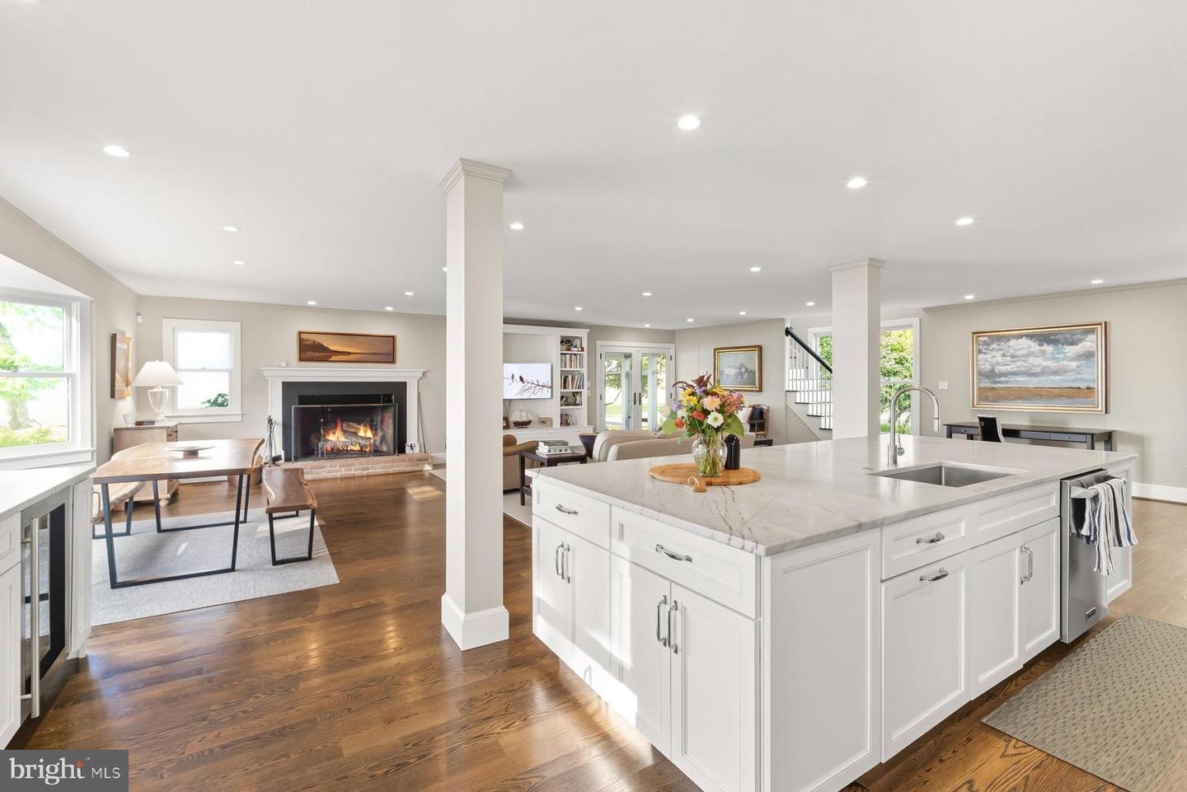
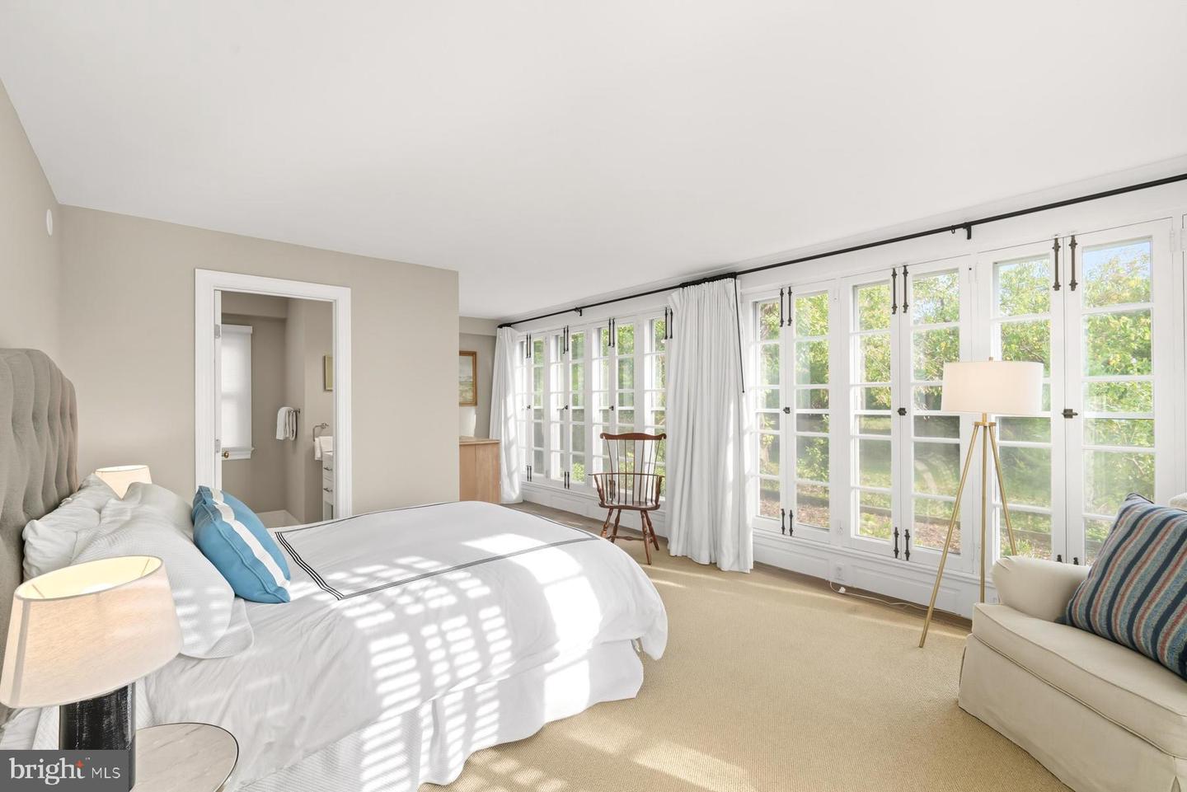
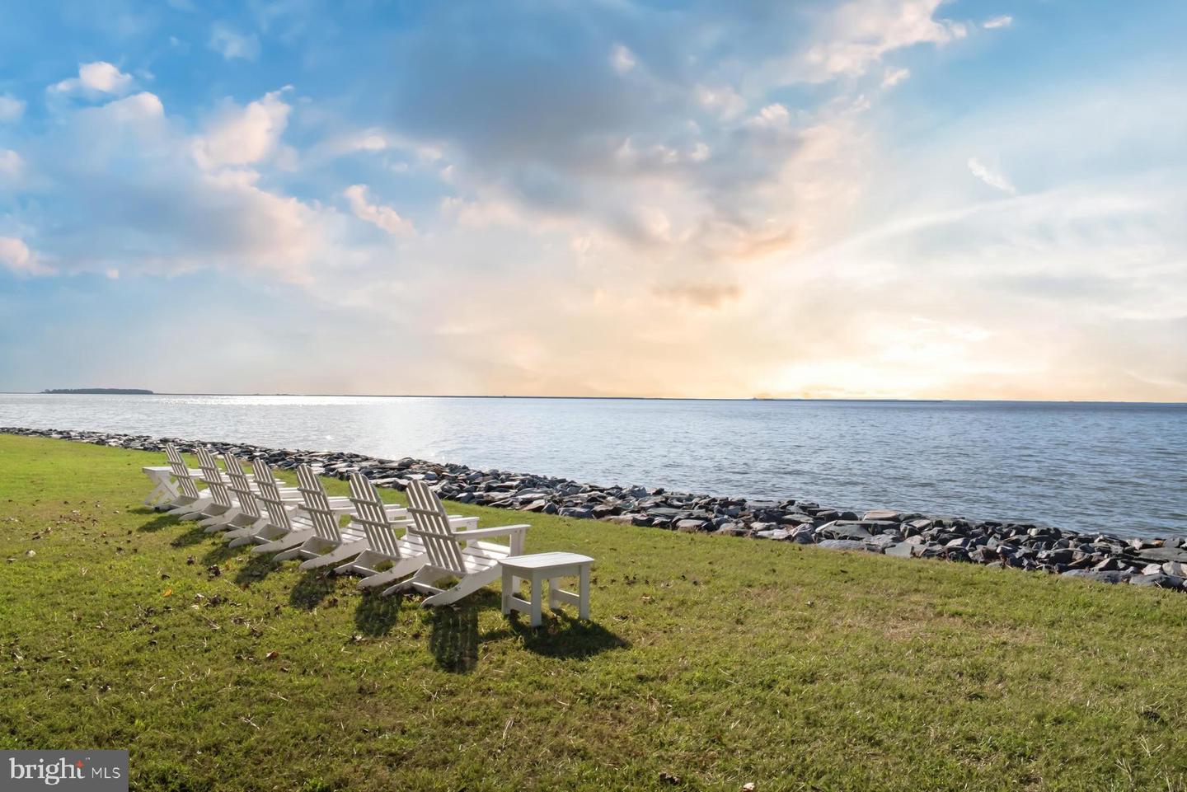
See listing MDTA2012146 which includes an adjacent 37+-acre waterfront parcel which has a sandy beach and offers additional opportunity, with approvals in place for a seven-bedroom main residence and a three-bedroom guest house. "Bolton Farm", available for the first time in over two decades, is an exceptional offering of rare privacy, including a renovated manor house, historic guest house, new four stall horse barn, pool and tennis. Originally known as Quaker Kemp Farm, dating back to 1790, this remarkable 76+-acre waterfront estate has breathtaking western views across the Chesapeake Bay. A gated entrance and mature tree-lined drive create a gracious approach to the main residence while highlighting the property’s stunning water views, natural beauty with mature landscaping and specimen trees. The generous porch-front manor house blends classic architecture with relaxed coastal style with newly updated kitchen and baths. The expansive waterside living room features brick flooring and floor-to-ceiling windows and French doors that flood the space with natural light and showcase stunning water views. A formal living room and dining room sit adjacent, seamlessly connecting the rooms. The well-appointed kitchen and family rooms include a large center island, breakfast area, wet bar, high-end stainless appliances, built-ins and fireplace. A waterside screened porch extends the living space outdoors, perfect for dining and relaxation. The main floor also offers a guest or owners suite with an en-suite marble bath. The paneled mudroom and powder room complete this floor. Upstairs, the hall landing provides access to the generous primary suite which includes built-ins and a beautifully appointed en-suite marble bath. Two additional bedrooms are connected by a renovated bath. The oversized fourth bedroom suite includes a sitting room, en-suite bath and stunning views. This floor is completed with a laundry room. The third floor provides two additional guest bedrooms and a shared full bath. The lower-level basement offers excellent storage. The charming brick guest house, circa, 1790 has two-bedrooms featuring a new cedar shake roof, center hall, high ceilings, wood floors, moldings, full kitchen and renovated bath. The Equestrian and agricultural amenities include a new four-stall barn with loft game room, fenced pastures, a wooded forest, two equipment barns, and a greenhouse/garden shed. Meandering paths connect the main house, guest house, and barns. The property includes a parcel across from the main entrance to ensure additional privacy. The outdoor features give the farm the opportunity for large family occasions with numerous areas to gather and enjoy the stunning sunsets. Features include a waterside pool, covered pavilion, private tennis court, two ponds, a pier and hiking trails throughout the expansive grounds. With nearly 4,000 feet of riprapped shoreline, “Bolton Farm” represents a rare offering on Maryland’s Eastern Shore.
/u.realgeeks.media/firstcapitolrealestate/logo-transparent-png.png)
Additional Information
- Subdivision
- None Available
- Taxes
- $17255
- Interior Features
- Family Room Off Kitchen, Dining Area, Built-Ins, Entry Level Bedroom, Primary Bath(s), Wet/Dry Bar, Wood Floors, Stove - Wood, Upgraded Countertops, Additional Stairway, Air Filter System, Bathroom - Tub Shower, Bathroom - Walk-In Shower, Breakfast Area, Carpet, Ceiling Fan(s), Combination Kitchen/Living, Floor Plan - Open, Formal/Separate Dining Room, Kitchen - Eat-In, Kitchen - Gourmet, Kitchen - Island, Kitchen - Table Space, Recessed Lighting, Wine Storage
- School District
- Talbot County Public Schools
- Fireplaces
- 2
- Fireplace Description
- Brick, Mantel(s), Wood
- Flooring
- Carpet, Ceramic Tile, Tile/Brick, Hardwood
- Exterior Features
- Extensive Hardscape, Exterior Lighting, Flood Lights, Outbuilding(s)
- Pool Description
- Gunite, In Ground
- View
- Water, Bay, Garden/Lawn, Panoramic, Pasture, Pond, Scenic Vista, Trees/Woods
- Heating
- Central
- Heating Fuel
- Electric, Geo-thermal
- Cooling
- Ceiling Fan(s), Central A/C
- Roof
- Asphalt, Slate
- Utilities
- Propane
- Water
- Well
- Sewer
- Private Septic Tank
- Room Level
- Storage Room: Lower 1, Storage Room: Lower 1, Storage Room: Lower 1, Storage Room: Lower 1, Basement: Lower 1, Utility Room: Lower 1, Basement: Lower 1, Storage Room: Lower 1, Utility Room: Lower 1, Foyer: Main, Family Room: Main, Kitchen: Main, Breakfast Room: Main, Screened Porch: Main, Dining Room: Main, Mud Room: Main, Living Room: Main, Study: Main, Bedroom 2: Main, Full Bath: Main, Half Bath: Main, Primary Bedroom: Upper 1, Primary Bathroom: Upper 1, Bedroom 3: Upper 1, Full Bath: Upper 1, Bedroom 4: Upper 1, Full Bath: Upper 1, Bedroom 5: Upper 1, Bedroom 6: Upper 1, Additional Bedroom: Upper 2, Laundry: Upper 1, Additional Bedroom: Upper 2, Full Bath: Upper 2
- Basement
- Yes
Mortgage Calculator
Listing courtesy of TTR Sotheby's International Realty. Contact: 4106733344