13862 Patriot Way, Hagerstown, MD 21740
- $475,000
- 4
- BD
- 2
- BA
- 1,607
- SqFt





- List Price
- $475,000
- Price Change
- ▲ $100,000 1783469265
- Days on Market
- 63
- Status
- ACTIVE
- MLS#
- MDWA2038406
- Bedrooms
- 4
- Bathrooms
- 2
- Full Baths
- 2
- Living Area
- 1,607
- Lot Size (Acres)
- 0.36
- Style
- Ranch/Rambler
- Year Built
- 2022
- County
- Washington
- School District
- Washington County Public Schools
Property Description
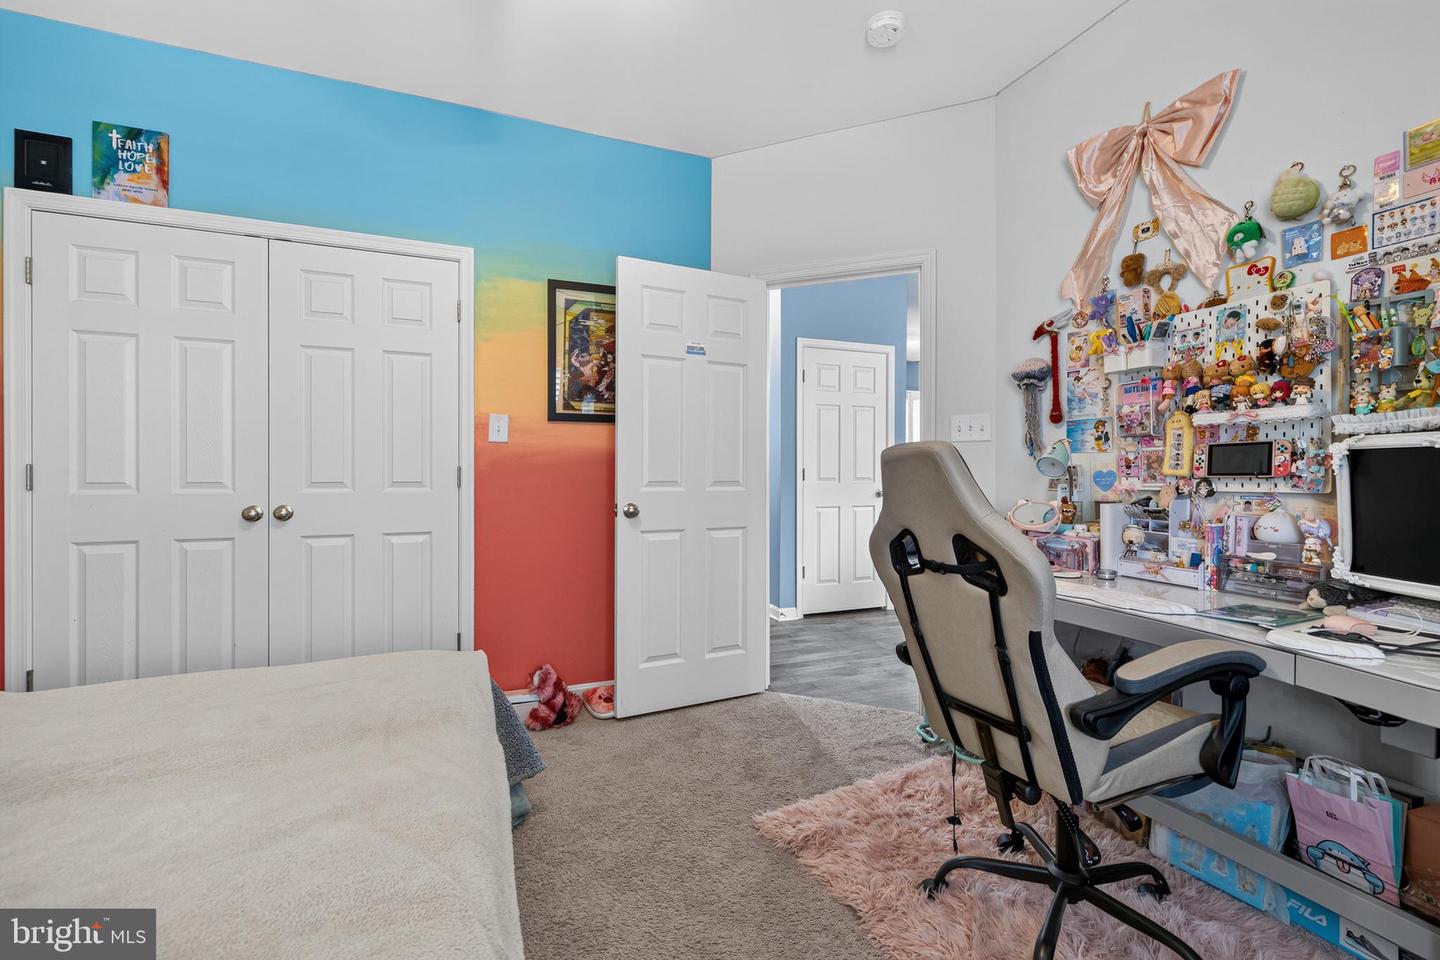
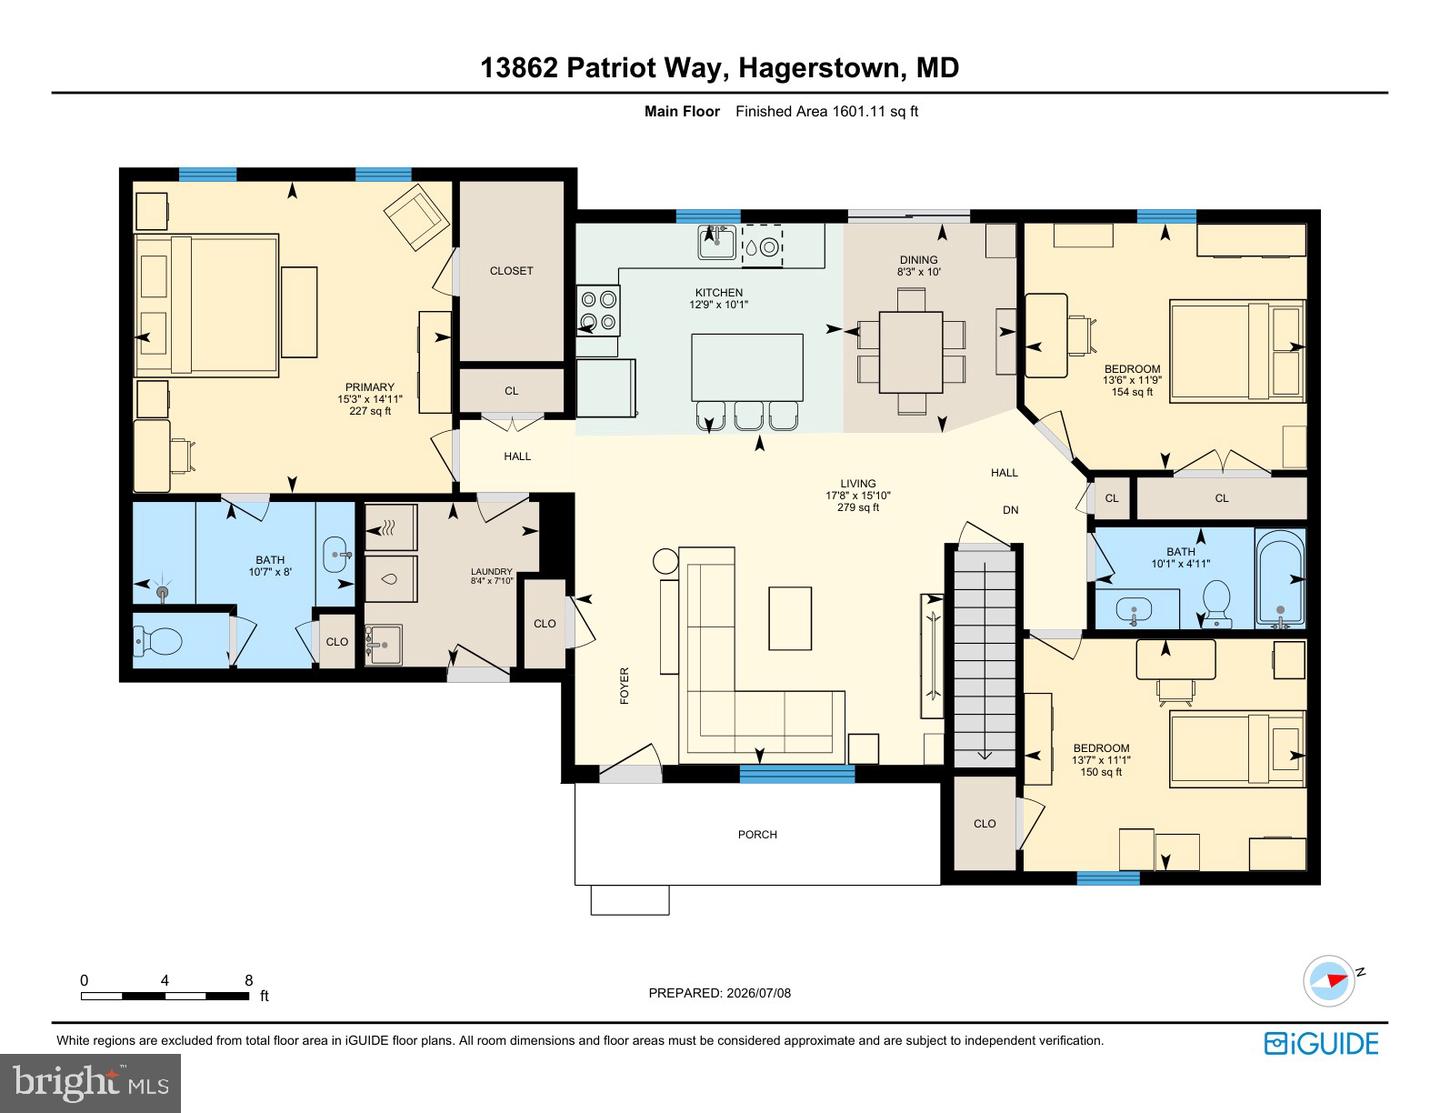
Built in 2022 and offering over 3,000 square feet of finished living space, this beautifully designed ranch home provides all the benefits of new construction without the wait. Situated on a premium 0.36-acre lot in a quiet community with no HOA, this home features 4 bedrooms, 2 full bathrooms, and a highly desirable open concept floor plan designed for modern living. The heart of the home is the spacious kitchen, complete with warm wood cabinetry, granite countertops, a large center island, and seamless flow into the living and dining areas—perfect for everyday living and entertaining. Step outside to the elevated deck overlooking a fully fenced backyard featuring a patio, fire pit area, and plenty of space to relax, entertain, or play. The finished walkout basement offers exceptional flexibility with additional living space, a fourth bedroom, a bathroom rough-in, and ample room for a home gym, recreation area, storage, or future customization. Additional highlights include a 2-car garage equipped with an EV charger, an oversized driveway with parking for 6+ vehicles, and seasonal views of Whitetail Ski Resort. Conveniently located just minutes from I-70, I-81, shopping, dining, and everyday amenities, this move-in-ready home combines comfort, space, and convenience in an outstanding location.
/u.realgeeks.media/firstcapitolrealestate/logo-transparent-png.png)
Additional Information
- Subdivision
- Freedom Hills
- Taxes
- $3906
- Interior Features
- Ceiling Fan(s), Kitchen - Island
- School District
- Washington County Public Schools
- Garage
- Yes
- Garage Spaces
- 2
- View
- Mountain, Pasture
- Heating
- Heat Pump(s)
- Heating Fuel
- Electric
- Cooling
- Central A/C, Heat Pump(s)
- Roof
- Asphalt
- Water
- Public
- Sewer
- Public Sewer
- Room Level
- Primary Bedroom: Main, Bedroom 2: Main, Bedroom 3: Main, Primary Bathroom: Main, Living Room: Main, Kitchen: Main, Bathroom 2: Main, Dining Room: Main, Bedroom 4: Lower 1, Recreation Room: Lower 1, Storage Room: Lower 1, Exercise Room: Lower 1
- Basement
- Yes
Mortgage Calculator
Listing courtesy of RE/MAX Excellence Realty. Contact: 301-445-5900