1752 Rohrersville Rd, Knoxville, MD 21758
- $669,900
- 4
- BD
- 2
- BA
- 1,232
- SqFt





- List Price
- $669,900
- Price Change
- ▼ $5,000 1788055632
- Days on Market
- 68
- Status
- ACTIVE
- MLS#
- MDWA2038546
- Bedrooms
- 4
- Bathrooms
- 2
- Full Baths
- 2
- Living Area
- 1,232
- Lot Size (Acres)
- 5.05
- Style
- Ranch/Rambler
- Year Built
- 1974
- County
- Washington
- School District
- Washington County Public Schools
Property Description
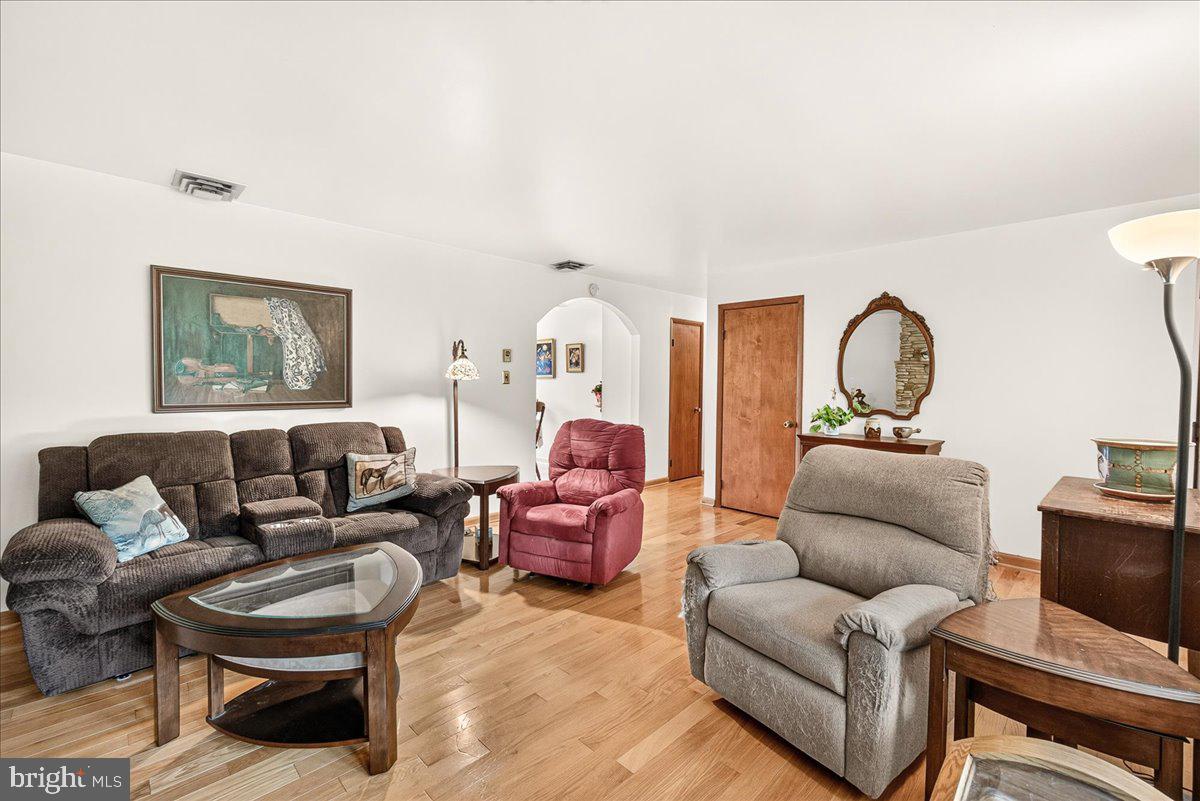
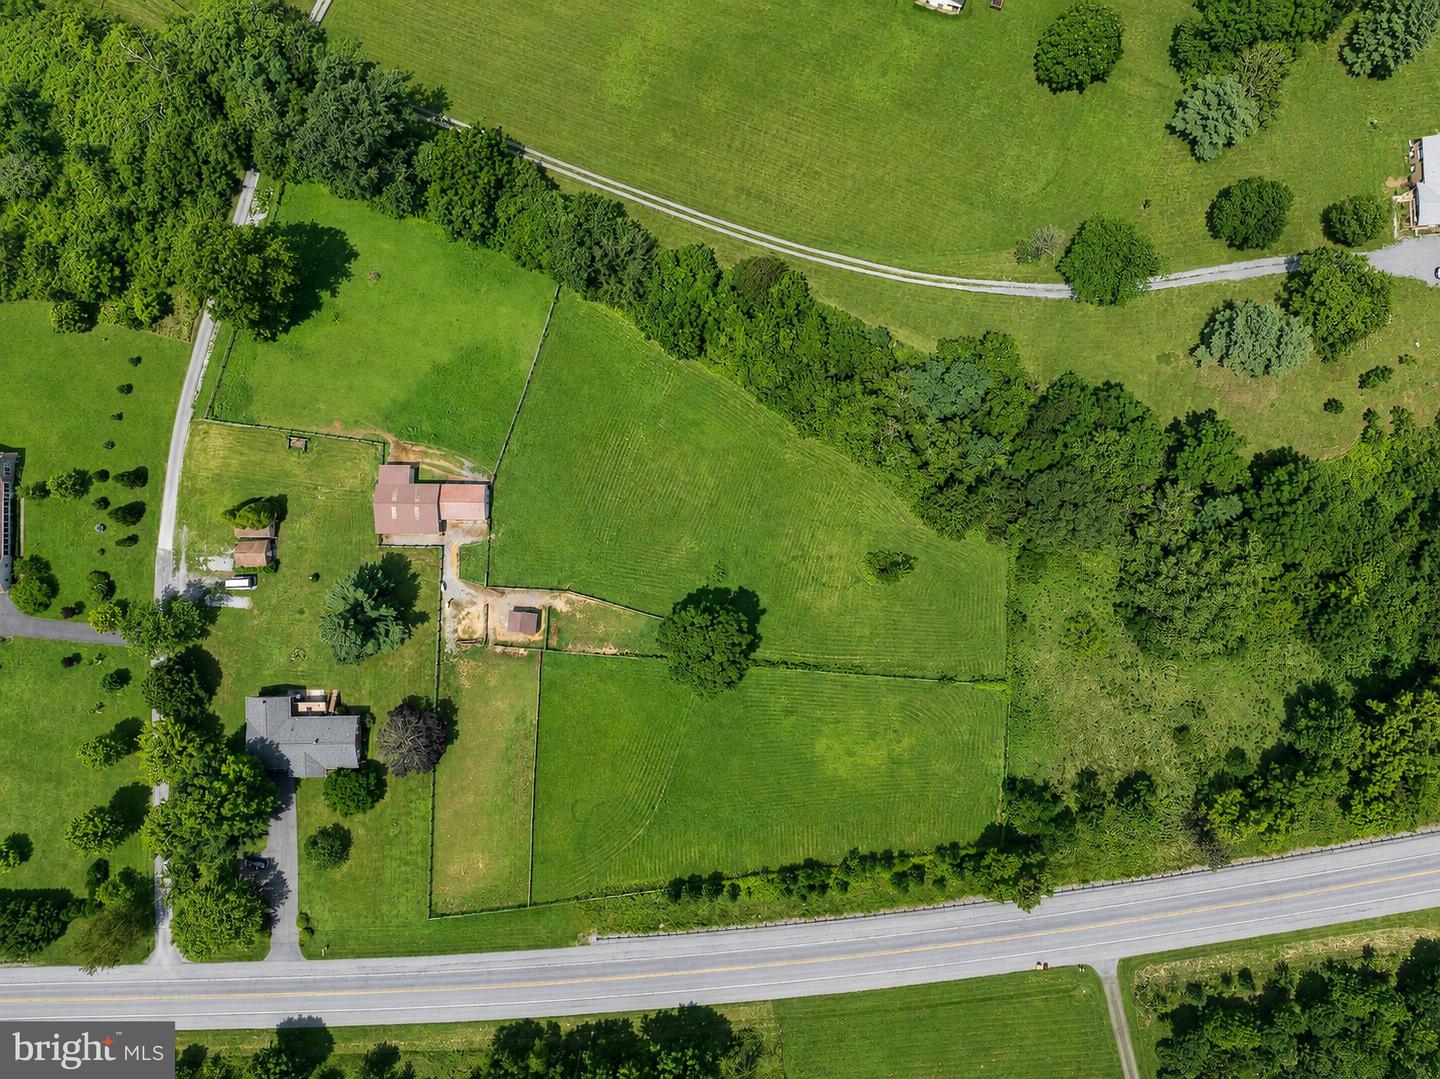
Welcome to this exceptional 5.05-acre farmette, where country charm, modern comfort, and breathtaking mountain views come together in the heart of Southern Washington County. Currently configured as an equestrian property, this versatile farm is equally suited for a variety of livestock, offering the perfect opportunity to enjoy the rural lifestyle you've always dreamed of. Designed with animal enthusiasts in mind, the property features a turnkey setup including a six-stall barn with water and electric, feed room, hay storage, three hydrants, a run-in shed, and three professionally fenced pastures—ready for horses, cattle, goats, or other livestock. Lovingly maintained by the same owner for more than 18 years, the all-brick ranch home offers timeless appeal and thoughtful updates throughout. Step inside to an inviting living room anchored by a stunning floor-to-ceiling stone gas fireplace, creating the perfect gathering space for family and friends. A cedar-lined coat closet adds both character and functionality. The beautifully updated kitchen features oak cabinetry, stainless steel appliances, a stainless farmhouse sink, decorative tile backsplash, gas cooking, and a spacious dining area with sliding glass doors leading to the rear deck. Whether enjoying your morning coffee or unwinding after a long day, you'll appreciate the peaceful setting and panoramic mountain views. The main level offers a spacious primary bedroom, two additional bedrooms, a full bath with a double-sink vanity, beautiful hardwood flooring, and newer Andersen windows that enhance both comfort and energy efficiency. The fully finished lower level provides exceptional versatility with a private in-law suite or income-producing apartment. Complete with its own kitchen, dining area with built-in shelving, living room, bedroom, and full bath with a walk-in shower, this separate living space is ideal for extended family, guests, or rental income. A centrally located laundry room is conveniently accessible without entering either living area, providing added privacy for both spaces. An oversized two-car garage offers ample room for vehicles, workshop space, farm equipment, or additional storage. With four bedrooms, two full baths, flexible multi-generational living, outstanding equestrian facilities, and over five picturesque acres, this property offers a rare combination of functionality and beauty. Conveniently located just minutes from Harpers Ferry, Brunswick, Boonsboro, shopping, dining, and major commuter routes, you'll enjoy peaceful country living without sacrificing everyday convenience. Move-in-ready farmettes with this level of care, exceptional amenities, and spectacular mountain views rarely become available. Don't miss this unique opportunity to own a property where both you and your animals can truly feel at home. Seller has found house of choice!
/u.realgeeks.media/firstcapitolrealestate/logo-transparent-png.png)
Additional Information
- Subdivision
- None Available
- Taxes
- $4530.96
- Interior Features
- 2nd Kitchen, Bathroom - Tub Shower, Bathroom - Stall Shower, Breakfast Area, Built-Ins, Ceiling Fan(s), Cedar Closet(s), Dining Area, Entry Level Bedroom, Floor Plan - Traditional, Kitchen - Country, Kitchen - Eat-In, Kitchen - Table Space, Pantry, Recessed Lighting, Upgraded Countertops, Wood Floors
- School District
- Washington County Public Schools
- Elementary School
- Pleasant Valley
- Middle School
- Boonsboro
- High School
- Boonsboro Sr
- Fireplaces
- 1
- Fireplace Description
- Gas/Propane, Stone
- Flooring
- Engineered Wood
- Garage
- Yes
- Garage Spaces
- 2
- View
- Mountain
- Heating
- Baseboard - Electric, Ceiling, Radiant
- Heating Fuel
- Electric
- Cooling
- Central A/C
- Roof
- Asphalt
- Utilities
- Electric Available, Phone Connected, Propane
- Water
- Well
- Sewer
- Septic Exists
- Room Level
- Primary Bedroom: Main, Bedroom 2: Main, Bedroom 3: Main, Living Room: Main, Foyer: Main, Kitchen: Main, Full Bath: Main, In-Law/auPair/Suite: Lower 1, Bedroom 4: Lower 1, Living Room: Lower 1, Kitchen: Lower 1, Dining Room: Lower 1, Full Bath: Lower 1, Laundry: Lower 1
- Basement
- Yes
Mortgage Calculator
Listing courtesy of Charis Realty Group. Contact: 2409139339