20 E Mallard Dr E, Berlin, MD 21811
- $1,200,000
- 3
- BD
- 3
- BA
- 2,929
- SqFt




- List Price
- $1,200,000
- Days on Market
- 1
- Status
- ACTIVE
- MLS#
- MDWO2040404
- Bedrooms
- 3
- Bathrooms
- 3
- Full Baths
- 2
- Half Baths
- 1
- Living Area
- 2,929
- Lot Size (Acres)
- 0.4
- Style
- Contemporary
- Year Built
- 1989
- County
- Worcester
- School District
- Worcester County Public Schools
Property Description
Enjoy exceptional waterfront living in the sought-after Ocean Pines Wood Duck II community. This beautifully updated 4-bedroom, 2.5-bath coastal home offers an open-concept layout, spacious gathering areas, and direct deep-water access to the ocean with no Ocean Pines bridges to navigate. Recent enhancements include updated boat and PWC lifts, a 14,000-pound boat lift, a newly built dockside deck, a 50-year roof, new siding, new windows, new hot water heater, and flooring. The living room, sunroom, and several bedrooms showcase stunning waterfront views, while a professionally designed walkway leads to the front entry. Inside, hardwood floors, luxury vinyl plank, and carpeting create a comfortable, polished feel. The spacious eat-in kitchen overlooks the water and connects to an oversized laundry room. Two bedrooms are located on the main level, with two additional bedrooms upstairs. A third-floor lookout, reached by spiral staircase, offers exceptional views. A two-car garage and long driveway provide ample parking. Enjoy boating, fishing, crabbing, and clamming, along with convenient access to the Ocean Pines Yacht Club, golf course, clubhouse grill, pools, racquet facilities, Ocean City Beach Club, and more. Located between 49th and 50th Streets, the Ocean Pines Beach Club offers private parking, a pool, changing areas, and direct access to the Atlantic Ocean beach. This home is ready for summer enjoyment and offers an outstanding opportunity to experience the best of coastal living.
/u.realgeeks.media/firstcapitolrealestate/logo-transparent-png.png)
Additional Information
- Area
- Worcester Ocean Pines
- Subdivision
- Ocean Pines - Wood Duck Ii
- Taxes
- $4826
- HOA Fee
- $1,611
- HOA Frequency
- Annually
- Interior Features
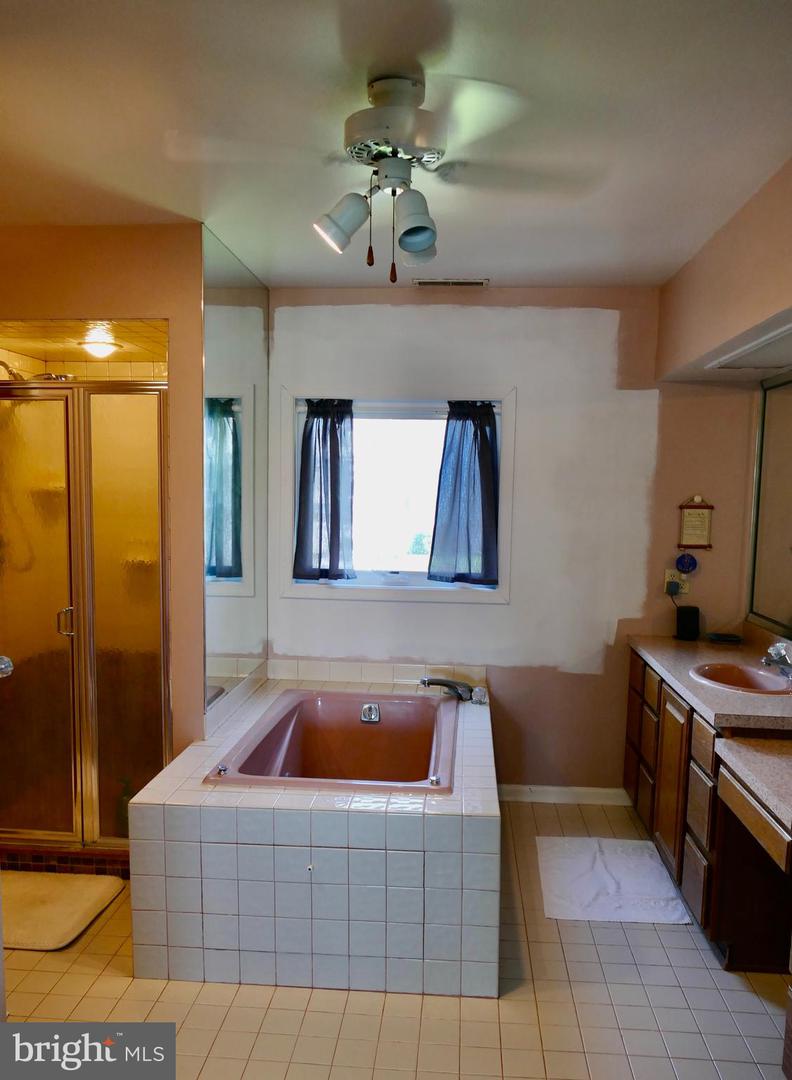
- Attic, Ceiling Fan(s), Combination Kitchen/Dining, Entry Level Bedroom, Family Room Off Kitchen, Kitchen - Island, Skylight(s), Spiral Staircase, Wood Floors, Bathroom - Stall Shower, Bathroom - Soaking Tub, Walk-in Closet(s)
- School District
- Worcester County Public Schools
- Elementary School
- Showell
- Middle School
- Stephen Decatur
- High School
- Stephen Decatur
- Fireplaces
- 1
- Fireplace Description
- Wood
- Flooring
- Hardwood, Ceramic Tile
- Garage
- Yes
- Garage Spaces
- 2
- Heating
- Heat Pump(s)
- Heating Fuel
- Electric
- Cooling
- Central A/C
- Water
- Public
- Sewer
- Public Sewer
- Room Level
- 2nd Stry Fam Ovrlk: Upper 1, Bonus Room: Upper 1, Solarium: Upper 2
Mortgage Calculator
Listing courtesy of Berkshire Hathaway HomeServices PenFed Realty - OP. Contact: 4102083500