11 Grand Ave, Bordentown, NJ 08620
- $454,900
- 4
- BD
- 2
- BA
- 2,312
- SqFt




- List Price
- $454,900
- Price Change
- ▼ $11,000 1781029606
- Days on Market
- 132
- Status
- ACTIVE
- MLS#
- NJBL2107460
- Bedrooms
- 4
- Bathrooms
- 2
- Full Baths
- 1
- Half Baths
- 1
- Living Area
- 2,312
- Lot Size (Acres)
- 0.14
- Style
- Colonial, Bi-level
- Year Built
- 1965
- County
- Burlington
- School District
- Bordentown Regional School District
Property Description
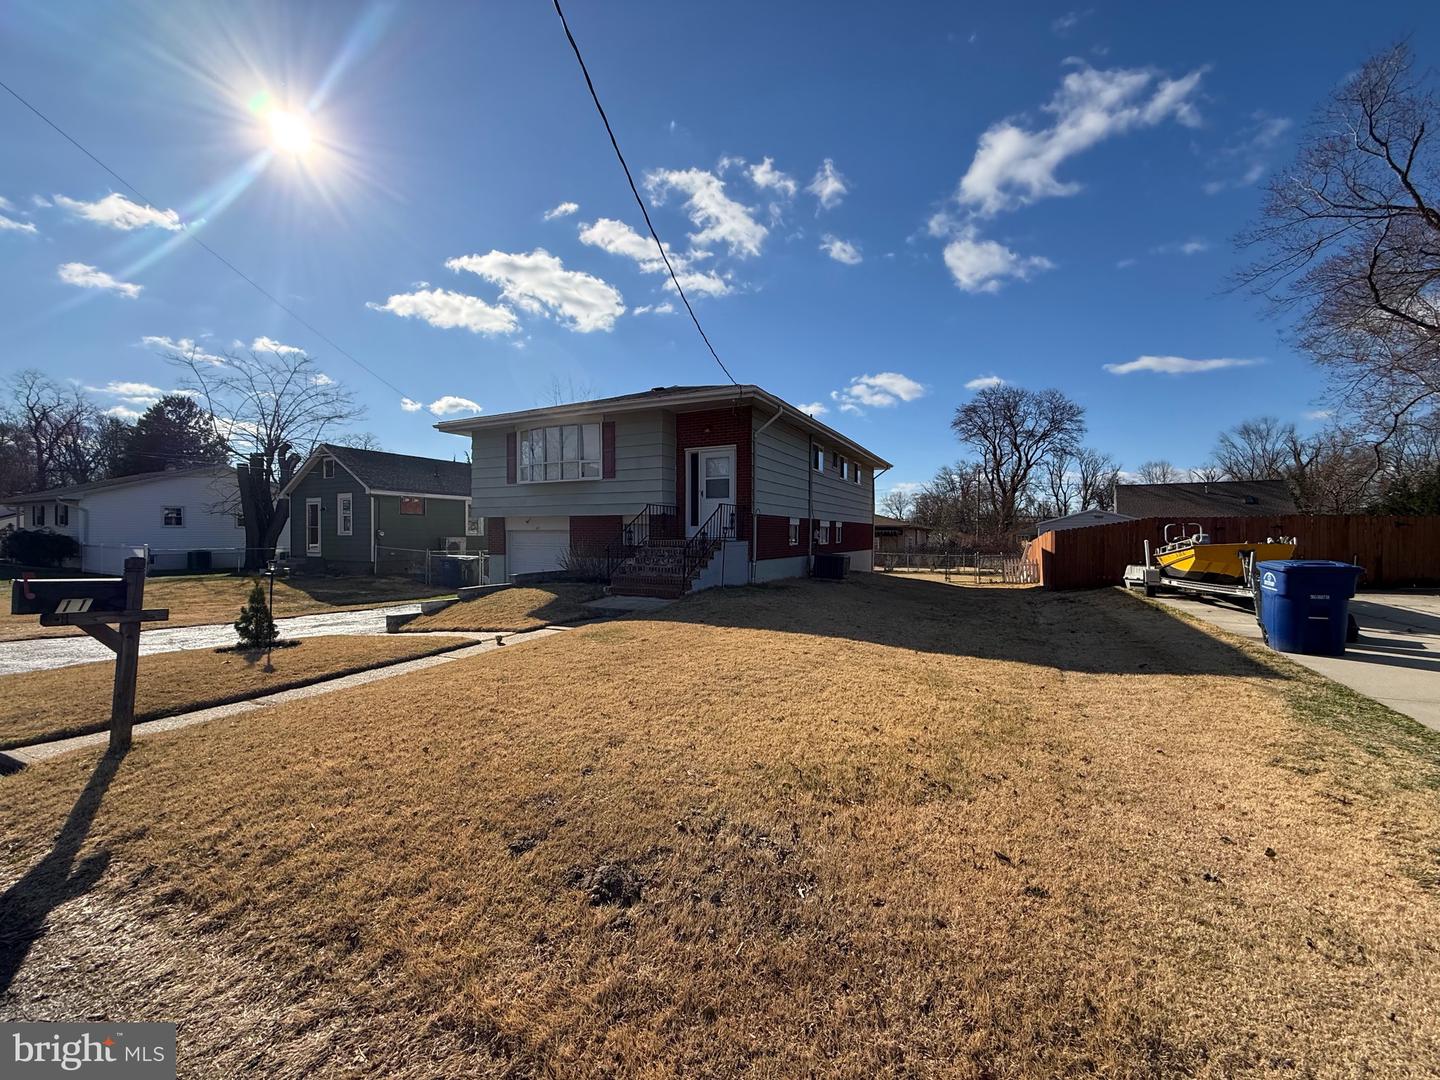
Welcome to this well-maintained bi-level home offering space, flexibility, and timeless charm. Situated on a quiet residential street, this property features a large yard, private driveway, and attached garage—creating a warm and inviting first impression. The main level offers a bright and spacious living room filled with natural light from oversized windows, flowing into a dedicated dining area—perfect for both everyday living and entertaining. The layout provides a comfortable balance of openness and defined living space. The upper level includes generously sized bedrooms with beautiful hardwood flooring and ample closet space, along with a full bathroom. The home has been lovingly cared for and offers a clean, move-in ready feel with classic finishes throughout. The lower level provides excellent additional living space, featuring a second kitchen, full bathroom, and flexible layout—ideal for extended living, guests, or a private recreation area. This level also includes a dedicated laundry area for added convenience. Step outside to a large, fenced-in backyard complete with a patio—perfect for relaxing, entertaining, or enjoying outdoor activities. Conveniently located near shopping, dining, schools, and major roadways, this home offers both comfort and accessibility. A wonderful opportunity to enjoy a versatile living space and make it your own.
/u.realgeeks.media/firstcapitolrealestate/logo-transparent-png.png)
Additional Information
- Area
- Bordentown Twp (20304)
- Subdivision
- Hilltop
- Taxes
- $8297
- Interior Features
- Attic/House Fan, 2nd Kitchen, Kitchen - Eat-In
- School District
- Bordentown Regional School District
- Garage
- Yes
- Garage Spaces
- 1
- Heating
- Radiant, Baseboard - Hot Water
- Heating Fuel
- Natural Gas
- Cooling
- Central A/C
- Water
- Public
- Sewer
- Public Sewer
- Room Level
- Primary Bedroom: Main, Bedroom 1: Main, Bedroom 2: Main, Bedroom 3: Lower 1, Kitchen: Main, Dining Room: Main, Living Room: Main, Other: Lower 1, Other: Lower 1, Other: Lower 1, Other: Lower 1, Primary Bedroom: Unspecified, In-Law/auPair/Suite: Unspecified
Mortgage Calculator
Listing courtesy of RE/MAX World Class Realty. Contact: (609) 386-1636