1307 Highland Ave, Cinnaminson, NJ 08077
- $440,000
- 4
- BD
- 2
- BA
- 1,977
- SqFt





- List Price
- $440,000
- Price Change
- ▼ $5,000 1789068500
- Days on Market
- 58
- Status
- ACTIVE
- MLS#
- NJBL2116398
- Bedrooms
- 4
- Bathrooms
- 2
- Full Baths
- 2
- Living Area
- 1,977
- Lot Size (Acres)
- 0.28
- Style
- Cape Cod
- Year Built
- 1945
- County
- Burlington
- School District
- Cinnaminson Township Public Schools
Property Description
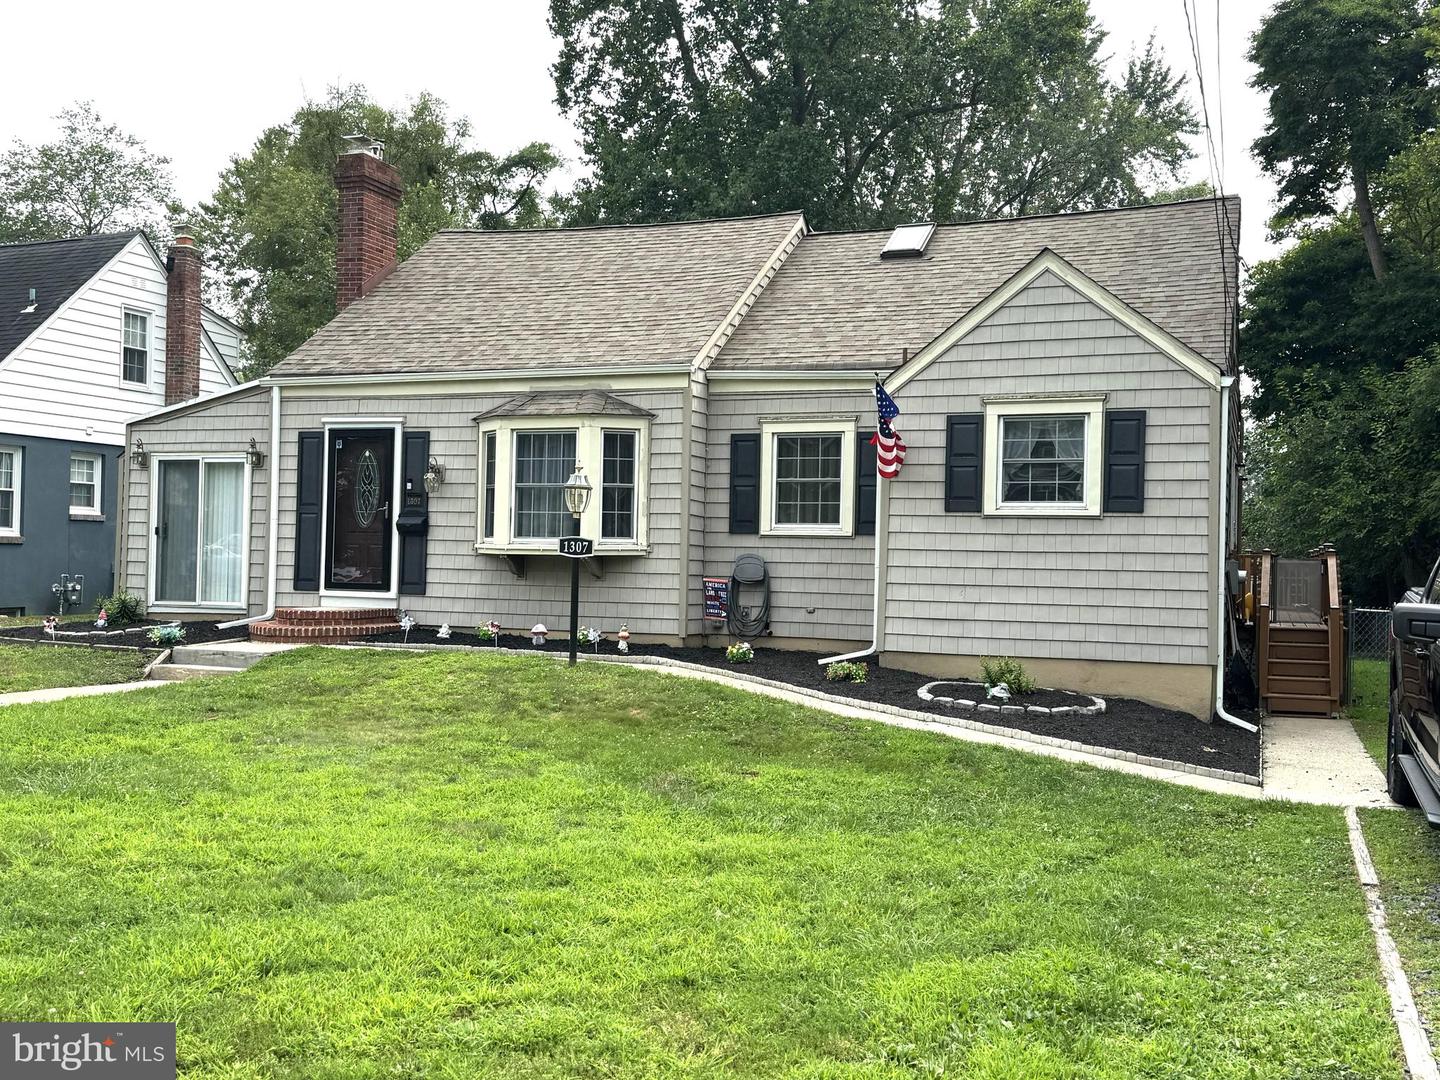
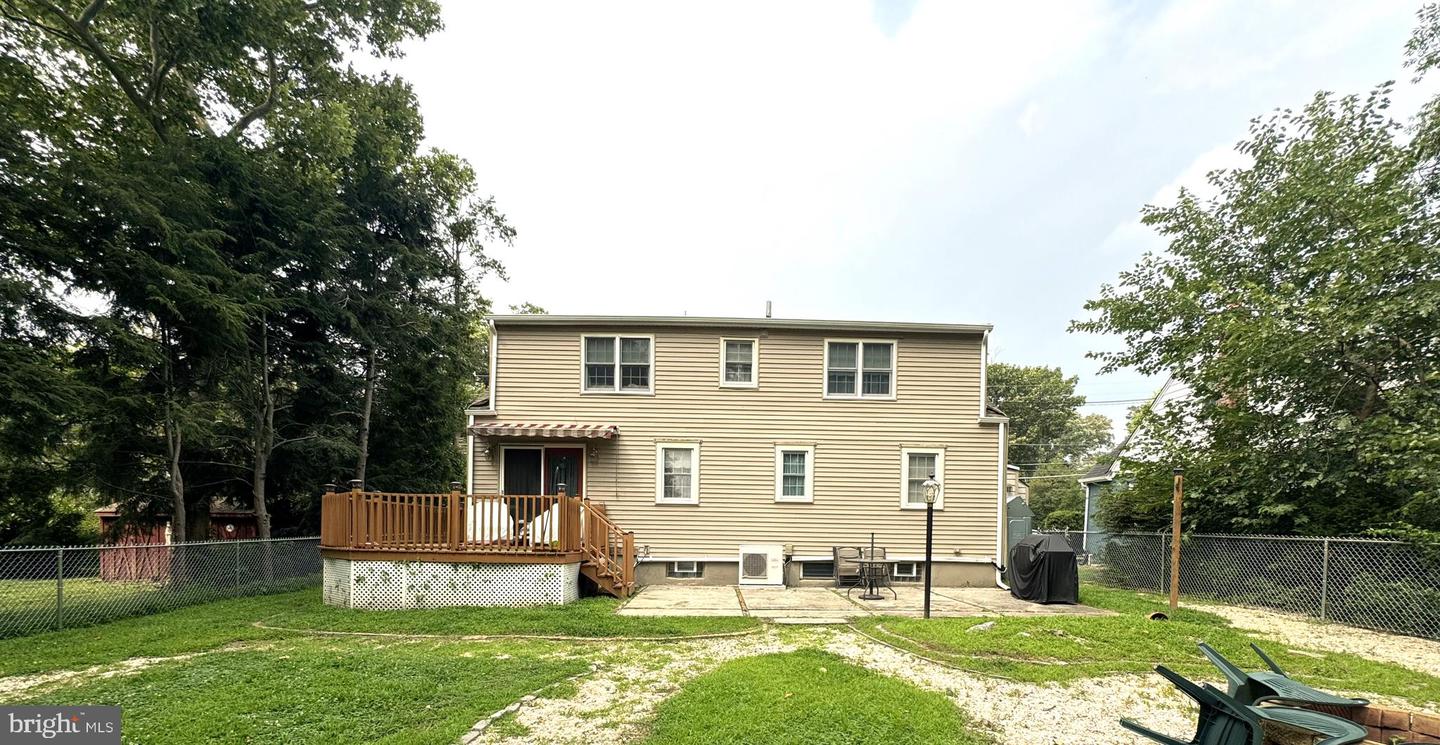
Stop looking & Start packing!!! Welcome to this spacious Cape Cod Single in desirable Country Club Estates. Only .2 miles from Historic Riverton Country Club.This beauty starts with a lovely landscaped front with Bay Window & side driveway. The main level offers LR w/fireplace, a nice dining area, den/play room, modern kitchen w/stainless steel appliances, ample cabinet space & breakfast bar + the kitchen overlooks the Family Rm that exits out to a nice size rear deck that leads to the large fenced yard with firepit/sitting area & shed. Also on this level is 2 bdrms & 3pc c/t hall bth. The 2nd level offers another 2 bdrms, 3pc c/t bth & large storage/closet area. The basement level is full with laundry area & plenty of shelving for all your storage needs. In addition, this maintance free beauty features central air on the 1st flr, split system on 2nd flr, updated windows, large hallway closet on 2nd flr, laminate flooring, carpets & all mechancials have been upgraded and serviced. Just unpack & relax!!! The only thing missing is Y-O-U!!!
/u.realgeeks.media/firstcapitolrealestate/logo-transparent-png.png)
Additional Information
- Area
- Cinnaminson Twp (20308)
- Subdivision
- Country Club Estates
- Taxes
- $8300
- Interior Features
- Bathroom - Walk-In Shower, Bathroom - Tub Shower, Ceiling Fan(s), Dining Area, Family Room Off Kitchen, Kitchen - Eat-In
- School District
- Cinnaminson Township Public Schools
- Elementary School
- Cinna.
- Middle School
- Cinnaminson
- High School
- Cinnaminson H.S.
- Fireplaces
- 1
- Flooring
- Carpet, Laminated
- Exterior Features
- Exterior Lighting
- Heating
- Forced Air
- Heating Fuel
- Oil
- Cooling
- Ceiling Fan(s), Central A/C, Ductless/Mini-Split
- Roof
- Shingle
- Water
- Public
- Sewer
- Public Sewer
- Room Level
- Living Room: Main, Den: Main, Kitchen: Main, Family Room: Main
- Basement
- Yes
Mortgage Calculator
Listing courtesy of City & Suburban Real Estate. Contact: 2153383200