146 Hearthstone, Marlton, NJ 08053
- $559,900
- 3
- BD
- 4
- BA
- 2,168
- SqFt




- List Price
- $559,900
- Days on Market
- 1
- Status
- ACTIVE
- MLS#
- NJBL2118630
- Bedrooms
- 3
- Bathrooms
- 4
- Full Baths
- 2
- Half Baths
- 2
- Living Area
- 2,168
- Lot Size (Acres)
- 0.13
- Style
- Contemporary
- Year Built
- 1998
- County
- Burlington
- School District
- Lenape Regional High
Property Description
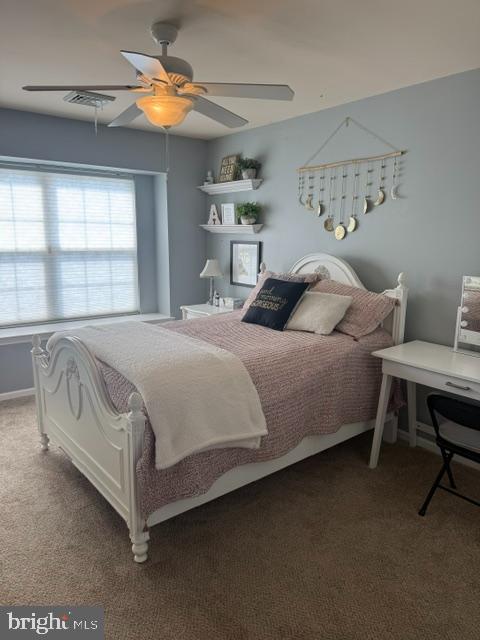
Welcome, this is the home you have been waiting for. Beautiful end-unit townhome with a 2 car garage and finished basement in the highly sought after Hearthstone community. Featuring a bright and open layout with 3 bedrooms, 2 full bathrooms and 2 half baths, hardwood floors, neutral tile and neutral carpet throughout . The custom kitchen has stainless steel appliances and sliding doors leading to a 20x20 trex deck. Upstairs, the primary suite features several closets and a private bath complete with Jacuzzi tub and separate shower. Two additional generously sized bedrooms, a full hall bath and convenient second floor laundry room complete this level. The fully finished basement provides additional living and entertaining space including a work out room and a storage area. Located in the highly desirable Lenape School District. Close to all major highways, shopping and more. Schedule your appointment today before it's gone. Owner if a licensed real estate agent.
/u.realgeeks.media/firstcapitolrealestate/logo-transparent-png.png)
Additional Information
- Area
- Evesham Twp (20313)
- Subdivision
- Hearthstone
- Taxes
- $12656
- HOA Fee
- $516
- HOA Frequency
- Annually
- Interior Features
- Primary Bath(s), Butlers Pantry, Ceiling Fan(s), Bathroom - Stall Shower, Kitchen - Eat-In, Bathroom - Jetted Tub, Carpet, Dining Area, Floor Plan - Open, Pantry, Recessed Lighting, Walk-in Closet(s), Window Treatments
- School District
- Lenape Regional High
- Elementary School
- J. Harold Vanzant E.S.
- Middle School
- Frances Demasi M.S.
- High School
- Cherokee
- Fireplaces
- 1
- Fireplace Description
- Gas/Propane
- Flooring
- Hardwood, Carpet, Ceramic Tile
- Garage
- Yes
- Garage Spaces
- 2
- Exterior Features
- Sidewalks, Street Lights, Lawn Sprinkler
- Heating
- 90% Forced Air
- Heating Fuel
- Natural Gas
- Cooling
- Central A/C, Ceiling Fan(s), Programmable Thermostat, Zoned
- Roof
- Architectural Shingle
- Utilities
- Cable TV, Natural Gas Available
- Water
- Public
- Sewer
- Public Sewer
- Room Level
- Primary Bedroom: Upper 1, Bedroom 1: Upper 1, Bedroom 2: Upper 1, Kitchen: Main, Dining Room: Main, Family Room: Main, Living Room: Main, Laundry: Upper 1, Attic: Unspecified, Primary Bathroom: Upper 1, Full Bath: Upper 1, Family Room: Lower 3, Exercise Room: Lower 3, Half Bath: Lower 3, Half Bath: Main
- Basement
- Yes
Mortgage Calculator
Listing courtesy of Keller Williams Realty - Marlton. Contact: 8564416800