600 Glenside Rd, Millville, NJ 08332
- $920,000
- 10
- BD
- 5
- BA
- 7,874
- SqFt




- List Price
- $920,000
- Price Change
- ▲ $121,000 1783647093
- Days on Market
- 153
- Status
- ACTIVE UNDER CONTRACT
- MLS#
- NJCB2028816
- Bedrooms
- 10
- Bathrooms
- 5
- Full Baths
- 4
- Half Baths
- 1
- Living Area
- 7,874
- Lot Size (Acres)
- 1.23
- Style
- Split Level
- Year Built
- 1968
- County
- Cumberland
- School District
- Millville Area
Property Description
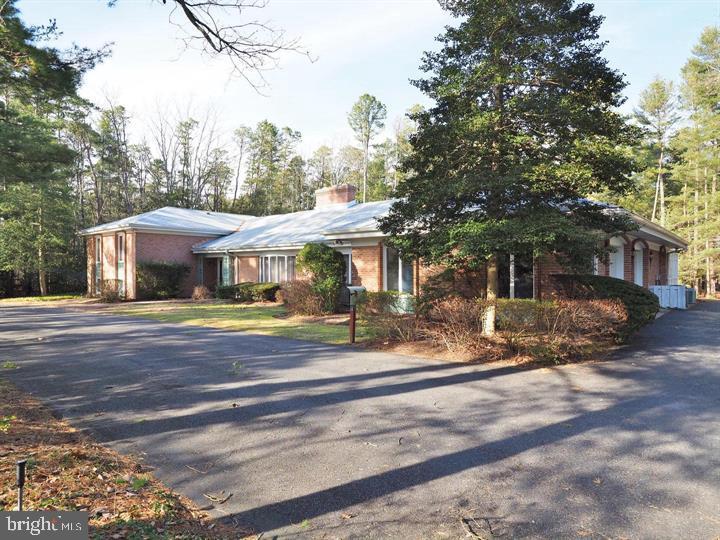
Stunning Custom-Built Home in Secluded Woodland Setting Nestled in the peaceful Woodland Shores neighborhood, this expansive custom-built home offers unparalleled privacy and natural beauty, situated near Union Lake. With five levels of living space, this solid brick home provides endless possibilities for updates and personalization. Key Features: Foyer: Grand double-door entrance, parquet flooring, and a spacious double coat closet. Living Room: Sunken design with access to both the foyer and dining room, featuring a gas fireplace with a mantel. Dining Room: Elegant chair railing and pocket door access to the kitchen. Kitchen: Large eat-in space with an island, desk area, double oven, range, refrigerator, extensive pantry, and cabinetry. A half bath is also accessible from the kitchen. Laundry Room: Conveniently located off the kitchen with built-in cabinetry, an ironing board, and room for an additional fridge. Atrium: Approx. 651 sq. ft. of additional living space featuring heat and air conditioning. Includes an Endless Pool powered by natural gas with ceramic tile under laminate flooring. Family Room: Open-plan space with built-in cabinets, a brick-built grill, and a wood-burning fireplace with mantel and hearth. Dining area offers a bow window with views of the backyard. Double sliding doors lead to the large deck, and built-in bookcases and accent lighting create a cozy sitting area. Upper Level: Master bedroom suite with two additional bedrooms and two dressing rooms. Two full bathrooms and a walk-in linen closet. A stairway leads to the topmost level. Topmost Level: Two rooms, one of which is an unfinished storage area with rough-in plumbing, cedar closets, attic space, and a beautiful woodland view through a bow window. Lower Level: A study with custom bookshelves and cabinetry, plus a sliding glass door to a proposed greenhouse patio. Four additional bedrooms and two full bathrooms are also on this level. Basement: Finished space with custom cabinetry, rough-in plumbing for a wet bar, a photography darkroom with sink and shelving, and a custom workbench with numerous electrical outlets. Includes a utility room with access to crawl space. Garage: Oversized two-car garage with water and electrical connections and automatic garage doors. Utilities: Five central air conditioning units, three hot water heaters, solar attic fans, sewage pump station, and two built-in safes. The home also has a central vacuum system (currently not working, needs repair). Bilco door provides access to the pool utility room. Exterior: Large deck, wooded and landscaped yard, and a horseshoe driveway on 1.22 acres. Survey monuments are included. Location: Conveniently located near major thoroughfares, shopping, medical facilities, Union Lake, Delaware Bay, and the South Jersey Shore. Additional Information: Architectural plans, floor plans, Endless Pool paperwork, and survey available upon request. Please note, the pool photos are for brochure purposes only and do not represent actual images.
/u.realgeeks.media/firstcapitolrealestate/logo-transparent-png.png)
Additional Information
- Area
- Millville City (20610)
- Subdivision
- Woodland Shores
- Taxes
- $18191
- Stories
- 5
- Interior Features
- Attic, Bathroom - Stall Shower, Built-Ins, Carpet, Cedar Closet(s), Central Vacuum, Family Room Off Kitchen, Formal/Separate Dining Room, Kitchen - Island, Sprinkler System, Walk-in Closet(s), Window Treatments
- School District
- Millville Area
- Fireplaces
- 2
- Fireplace Description
- Brick, Fireplace - Glass Doors, Wood
- Flooring
- Ceramic Tile, Laminated, Wood
- Garage
- Yes
- Garage Spaces
- 2
- Exterior Features
- Exterior Lighting, Lawn Sprinkler
- Pool Description
- Lap/Exercise, Permits
- View
- Trees/Woods
- Heating
- Radiant
- Heating Fuel
- Electric
- Cooling
- Central A/C, Zoned
- Roof
- Architectural Shingle
- Utilities
- Cable TV
- Water
- Public
- Sewer
- Public Sewer
- Basement
- Yes
Mortgage Calculator
Listing courtesy of Tesla Realty Group LLC. Contact: 8448375274