80 Chews Landing Rd, Clementon, NJ 08021
- $449,900
- 5
- BD
- 3
- BA
- 3,632
- SqFt




- List Price
- $449,900
- Price Change
- ▼ $30,000 1785110493
- Days on Market
- 79
- Status
- ACTIVE
- MLS#
- NJCD2117144
- Bedrooms
- 5
- Bathrooms
- 3
- Full Baths
- 3
- Living Area
- 3,632
- Lot Size (Acres)
- 0.37
- Style
- Contemporary
- Year Built
- 1995
- County
- Camden
- School District
- Gloucester Township Public Schools
Property Description
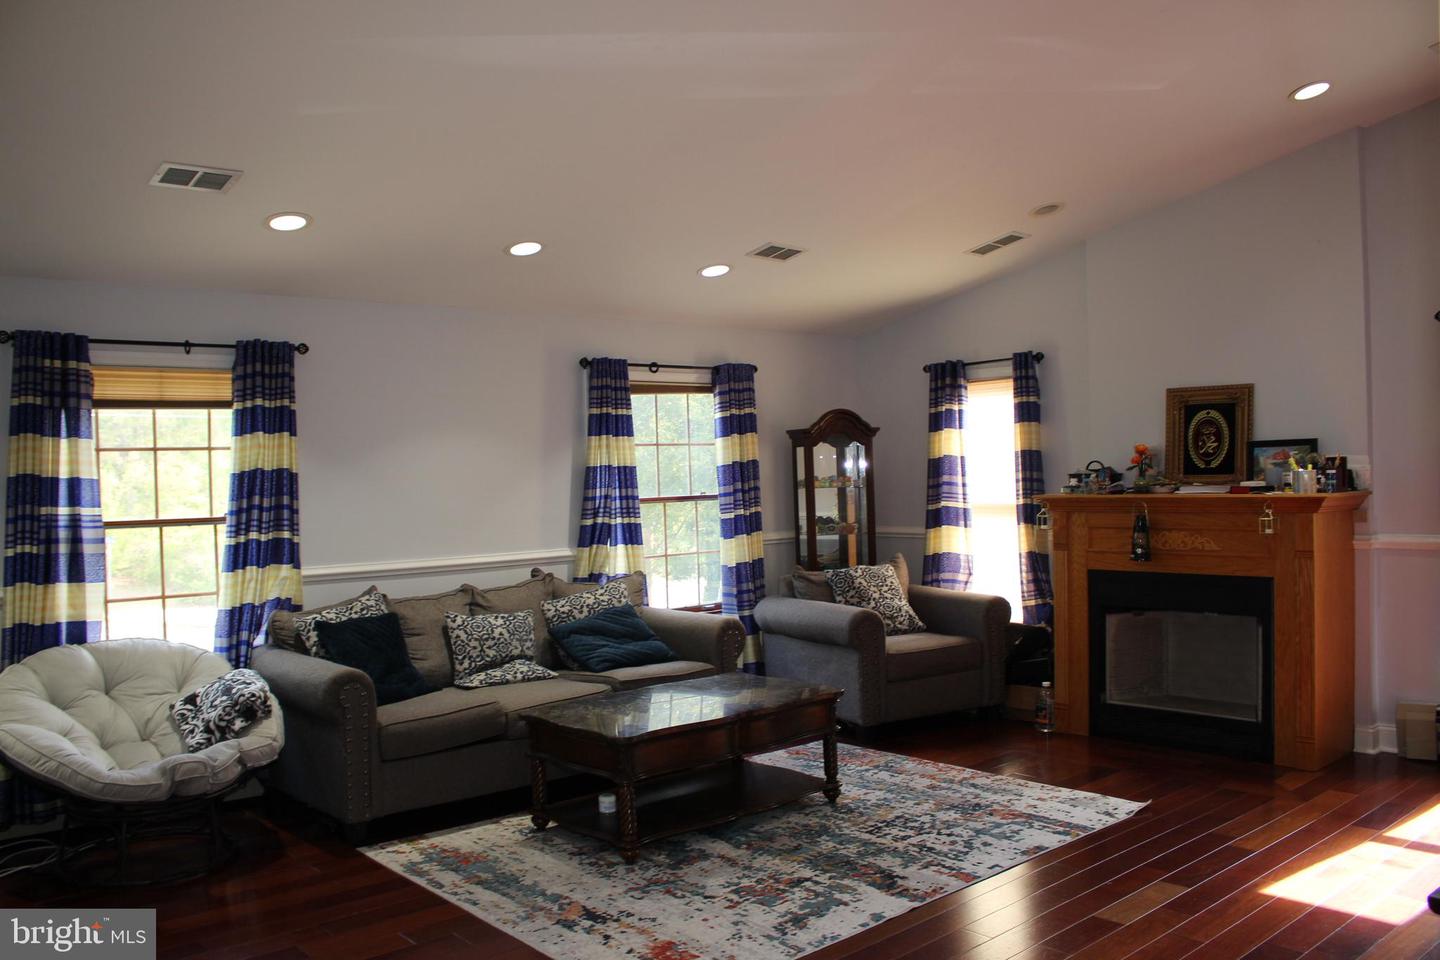
This contemporary ,spacious ,entertaining and beautiful Custom Built home features 3,700 sq ft of living space. features 5 bedrooms 3 full baths 2 car garage (2 car garage space converted into Exercise room/regular room. ). As you walk into the house ,upper main level features Large family room with gas fire place, Cathedral ceiling .Living /Great room features Cathedral Ceiling, open floor concept with kitchen featuring 42 inch Cherry cabinets ,solid Oak floor, and dining area ,recessed lighting ,Pella custom windows ,ceramic tile bath,6 panel doors ,deck Master bedroom has walk-in-closets,full bath and a dressing area. Lower Level stairs lead to Large family room with French door leading to patio area There are 2 additional rooms and a full bathroom on lower level, two car garage space was converted to living space which has multiple uses. Part of 2 car Garage can still be used to park one vehicle. .Backyard is very spacious with Custom Deck for enjoying nature . This property is being sold in "AS IS CONDITION". Water Heater is 4 years old
/u.realgeeks.media/firstcapitolrealestate/logo-transparent-png.png)
Additional Information
- Area
- Clementon Boro (20411)
- Subdivision
- Na
- Taxes
- $9590
- Interior Features
- Breakfast Area, Skylight(s)
- School District
- Gloucester Township Public Schools
- Elementary School
- Erial
- Middle School
- Ann A. Mullen M.S.
- High School
- Highland H.S.
- Flooring
- Carpet, Hardwood, Tile/Brick
- Garage
- Yes
- Garage Spaces
- 2
- Heating
- Radiant, Baseboard - Hot Water
- Heating Fuel
- Natural Gas
- Cooling
- Central A/C
- Roof
- Pitched, Asbestos Shingle
- Utilities
- Natural Gas Available
- Water
- Public
- Sewer
- Public Sewer
- Room Level
- Bedroom 1: Main, Bedroom 2: Main, Bathroom 3: Main, Living Room: Main, Family Room: Main, Dining Room: Main, Laundry: Main, Family Room: Lower 1, Bedroom 4: Lower 1, Bedroom 5: Lower 1, Kitchen: Main, Game Room: Lower 1
- Basement
- Yes
Mortgage Calculator
Listing courtesy of Long & Foster Real Estate, Inc.. Contact: 8568572200