2731 Fries Mill Rd, Williamstown, NJ 08094
- $1,499,999
- 5
- BD
- 6
- BA
- 4,777
- SqFt




- List Price
- $1,499,999
- Days on Market
- 19
- Status
- ACTIVE
- MLS#
- NJGL2075362
- Bedrooms
- 5
- Bathrooms
- 6
- Full Baths
- 4
- Half Baths
- 2
- Living Area
- 4,777
- Lot Size (Acres)
- 3.01
- Style
- A-Frame, Contemporary, Craftsman, Post & Beam, Traditional, Straight Thru
- Year Built
- 2022
- County
- Gloucester
- School District
- Monroe Township Public Schools
Property Description
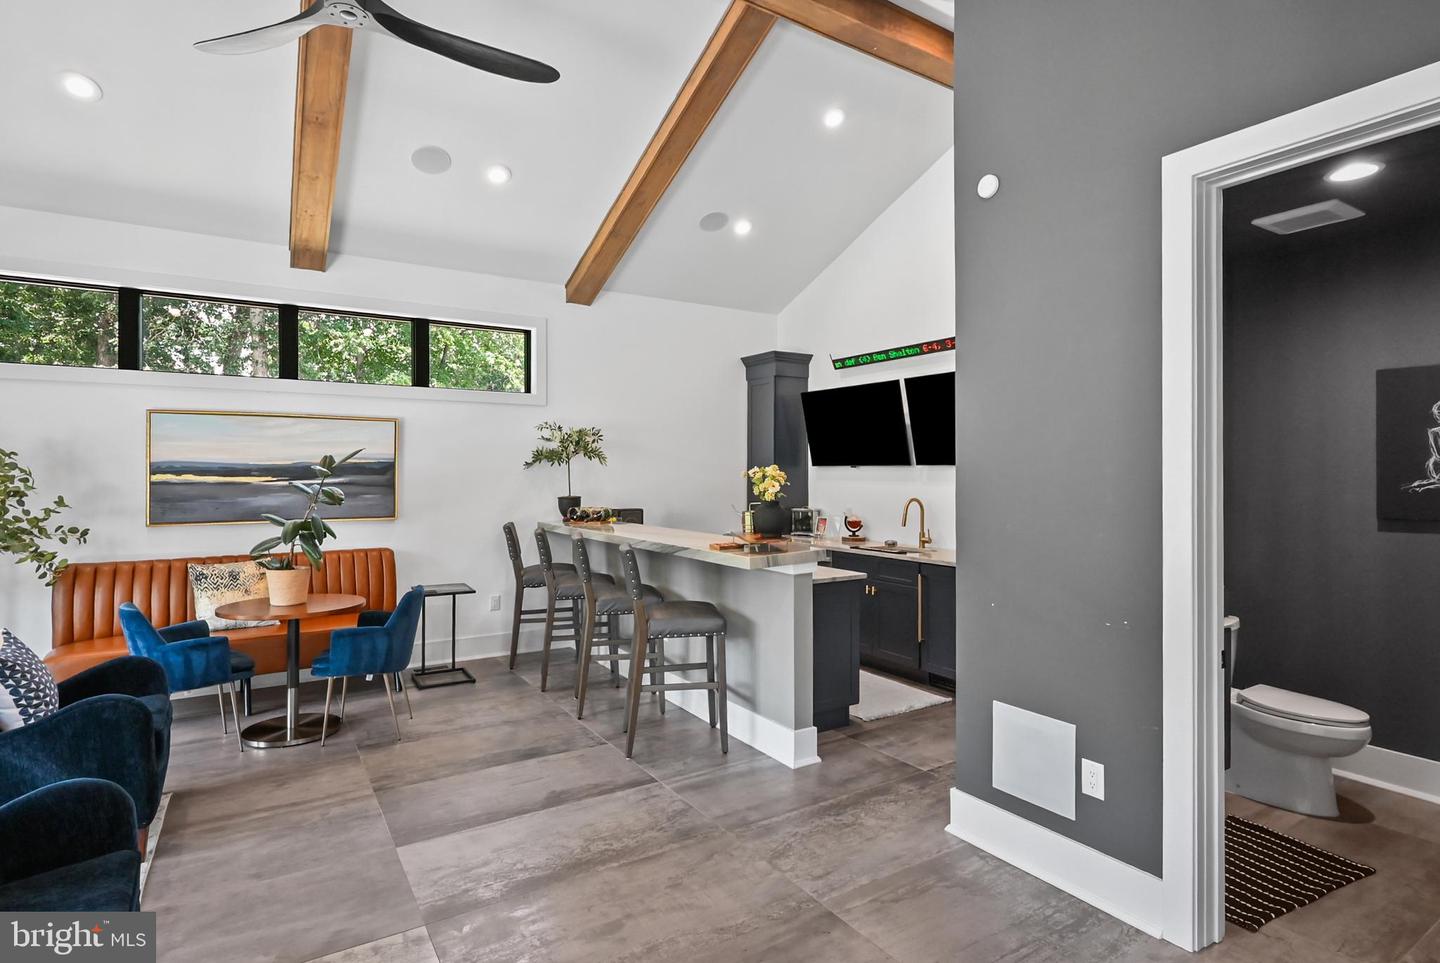
Welcome to 2731 Fries Mill Road—an extraordinary custom-built estate completed in 2022 that truly defines luxury living. Situated on approximately 3 private acres, this one-of-a-kind home offers an unmatched combination of craftsmanship, thoughtful design, and premium amenities that simply cannot be appreciated through photos alone. A long private driveway welcomes you home as the expansive front yard sets the stage for what's inside. Step onto the inviting front porch and into a breathtaking two-story foyer featuring soaring 20+ foot ceilings, a stunning floating staircase, oversized 8-foot doors, and dramatic floor-to-ceiling windows that flood the home with natural light while showcasing the backyard. At the heart of the home is a chef's dream kitchen, appointed with a 48" dual-fuel Wolf range, 48" Sub-Zero panel-ready refrigerator, two dishwashers—including a Cove dishwasher—an in-wall bottle filler, built-in ice machine, and an optional Wolf built-in espresso system. Whether you're preparing a family dinner or entertaining a crowd, this space was designed to impress. Just beyond is a spacious dining room, while the adjoining entertainment room features a full wet bar, creating the ultimate gathering space. The main level also features a luxurious primary suite with heated tile floors and a spa-inspired bathroom, an additional living room, private office, den, mudroom, laundry room, and two convenient half baths. Upstairs you'll find four generously sized bedrooms, two beautifully appointed full bathrooms, and a second laundry room for added convenience. The finished walk-out basement expands the home's living space even further with a large recreation area, family room, home gym, sauna, full bathroom, cold storage, and over 1,000 square feet of unfinished space ready to be customized to your needs. Step outside to your own private retreat. The backyard was designed with entertaining in mind, featuring over 1,200 square feet of raised Cambridge XL paver patio, extensive custom hardscaping, a covered 400-square-foot lanai complete with a gas fireplace, lighting, and ceiling fan, plus an outdoor fire pit. The property extends well beyond the fenced yard, offering additional privacy and usable acreage. Additional highlights include a three-car garage, three gas fireplaces throughout the home, a full security system with 360-degree cameras, front-yard irrigation, and countless custom finishes that set this home apart. Be sure to review the attached feature sheet for a complete list of the exceptional upgrades and craftsmanship that make 2731 Fries Mill Road truly one of South Jersey's premier luxury homes.
/u.realgeeks.media/firstcapitolrealestate/logo-transparent-png.png)
Additional Information
- Area
- Monroe Twp (20811)
- Subdivision
- None Available
- Taxes
- $21038
- Interior Features
- Bar, Bathroom - Soaking Tub, Bathroom - Stall Shower, Bathroom - Walk-In Shower, Breakfast Area, Built-Ins, Butlers Pantry, Ceiling Fan(s), Crown Moldings, Dining Area, Entry Level Bedroom, Exposed Beams, Family Room Off Kitchen, Floor Plan - Open, Formal/Separate Dining Room, Kitchen - Eat-In, Kitchen - Gourmet, Kitchen - Island, Kitchen - Table Space, Pantry, Primary Bath(s), Recessed Lighting, Sauna, Sound System, Sprinkler System, Upgraded Countertops, Wainscotting, Walk-in Closet(s), Wet/Dry Bar, Window Treatments, Wood Floors
- School District
- Monroe Township Public Schools
- High School
- Williamstown
- Flooring
- Ceramic Tile, Hardwood, Heavy Duty, Heated, Luxury Vinyl Plank, Luxury Vinyl Tile, Solid Hardwood, Terrazzo, Stone, Tile/Brick
- Garage
- Yes
- Garage Spaces
- 3
- Exterior Features
- Awning(s), BBQ Grill, Extensive Hardscape, Exterior Lighting, Flood Lights, Gutter System, Roof Deck
- Heating
- 90% Forced Air, Zoned
- Heating Fuel
- Natural Gas
- Cooling
- Central A/C, Zoned
- Roof
- Metal, Shingle
- Water
- Public
- Sewer
- Private Septic Tank
- Basement
- Yes
Mortgage Calculator
Listing courtesy of Prime Realty Partners. Contact: 8569065885