35 Barbertown Point Breeze Rd, Frenchtown, NJ 08825
- $723,900
- 4
- BD
- 3
- BA
- 3,137
- SqFt






- List Price
- $723,900
- Days on Market
- 38
- Status
- ACTIVE
- MLS#
- NJHT2005072
- Bedrooms
- 4
- Bathrooms
- 3
- Full Baths
- 2
- Half Baths
- 1
- Living Area
- 3,137
- Lot Size (Acres)
- 4
- Style
- Colonial
- Year Built
- 2026
- County
- Hunterdon
- School District
- Delaware Valley Regional Schools
Property Description
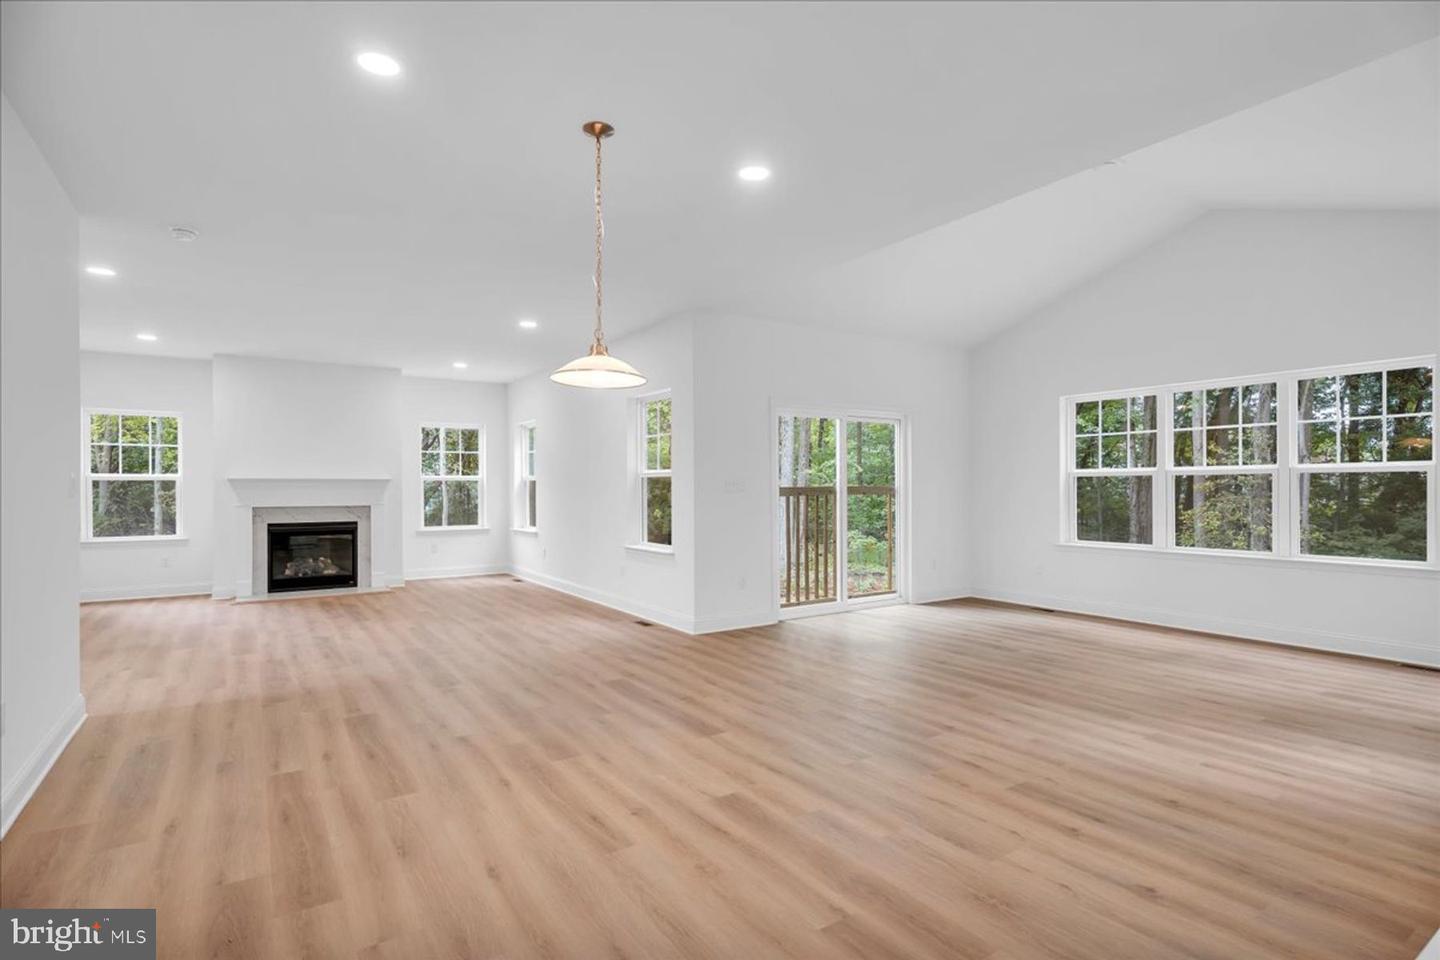
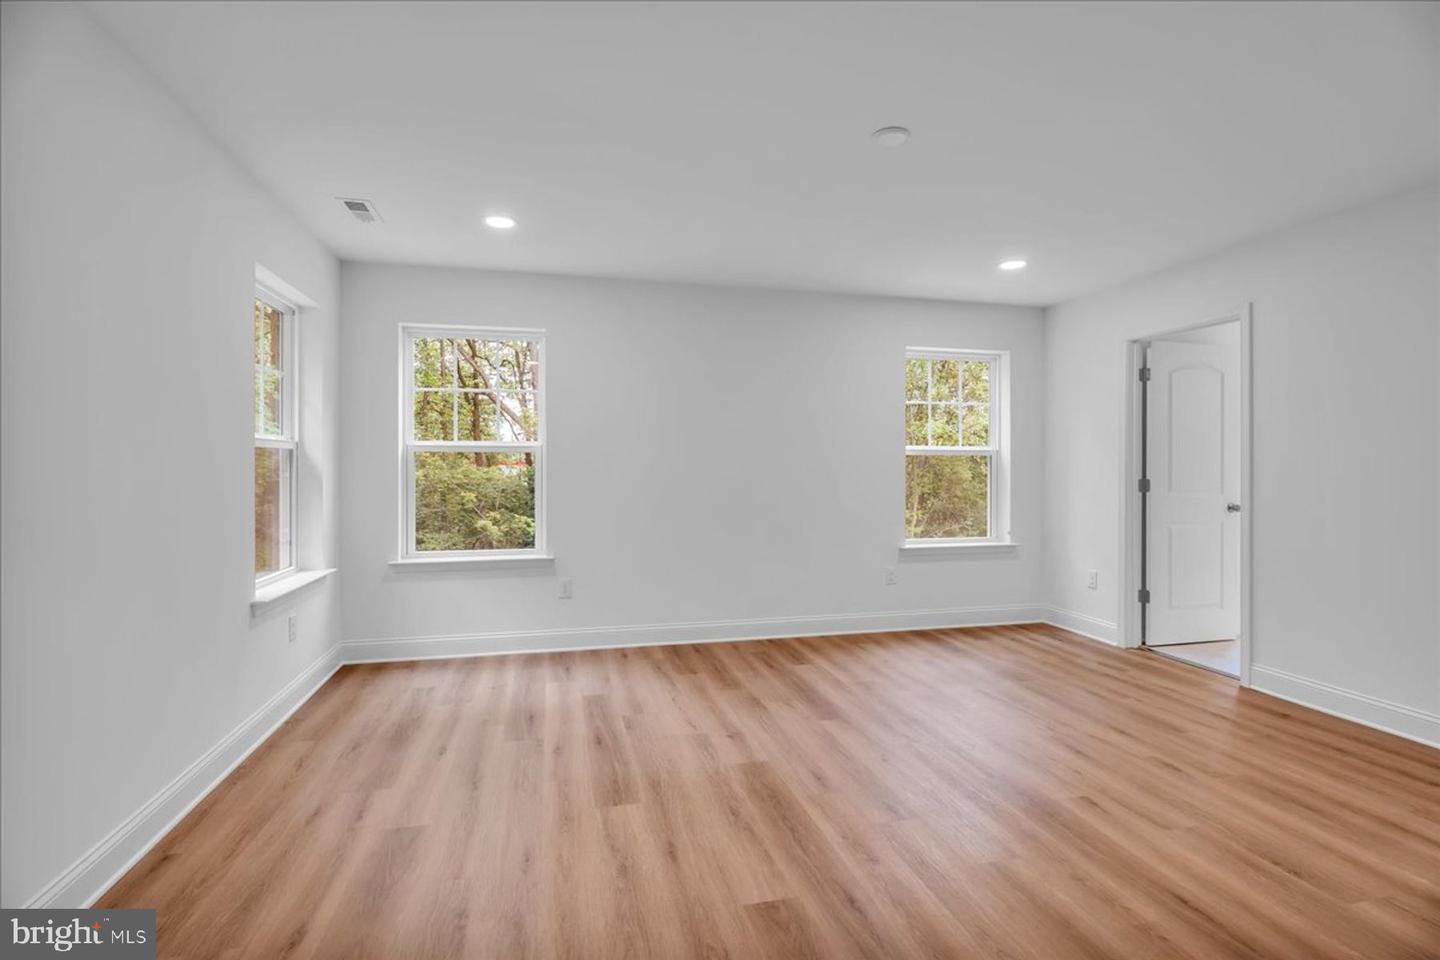
Fantastic opportunity to build your dream home in serene setting. The Lancaster model by Schaeffer Homes is a lovely 2-story home with substantial capacity, starting at 2,786 square feet of living space. This home includes 4 bedrooms, 2 1⁄2 baths, and a 2-car garage, while also featuring a spacious dining room if you’re looking to entertain. Offering options like a large sunroom off the back, or an extra master closet allows you to customize this space to your needs. With its modern amenities and bountiful layout, it's the perfect place for your family to call home. Other floor plans are available to be built on this homesite. A basement foundation is not available on this homesite based on previously completed soil testing. Seller and Builder make no representation of the feasibility and cost for site development and will provide a due diligence period to the Buyer. The well is already installed and a perc test has been completed. The option to choose a 4 or 5 bedroom septic is yours to make! Conveniently located near shopping and the charming river towns of Frenchtown, Stockton, Lambertville, and New Hope, with easy access to Routes 202 and 78. Approximately 60 minutes to Philadelphia and 90 minutes to New York City. The property can also be purchased as just a lot as well. See MLS#NJHT2005034. For those seeking an even larger estate setting, an additional contiguous 17.63 acres is available for purchase, creating a combined offering of 21.63 acres (see MLS #NJHT2004520). Buyer shall be responsible for paying rollback taxes. Tax assessor stated the rollback estimate is $9,000. Agents, Please see Agent Remarks Section.
/u.realgeeks.media/firstcapitolrealestate/logo-transparent-png.png)
Additional Information
- Area
- Kingwood Twp (21016)
- Subdivision
- None Available
- Taxes
- $497
- Interior Features
- Breakfast Area, Carpet, Dining Area, Family Room Off Kitchen, Floor Plan - Open, Formal/Separate Dining Room, Kitchen - Eat-In, Kitchen - Gourmet, Kitchen - Island, Kitchen - Table Space, Bathroom - Stall Shower, Bathroom - Tub Shower, Walk-in Closet(s), Pantry, Primary Bath(s)
- School District
- Delaware Valley Regional Schools
- High School
- Delaware Valley Regional H.S.
- Flooring
- Carpet, Ceramic Tile, Wood
- Garage
- Yes
- Garage Spaces
- 2
- Exterior Features
- Gutter System
- View
- Creek/Stream, Garden/Lawn, Panoramic, Park/Greenbelt, Pasture, Scenic Vista, Trees/Woods, Water
- Heating
- Forced Air
- Heating Fuel
- Propane - Leased, Propane - Owned
- Cooling
- Central A/C
- Roof
- Asphalt
- Utilities
- Cable TV Available, Electric Available, Phone Available
- Water
- Well
- Sewer
- Perc Approved Septic
- Room Level
- Primary Bedroom: Upper 1, Primary Bathroom: Upper 1, Bedroom 2: Upper 1, Bedroom 3: Upper 1, Bedroom 4: Upper 1, Bathroom 2: Upper 1, Laundry: Upper 1, Foyer: Main, Living Room: Main, Dining Room: Main, Kitchen: Main, Study: Main, Great Room: Main, Half Bath: Main
Mortgage Calculator
Listing courtesy of Kurfiss Sotheby's International Realty. Contact: 2157943227