31 Sundance Dr, Hamilton, NJ 08619
- $450,000
- 3
- BD
- 3
- BA
- 1,746
- SqFt




- List Price
- $450,000
- Days on Market
- 0
- Status
- ACTIVE
- MLS#
- NJME2081338
- Bedrooms
- 3
- Bathrooms
- 3
- Full Baths
- 2
- Half Baths
- 1
- Living Area
- 1,746
- Style
- Colonial
- Year Built
- 2015
- County
- Mercer
- School District
- Hamilton Township
Property Description
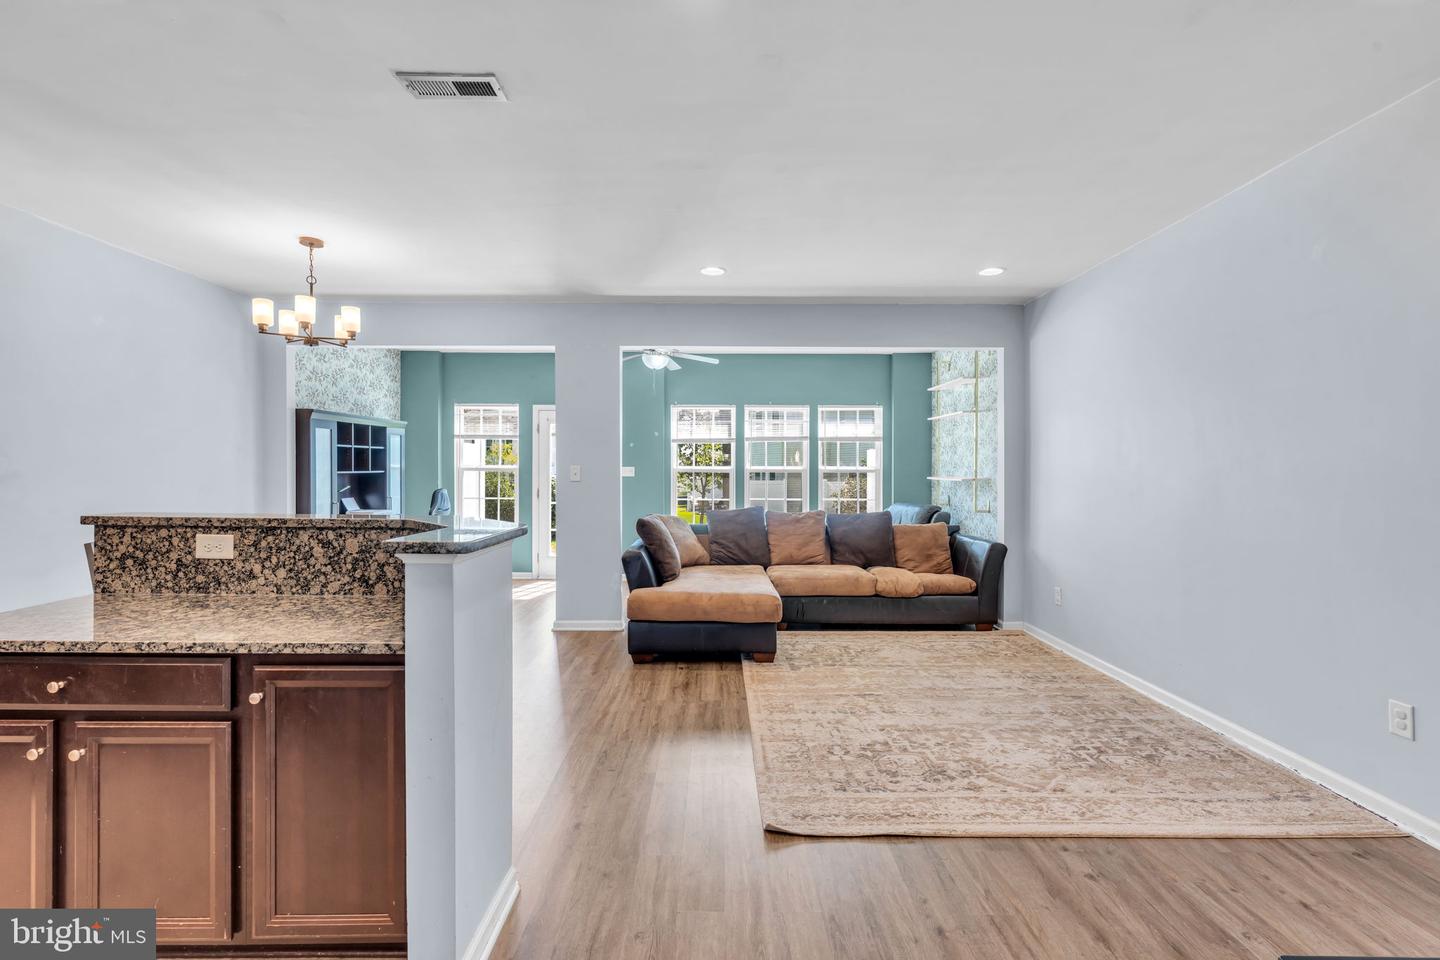
Welcome to one of the best communities in Hamilton NJ- this 3-bedroom, 2.5 bath town home with garage in Hamilton Chase can't be beat. The home is filled with natural light and has a pretty outside patio opening up to beautiful landscaping. The open floor plan includes a kitchen with granite countertops, abundant cabinetry, a full appliance package, and a large pantry. The kitchen has a spacious dining area opening up to the oversized family room area. Upstairs, the primary suite features a tray ceiling, large closets, and a remodeled en-suite bath with a jetted soaking tub and separate shower with two sinks. Down the hall, you’ll find two additional bedrooms — along with a second full remodeled bath and a full laundry room on the bedroom level. Additional highlights include a one-car garage with room for storage, a main-level powder room, and excellent proximity to major commuter routes, Hamilton Train Station, shopping, parks, and top-rated schools. This home offers low-maintenance living in a sought-after community — don’t miss this opportunity!
/u.realgeeks.media/firstcapitolrealestate/logo-transparent-png.png)
Additional Information
- Area
- Hamilton Twp (21103)
- Subdivision
- Hamilton Chase
- Taxes
- $10323
- HOA Fee
- $250
- HOA Frequency
- Monthly
- Interior Features
- Bathroom - Soaking Tub, Bathroom - Stall Shower, Bathroom - Tub Shower, Bathroom - Walk-In Shower, Breakfast Area, Carpet, Ceiling Fan(s), Combination Dining/Living, Combination Kitchen/Dining, Combination Kitchen/Living, Crown Moldings, Curved Staircase, Family Room Off Kitchen, Floor Plan - Open, Kitchen - Eat-In, Kitchen - Efficiency, Kitchen - Table Space, Pantry, Recessed Lighting, Upgraded Countertops, Walk-in Closet(s)
- School District
- Hamilton Township
- High School
- Steinert
- Garage
- Yes
- Garage Spaces
- 1
- Heating
- Forced Air
- Heating Fuel
- Natural Gas
- Cooling
- Central A/C
- Roof
- Asphalt
- Water
- Public
- Sewer
- Public Sewer
Mortgage Calculator
Listing courtesy of Coldwell Banker Residential Brokerage-Princeton Jct. Contact: 6097998181