45 Rutgers Ln, Princeton, NJ 08540
- $877,000
- 4
- BD
- 3
- BA
- 2,118
- SqFt




- List Price
- $877,000
- Days on Market
- 0
- Status
- ACTIVE
- MLS#
- NJSO2005952
- Bedrooms
- 4
- Bathrooms
- 3
- Full Baths
- 2
- Half Baths
- 1
- Living Area
- 2,118
- Lot Size (Acres)
- 0.2
- Style
- Colonial
- Year Built
- 1995
- County
- Somerset
- School District
- Montgomery Township Public Schools
Property Description
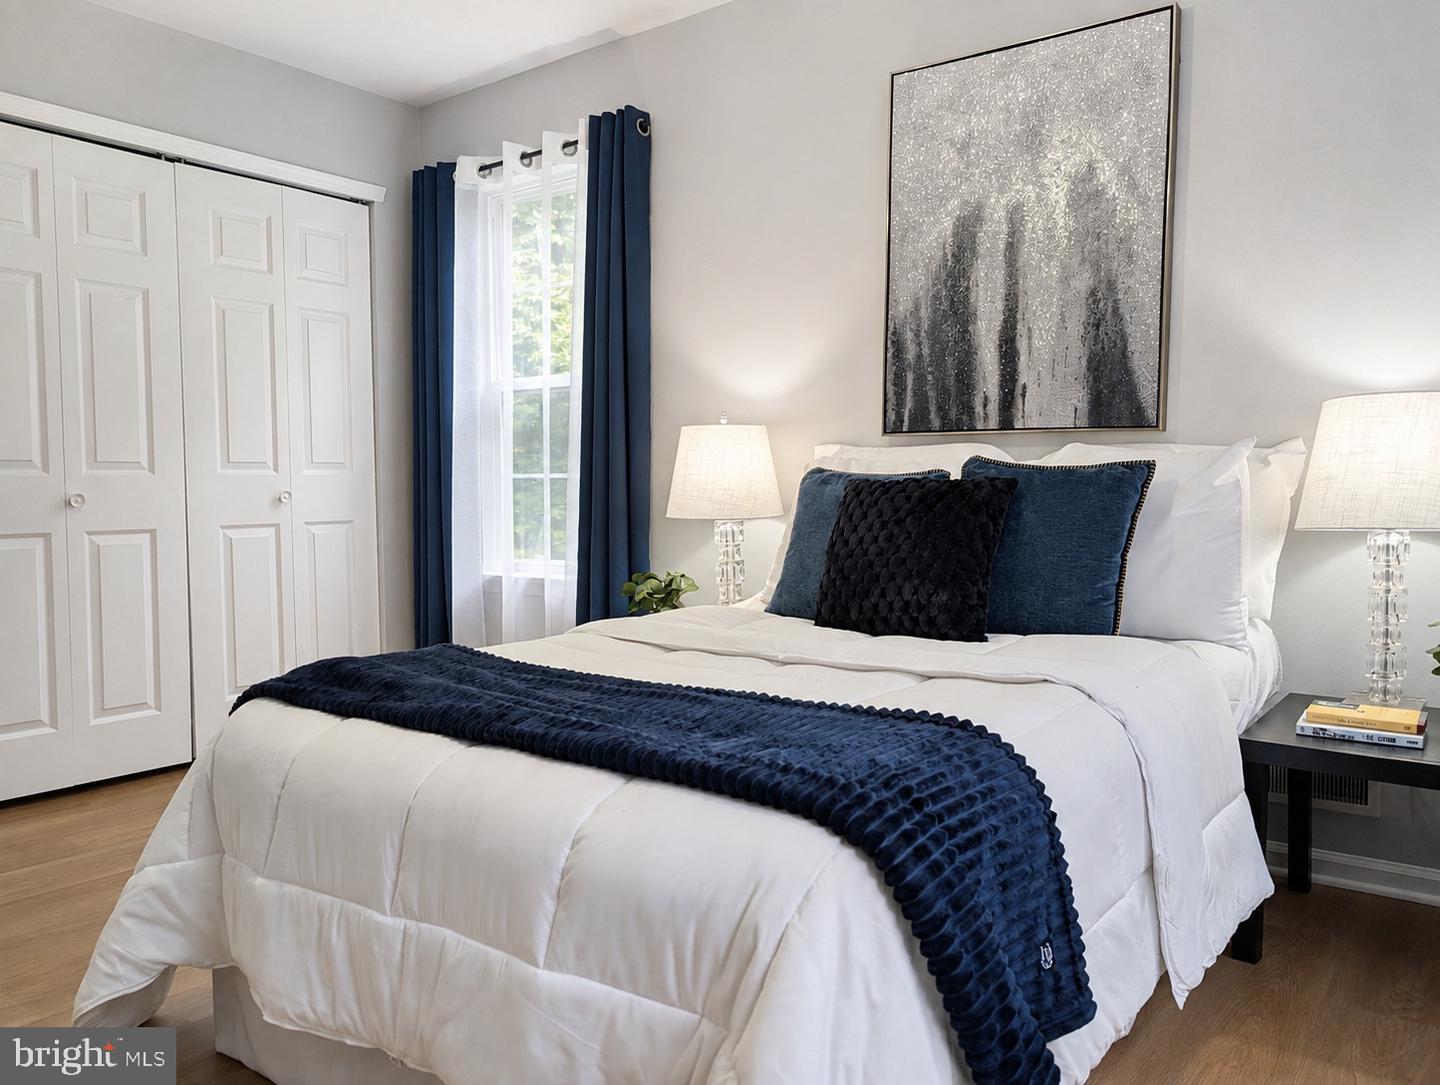
Freshly painted throughout, this inviting 4-bedroom home features a newly finished driveway and new LVP flooring across most of the interior, complemented by hardwood floors in the main-level living and dining rooms. The kitchen offers white cabinetry, granite countertops, and stainless steel appliances. Upstairs, the primary suite includes a brand-new vanity and glass-enclosed shower, while 3 additional bedrooms share a beautifully renovated full hall bath. Additional highlights include a full unfinished basement with washer/dryer hookups, an attached 2-car garage, and a paver patio overlooking the backyard. The roof is approximately 6 years old, and the HVAC system and water heater were installed in 2014. Enjoy nearby community playground, tennis, and basketball courts, highly regarded Montgomery Township schools, and convenient access to Princeton University and downtown Princeton.
/u.realgeeks.media/firstcapitolrealestate/logo-transparent-png.png)
Additional Information
- Area
- Montgomery Twp (21813)
- Subdivision
- Woods Edge
- Taxes
- $15052
- HOA Fee
- $300
- HOA Frequency
- Annually
- Interior Features
- Primary Bath(s), Butlers Pantry, Ceiling Fan(s), Bathroom - Stall Shower, Kitchen - Eat-In
- School District
- Montgomery Township Public Schools
- Elementary School
- Orchard Hill E. S.
- Middle School
- Montgomery M.S.
- High School
- Montgomery Township
- Flooring
- Wood
- Garage
- Yes
- Garage Spaces
- 2
- Exterior Features
- Sidewalks, Street Lights, Tennis Court(s)
- Heating
- Forced Air
- Heating Fuel
- Natural Gas, Electric
- Cooling
- Central A/C
- Roof
- Shingle
- Utilities
- Under Ground
- Water
- Public
- Sewer
- Public Sewer
- Room Level
- Primary Bedroom: Upper 1, Bedroom 1: Upper 1, Kitchen: Main, Family Room: Main, Living Room: Main, Bedroom 2: Upper 1, Bedroom 3: Upper 1, Other: Upper 1, Dining Room: Main
- Basement
- Yes
Mortgage Calculator
Listing courtesy of Queenston Realty, LLC. Contact: (609) 924-5353