502 Celebration Hill Rd, Biglerville, PA 17307
- $895,000
- 9
- BD
- 5
- BA
- 3,341
- SqFt









- List Price
- $895,000
- Price Change
- ▼ $40,000 1780713853
- Days on Market
- 269
- Status
- ACTIVE
- MLS#
- PAAD2020406
- Bedrooms
- 9
- Bathrooms
- 5
- Full Baths
- 4
- Half Baths
- 1
- Living Area
- 3,341
- Lot Size (Acres)
- 8.52
- Style
- Farmhouse/National Folk
- Year Built
- 1920
- County
- Adams
- School District
- Upper Adams
Property Description
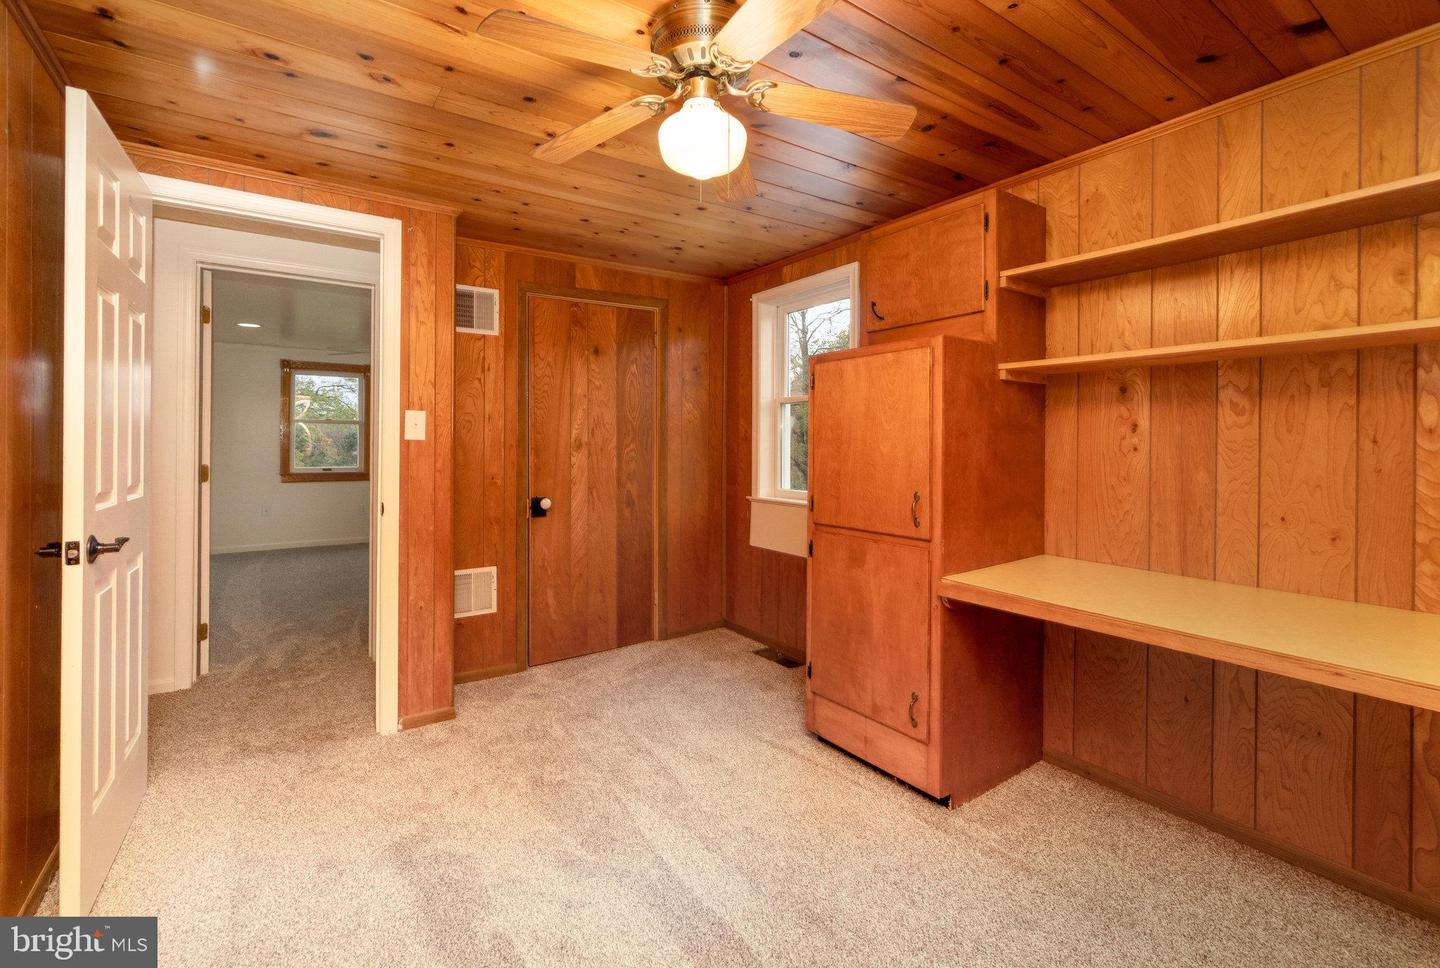
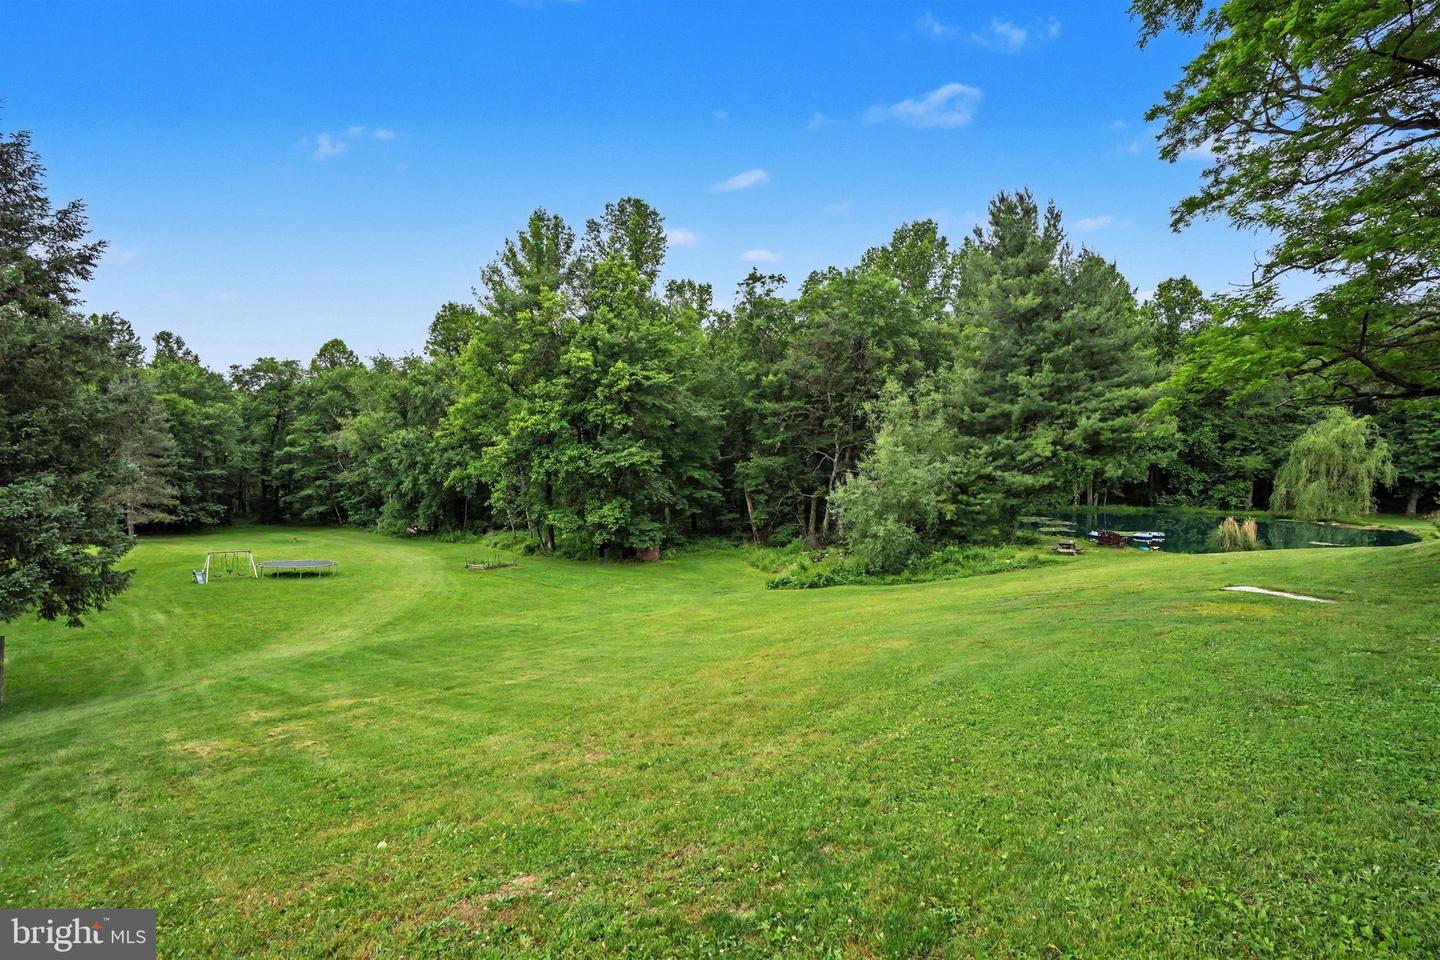
Two Homes. One Magical Property. Unlimited Possibilities. Nestled deep in the tranquil hush of Biglerville’s legendary apple country, 502 Celebration Hill isn’t just a place to live—it is your own private eight-acre sanctuary. If you have been searching for a property that can effortlessly adapt to your biggest dreams, this is the countryside retreat you have been waiting for. Whether you are looking for a true multi-generational estate, a luxury guest house for friends, a built-in "house-hacking" rental stream, or a breathtaking venue for intimate weddings and retreats, this property flexes to fit your vision. Home 1: The Swanky, Fully Remodeled Farmhouse: Stepping into the main residence feels like a warm embrace. Seamlessly blending historic 1920s character with high-end 2024 luxury updates, this 5-bedroom, 2.5-bath farmhouse is completely move-in ready. The Heart of the Home: A spacious, sun-splashed eat-in kitchen, with newer stainless appliances, flows beautifully into a dining area made for everyday life and holiday hosting. Cozy Evenings: Gather for movie nights in the living room, anchored by a beautiful gas fireplace and carved mantle. Main-Level Luxury: Features a convenient entry-level bedroom and an updated full bath boasting a massive step-in rainfall shower with body jets—saving you trips up the stairs and offering a spa-like escape. The Upper Levels: Four comfortable, freshly carpeted bedrooms await upstairs. The second-floor full bath looks like it was plucked straight from the pages of Better Homes & Gardens, featuring a stunning freestanding soaking tub designed to melt your worries away. Need more space? A massive, walk-up attic stands ready to become your dream gaming lounge or reading nook. Bonus Work Space: The basement features a professionally finished office, perfect for running a home business, a massive pantry, or specialized storage. Home 2: The Modern-Rustic Ranch House. Just a short stroll away sits the second residence—a beautifully updated, modern-rustic 4-bedroom, 2-bath home that balances warmth and function. Flooded with natural light, it features a bright great room and a gorgeous kitchen complete with rich wood cabinetry, tile backsplash, and a custom plank ceiling. Warm up on chilly nights by the wood stove, and open the windows to let the apple-sweet country breeze drift through. It even features a charming clawfoot tub! An Unrivaled, "Insta-Worthy" Setting. Outside, the landscape unfolds like a natural stage. Mornings start with coffee on the patio as the mist rises over your private, koi-stocked pond, where the weeping willow branches gently sway. The expansive, flat lawn is purpose-built for life’s big moments—milestone parties, field games, or the ultimate family reunion. As the sun goes down, gather friends around the stone fire pit for stories under the stars. The Homestead Heartbeat: For those dreaming of a mini-farm or sustainable lifestyle, the infrastructure is already here. With fenced paddocks, a stable/run-in barn, and a dedicated goat barn, there is plenty of room for horses, alpacas, chickens, or goats to roam under the shade of the mature trees. With a recent price adjustment to $895,000, this rare compound offers unparalleled value and a lifestyle you simply cannot replicate. Don't miss your chance to own this piece of paradise—schedule your private tour today!
/u.realgeeks.media/firstcapitolrealestate/logo-transparent-png.png)
Additional Information
- Area
- Menallen Twp (14329)
- Subdivision
- None, Rural
- Taxes
- $5530.55
- Interior Features
- Dining Area, Other, Attic, Bathroom - Soaking Tub, Bathroom - Stall Shower, Bathroom - Tub Shower, Bathroom - Walk-In Shower, Breakfast Area, Carpet, Ceiling Fan(s), Entry Level Bedroom, Floor Plan - Traditional, Wood Floors
- School District
- Upper Adams
- High School
- Biglerville
- Flooring
- Carpet, Engineered Wood, Ceramic Tile
- Garage
- Yes
- Garage Spaces
- 7
- Exterior Features
- Outbuilding(s)
- View
- Garden/Lawn, Pasture, Trees/Woods
- Heating
- Forced Air
- Heating Fuel
- Oil
- Cooling
- Central A/C
- Water
- Well
- Sewer
- Septic Exists
- Room Level
- Office: Lower 1, Attic: Upper 2
- Basement
- Yes
Mortgage Calculator
Listing courtesy of RE/MAX 1st Advantage. Contact: (717) 591-5555