41 Smith Cir, Littlestown, PA 17340
- $525,000
- 3
- BD
- 2
- BA
- 2,167
- SqFt






- List Price
- $525,000
- Price Change
- ▼ $10,000 1782849611
- Days on Market
- 242
- Status
- ACTIVE
- MLS#
- PAAD2021428
- Bedrooms
- 3
- Bathrooms
- 2
- Full Baths
- 2
- Living Area
- 2,167
- Lot Size (Acres)
- 0.23
- Style
- Ranch/Rambler, Craftsman
- Year Built
- 2022
- County
- Adams
- School District
- Littlestown Area
Property Description
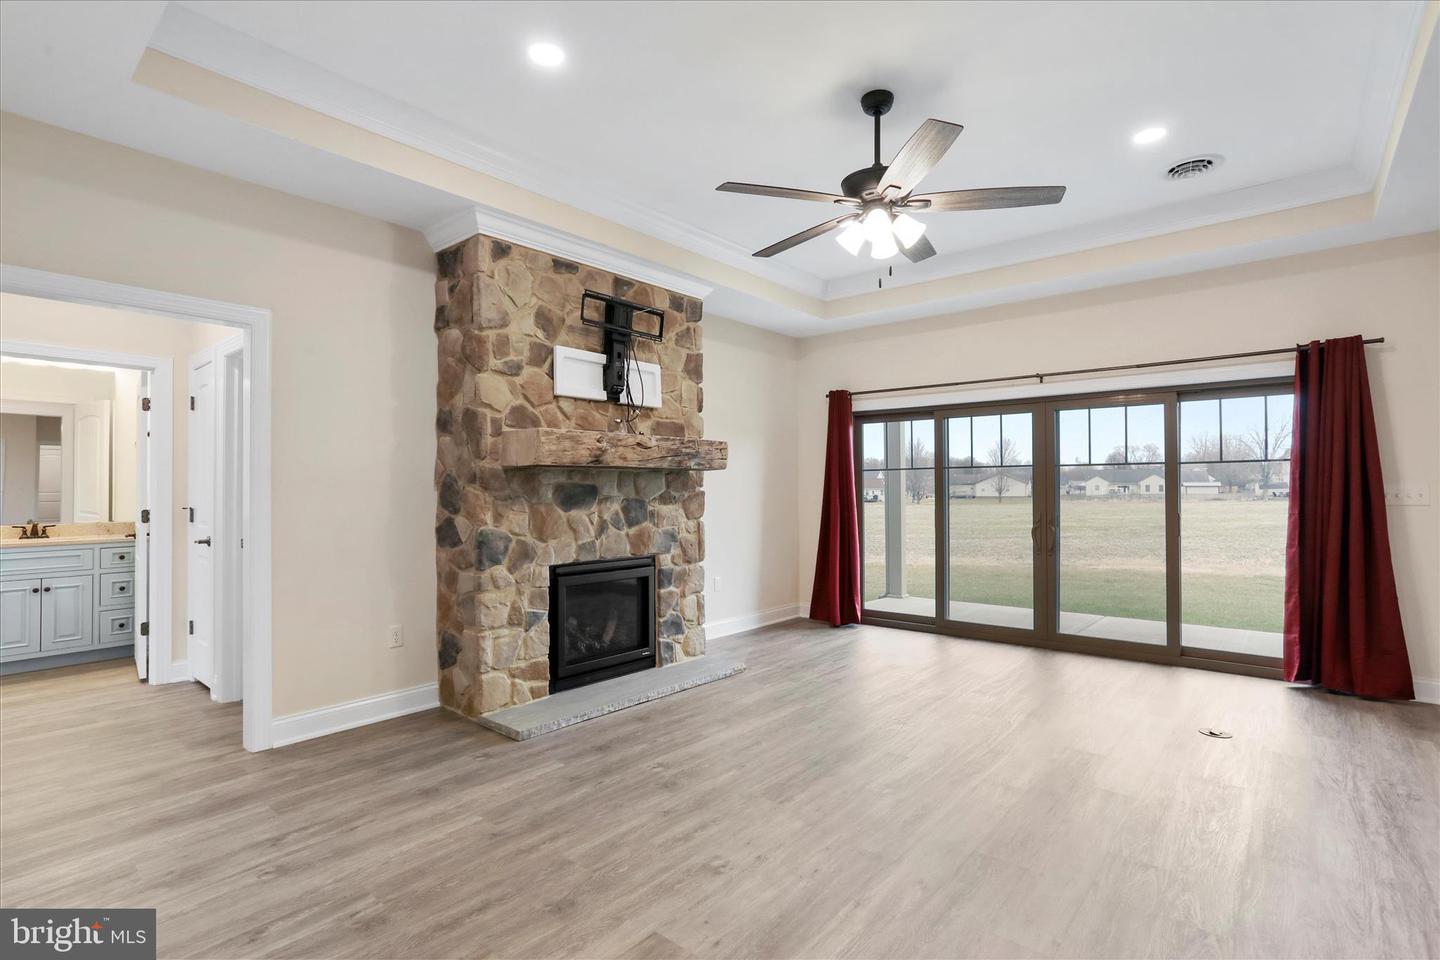
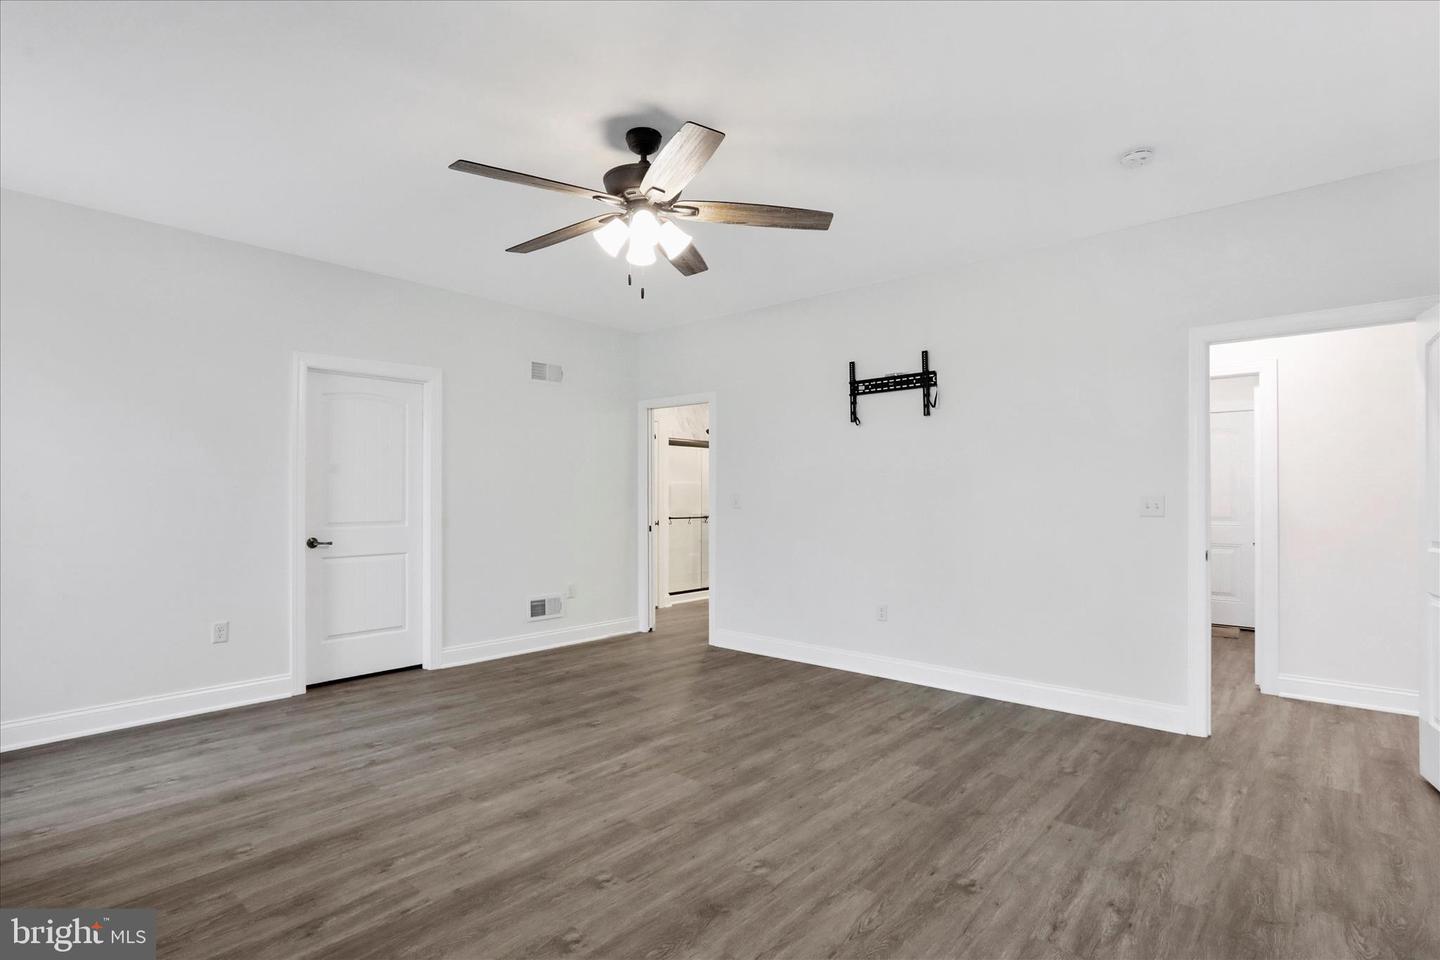
Welcome home to this beautiful craftsman-style rancher built in 2022, situated at the end of a cul-de-sac in Littlestown! This 3-bedroom, 2 full bath home offers a bright, open floor plan with durable LVT flooring throughout. Enter through the foyer into the spacious living room featuring a cozy gas fireplace, seamlessly flowing into the dining area and gourmet kitchen. The kitchen is well-appointed with granite countertops, a large center island, gas cooktop, double wall oven, custom tile backsplash, and abundant cabinetry with overhead lighting. The primary bedroom includes a walk-in closet and a private en suite bath with double vanities and a walk-in shower with built-in seat. Two additional bedrooms and a full bath provide comfortable accommodations. A combined mudroom and laundry area features custom built-in bench seating and shelving, offering both functionality and organization. This space connects directly to the attached two-car garage with epoxy-coated floors. Unfinished space above the garage offers excellent potential for a home office, bonus room, or additional storage. The covered rear patio provides enjoyable outdoor living space. Additional highlights include a tankless water heater, upgraded plumbing manifold system, and fully owned solar panels that significantly reduce electric utility costs. Designed for comfortable single-level living, the home features zero-step transitions and no interior stairs on the main living level (stairs only lead to the unfinished storage space above the garage), creating an easy, mobility-friendly layout ideal for those who prefer step-free living. Conveniently located near stores, restaurants, and within walking distance to schools, this home combines modern design, efficiency, and a serene setting. Schedule your showing today!
/u.realgeeks.media/firstcapitolrealestate/logo-transparent-png.png)
Additional Information
- Area
- Littlestown Boro (14327)
- Subdivision
- None Available
- Taxes
- $7135
- HOA Fee
- $240
- HOA Frequency
- Annually
- Interior Features
- Attic, Bathroom - Tub Shower, Ceiling Fan(s), Dining Area, Floor Plan - Open, Kitchen - Gourmet, Kitchen - Island, Primary Bath(s), Recessed Lighting, Upgraded Countertops, Walk-in Closet(s), Other, Bathroom - Walk-In Shower, Entry Level Bedroom, Kitchen - Table Space
- School District
- Littlestown Area
- Fireplaces
- 1
- Fireplace Description
- Stone, Mantel(s), Gas/Propane
- Flooring
- Luxury Vinyl Tile
- Garage
- Yes
- Garage Spaces
- 2
- Heating
- Heat Pump(s), Forced Air, Heat Pump - Gas BackUp
- Heating Fuel
- Electric, Natural Gas
- Cooling
- Central A/C, Ceiling Fan(s)
- Water
- Public
- Sewer
- Public Sewer, Grinder Pump
- Room Level
- Foyer: Main, Living Room: Main, Kitchen: Main, Dining Room: Main, Primary Bedroom: Main, Primary Bathroom: Main, Laundry: Main, Bedroom 2: Main, Bedroom 3: Main, Full Bath: Main, Other: Upper 1, Attic: Upper 1
Mortgage Calculator
Listing courtesy of The KW Collective. Contact: 3017454450