1070 Fish And Game Rd, East Berlin, PA 17316
- $904,900
- 8
- BD
- 5
- BA
- 5,067
- SqFt








- List Price
- $904,900
- Price Change
- ▼ $5,000 1784338312
- Days on Market
- 88
- Status
- ACTIVE
- MLS#
- PAAD2023008
- Bedrooms
- 8
- Bathrooms
- 5
- Full Baths
- 4
- Half Baths
- 1
- Living Area
- 5,067
- Lot Size (Acres)
- 5.89
- Style
- Contemporary
- Year Built
- 1994
- County
- Adams
- School District
- Bermudian Springs
Property Description
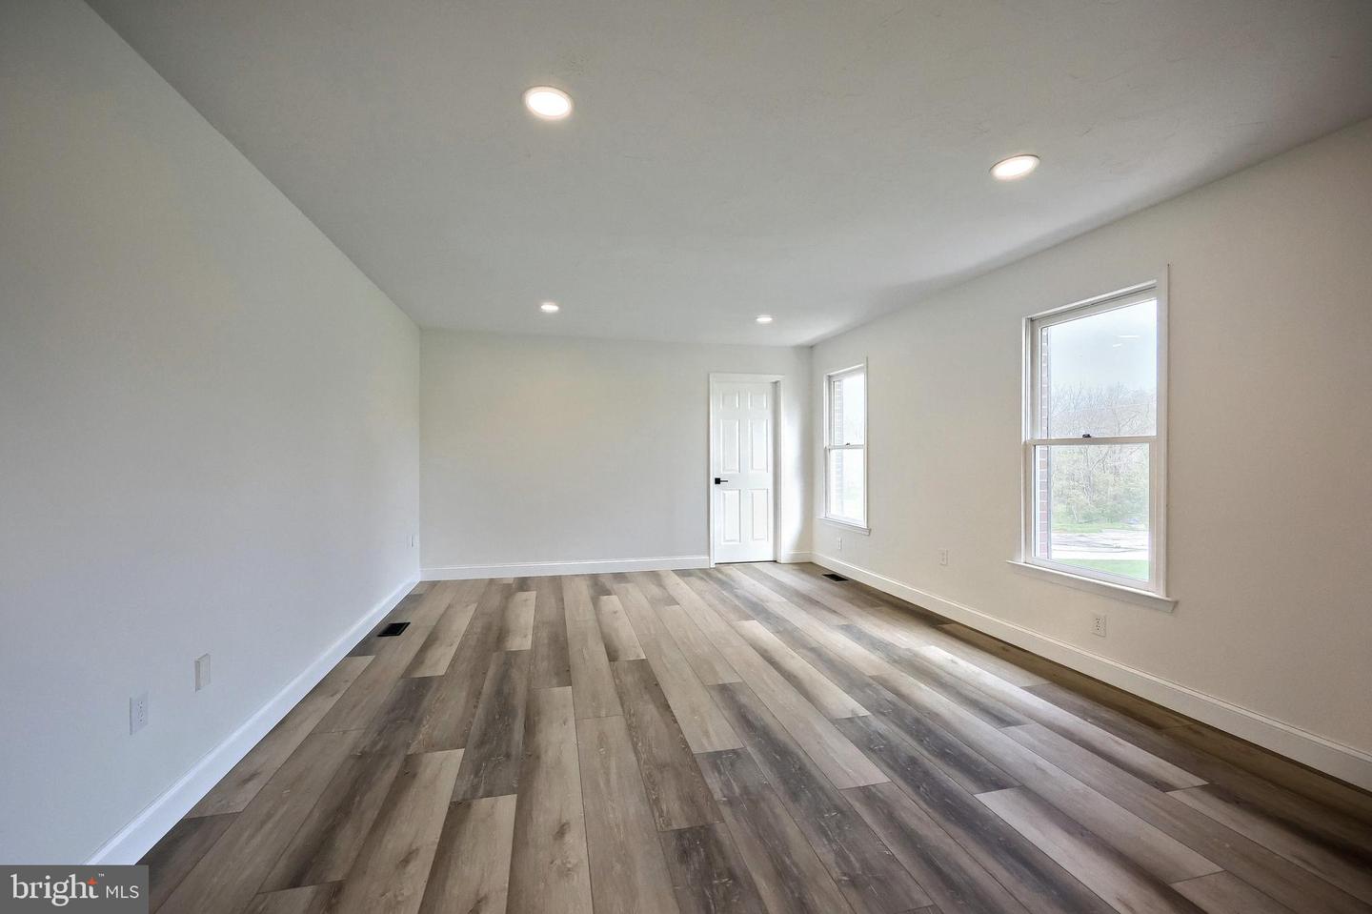
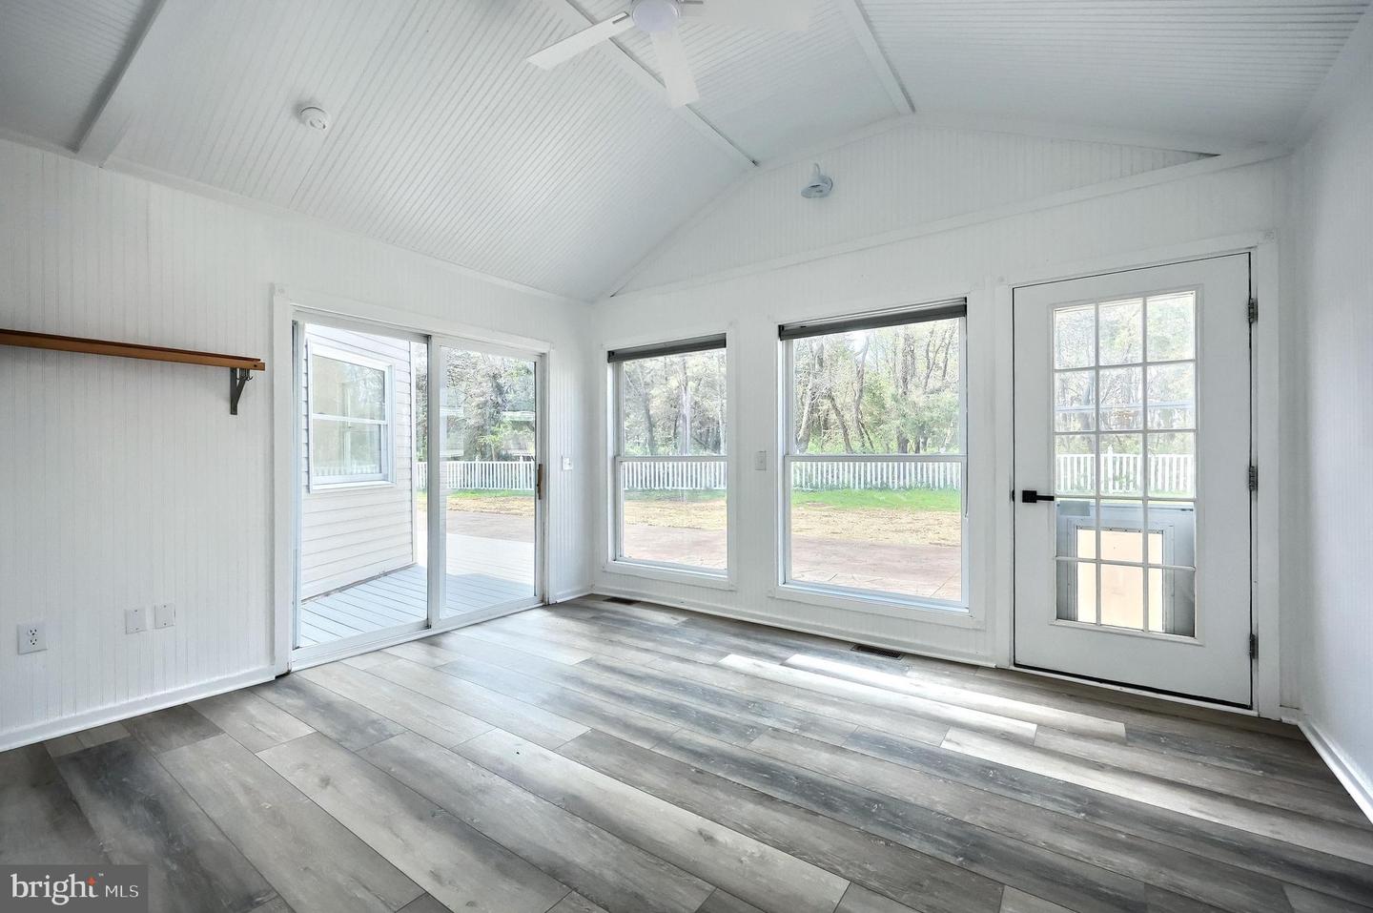
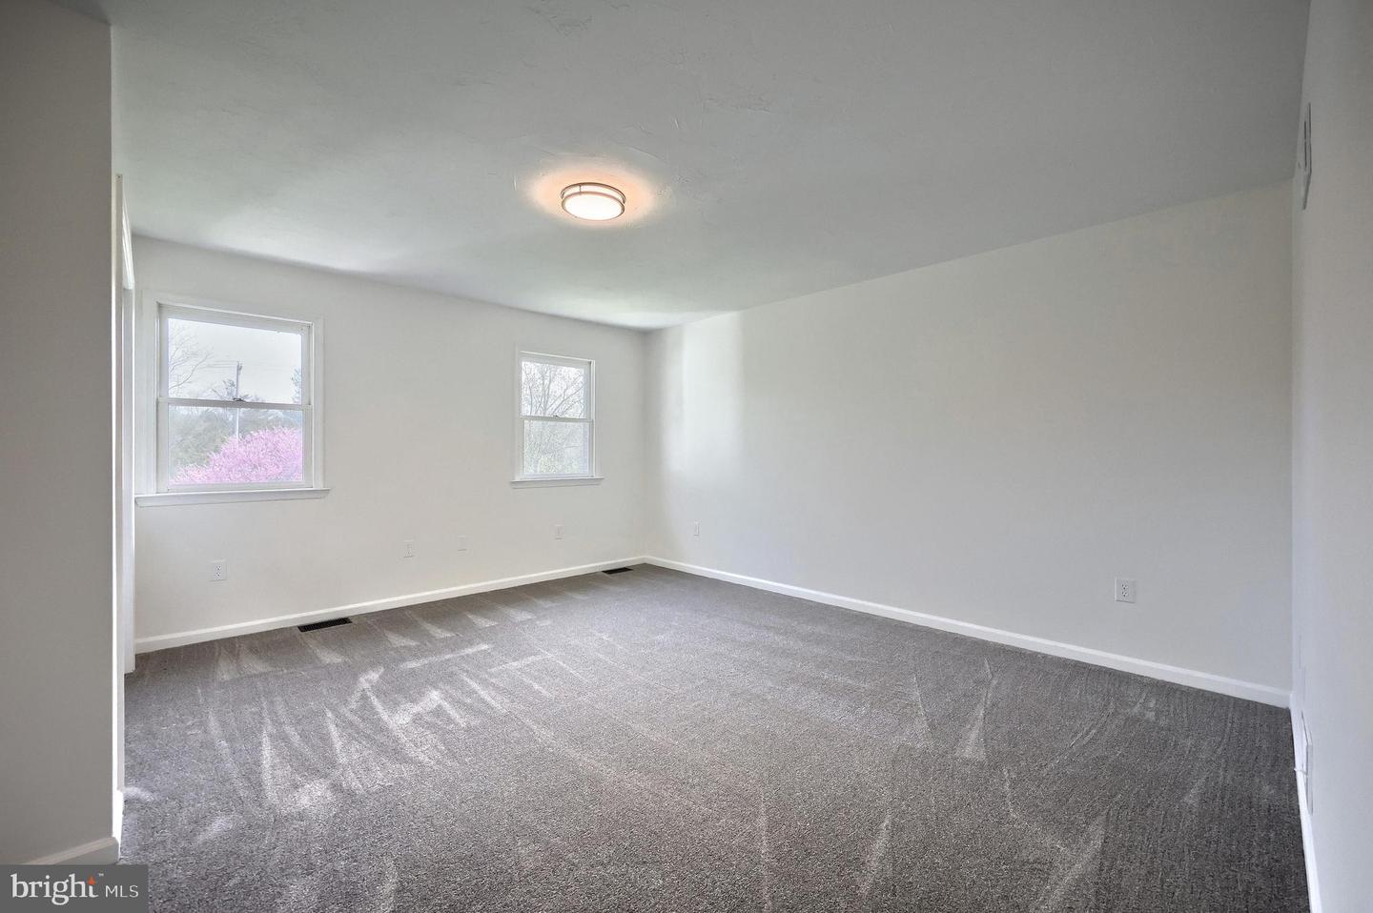
Welcome to 1070 Fish and Game Rd., a fully renovated 8-bedroom, 4.5-bath luxury estate set on just under six private acres in the Bermudian Springs School District. Rolling farmland, long mountain views, and mature redbud trees frame the approach, while a classic brick colonial silhouette — white two-story columns, black shutters, a central portico, and a white picket fence — sets the tone at the curb. The renovation goes far deeper than finishes. Every major system has been addressed: a brand new architectural shingle roof, new HVAC, updated plumbing and electrical, and a recently serviced well and septic. The result is a true move-in-ready estate with nothing left to chase. Inside, the home lives bright, open, and entirely new. Wide-plank flooring, crisp white walls, fresh trim, and designer lighting carry from room to room. The chef's kitchen is the centerpiece — a waterfall quartz island with Calacatta-style veining, two-tone Shaker cabinetry, matte black faucet and range hood, a geometric tile backsplash, a full stainless appliance package, and a statement chandelier over the prep space. The kitchen opens to a bay-window breakfast nook and flows into an oversized living room anchored by a wood-burning brick fireplace with flanking built-ins. A formal dining room with wainscoting and classical columns, a cherry-wood office and butler's pantry, a laundry room with quartz counter and utility sink, and a sunroom with cathedral ceiling round out the main level. The primary suite is genuinely massive — spanning nearly the full length of the wing, with walk-in closets and a spa-level ensuite clad in book-matched marble slab, outfitted with a freestanding soaking tub, a glass walk-in shower with rainfall and wall heads, brushed brass fixtures, and a fluted-wood double vanity. A main-floor second bedroom and a second-floor ensuite bedroom create true multi-bedroom single-floor living and flexible layouts for extended stays, visiting guests, or a dedicated home-office wing. A true third story adds two additional large bedrooms and another full bathroom — ideal as a private guest wing, teen suite, or hobby floor — with a dark-stained staircase and turned balusters tying all three levels together. Outside is where the property really separates itself. A brand new oversized stamped-concrete patio and a full-width composite deck extend the living space across the entire rear elevation — built for large gatherings, outdoor dining, and quiet evenings with uninterrupted views. A 3-car oversized attached garage, a large green pole barn with electric service for workshop or storage use, and a fully paid-off solar array — sized to run the entire home and bank credits for any overages — make this a rare combination of luxury, acreage, and long-term efficiency. A full unfinished basement rounds out the package with significant future expansion potential. Turn-key, top to bottom, inside and out.
/u.realgeeks.media/firstcapitolrealestate/logo-transparent-png.png)
Additional Information
- Area
- Reading Twp (14336)
- Subdivision
- None Available
- Taxes
- $7686
- Interior Features
- Central Vacuum, Kitchen - Eat-In, Formal/Separate Dining Room, Attic, Bathroom - Walk-In Shower, Bathroom - Tub Shower, Bathroom - Soaking Tub, Breakfast Area, Combination Kitchen/Dining, Dining Area, Entry Level Bedroom, Family Room Off Kitchen, Floor Plan - Open, Kitchen - Island, Kitchen - Gourmet, Primary Bath(s), Recessed Lighting, Walk-in Closet(s), Upgraded Countertops
- School District
- Bermudian Springs
- Elementary School
- Bermudian Springs
- Middle School
- Bermudian Springs
- High School
- Bermudian Springs
- Flooring
- Carpet, Luxury Vinyl Plank, Tile/Brick
- Garage
- Yes
- Garage Spaces
- 3
- Exterior Features
- Extensive Hardscape, Exterior Lighting, Outbuilding(s)
- View
- Panoramic, Trees/Woods
- Heating
- Forced Air
- Heating Fuel
- Solar, Electric
- Cooling
- Central A/C, Solar On Grid
- Roof
- Shingle, Asphalt
- Utilities
- Cable TV, Phone
- Water
- Well
- Sewer
- Septic Exists
- Room Level
- Bedroom 1: Main, Bedroom 2: Upper 1, Bedroom 3: Upper 1, Bedroom 4: Upper 1, Family Room: Main, Kitchen: Main, Living Room: Main, Bedroom 5: Upper 1, Den: Main, Dining Room: Main, Additional Bedroom: Main, Additional Bedroom: Upper 2, Additional Bedroom: Upper 2
- Basement
- Yes
Mortgage Calculator
Listing courtesy of Coldwell Banker Realty. Contact: (717) 757-2717