374 Lively Stream Way, Gettysburg, PA 17325
- $735,000
- 2
- BD
- 3
- BA
- 3,024
- SqFt











- List Price
- $735,000
- Price Change
- ▼ $24,900 1782412611
- Days on Market
- 80
- Status
- ACTIVE
- MLS#
- PAAD2023150
- Bedrooms
- 2
- Bathrooms
- 3
- Full Baths
- 2
- Half Baths
- 1
- Living Area
- 3,024
- Lot Size (Acres)
- 0.19
- Style
- Craftsman
- Year Built
- 2022
- County
- Adams
- School District
- Gettysburg Area
Property Description
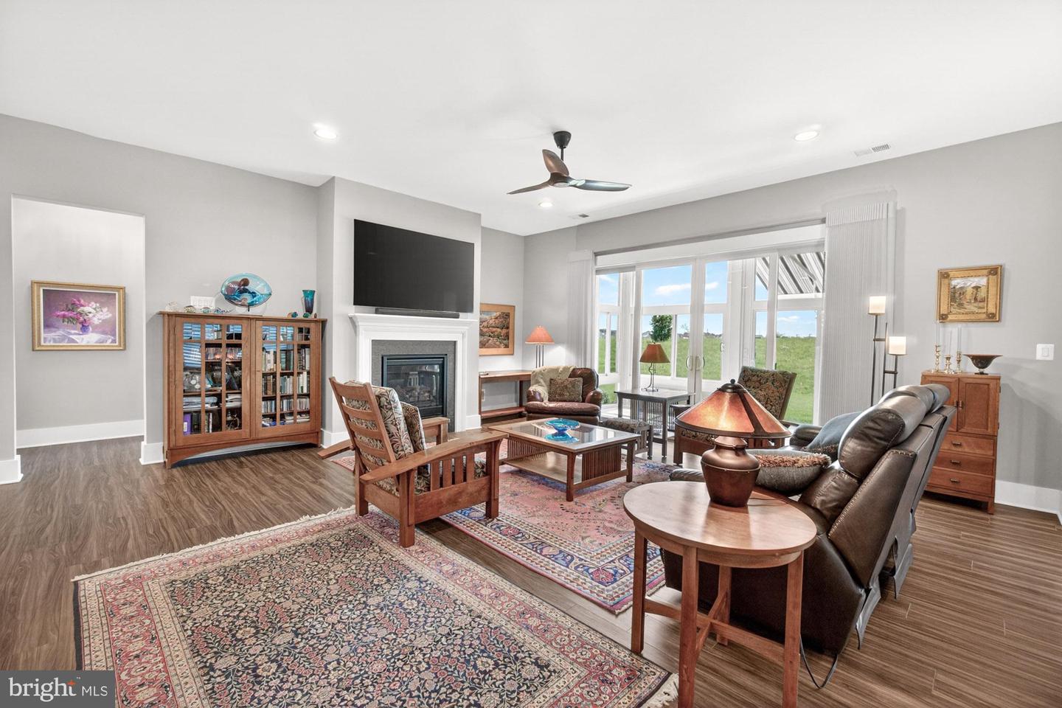
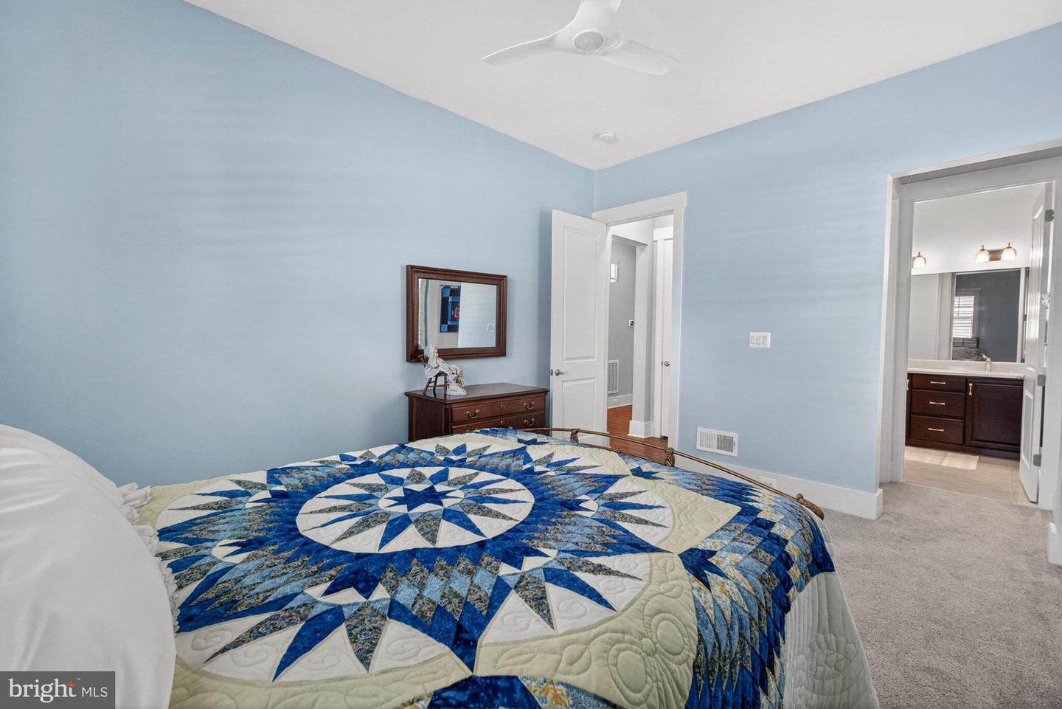
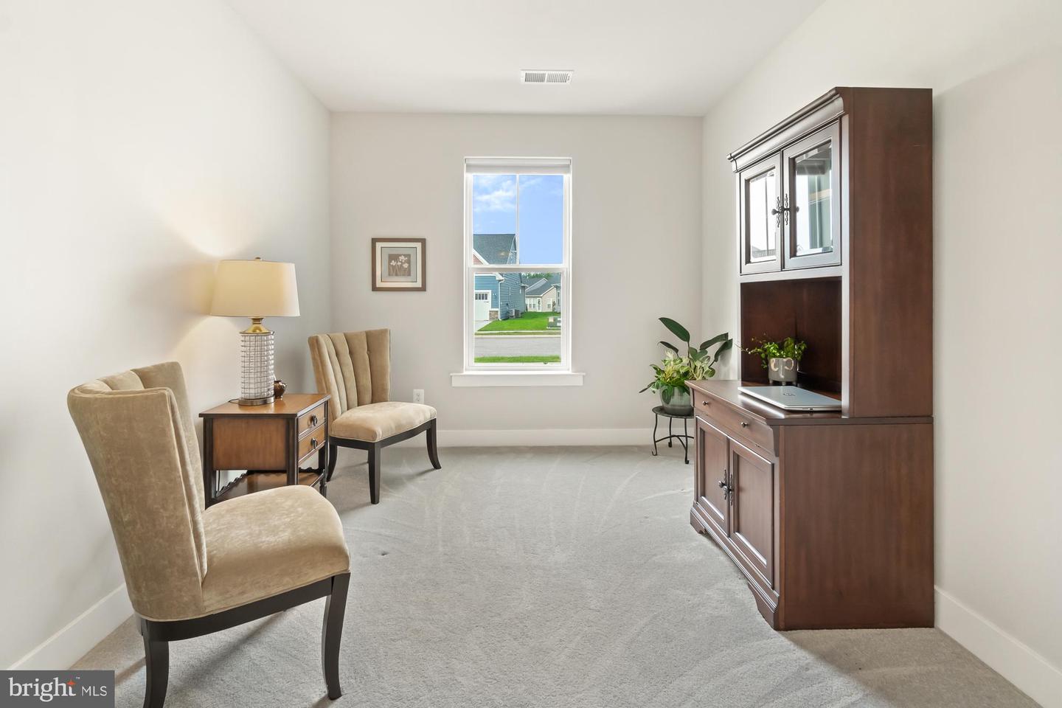
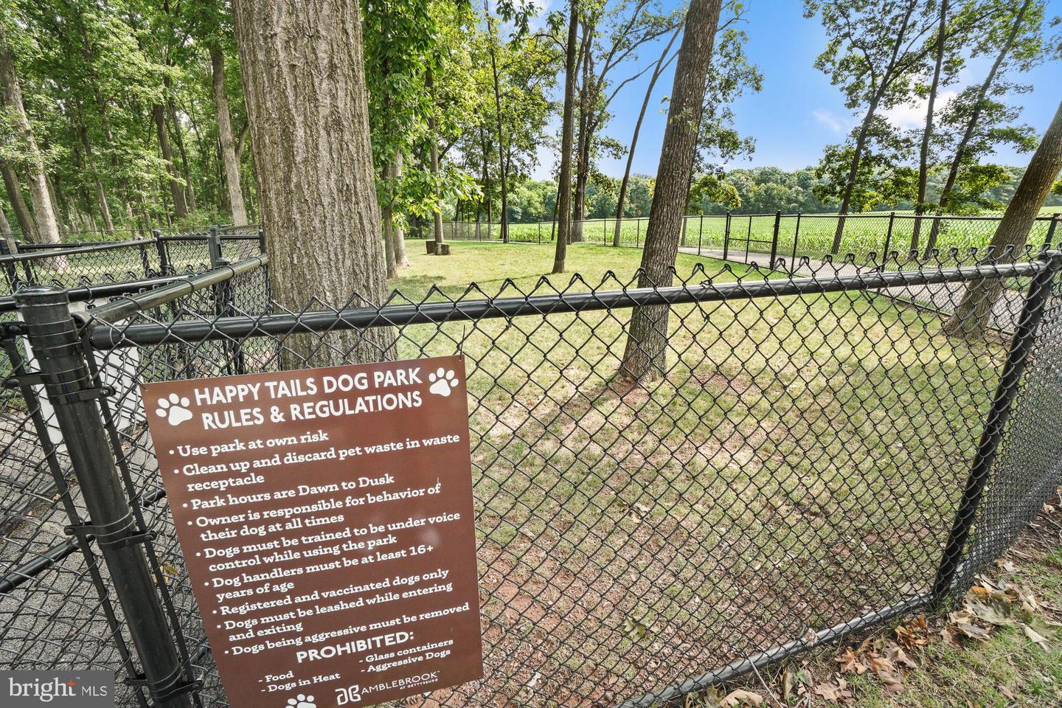
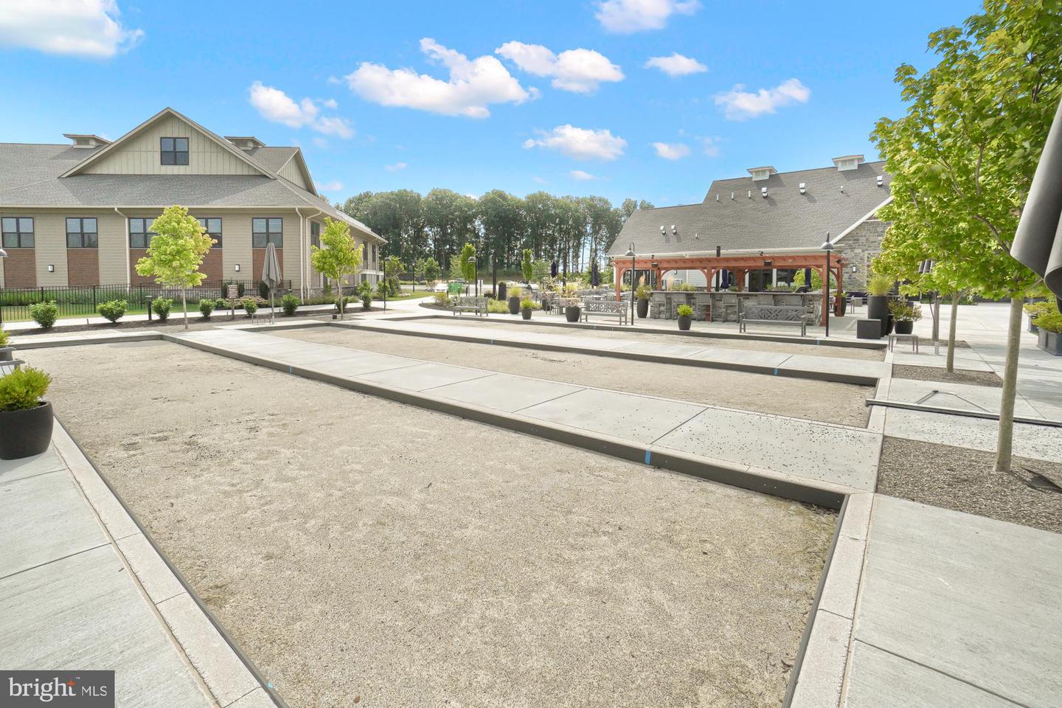
LET'S START WITH AMBLEBROOKS AMENITIES: Rock Creek Club – The community's main clubhouse and social hub. Rock Creek Club at Amblebrook Gettysburg Indoor heated swimming pool Outdoor resort-style swimming pool State-of-the-art fitness center with strength and cardio equipment. Amblebrook Gettysburg Fitness Center Wellness spa and fitness studios for classes and wellness programs. Pickleball courts Bocce ball courts Basketball court Walking and biking trails throughout the community. Parks and open green spaces Performing arts theater for concerts, movies, and special events. Creative arts and hobby studios for painting, crafts, and other resident activities. Cooking classes and demonstration kitchen Resident clubs covering everything from travel and cards to gardening, photography, woodworking, and book clubs. Community gardens Dog parks Community events including live music, holiday celebrations, educational speakers, fitness classes, and social gatherings. On-site café/market for coffee, snacks, and casual meetups. Heartland Market and Cafe Featuring one of DRB’s largest homes built in the 55+ community-Amblebrook, 374 Lively Stream Way offers nearly 3,100 square feet of beautifully designed living space with an impressive list of upgrades. Backing to open space with no direct rear neighbors, this home provides added privacy and a peaceful setting. Just off the foyer, you’ll find an office/den that offers flexibility for a home office, sitting room, or even space for a daybed. The open and inviting floor plan allows the kitchen, dining, and living areas to flow seamlessly together—perfect for entertaining and everyday living. The gourmet kitchen showcases upgraded cabinetry, granite countertops, a gas oven, upgraded appliances, a large center island, and an oversized pantry providing exceptional storage. The spacious primary suite features a bump-out, generous walk-in closet, and additional storage room to keep everything organized and out of sight. Wide luxury vinyl plank flooring adds both style and durability throughout the main living areas. At the rear of the home, the Four Seasons room offers the perfect place to relax year-round, complete with a corner gas fireplace and retractable awning. Additional upgrades include premium window coverings and shutters, a top-of-the-line tankless water heater, and an irrigation system for easy lawn maintenance. This home truly delivers the perfect combination of space, upgrades, privacy, and community living.
/u.realgeeks.media/firstcapitolrealestate/logo-transparent-png.png)
Additional Information
- Area
- Straban Twp (14338)
- Subdivision
- Amblebrook
- Taxes
- $11130
- HOA Fee
- $368
- HOA Frequency
- Monthly
- Interior Features
- Bathroom - Walk-In Shower, Built-Ins, Carpet, Ceiling Fan(s), Combination Dining/Living, Combination Kitchen/Dining, Crown Moldings, Dining Area, Entry Level Bedroom, Floor Plan - Open, Pantry, Primary Bath(s), Recessed Lighting, Upgraded Countertops, Walk-in Closet(s), Water Treat System, Window Treatments
- Amenities
- Art Studio, Bar/Lounge, Basketball Courts, Bike Trail, Billiard Room, Club House, Common Grounds, Community Center, Convenience Store, Dog Park, Exercise Room, Fitness Center, Game Room, Hot tub, Jog/Walk Path, Meeting Room, Party Room, Picnic Area, Pier/Dock, Pool - Indoor, Pool - Outdoor, Recreational Center, Retirement Community, Shuffleboard, Swimming Pool, Tennis Courts
- School District
- Gettysburg Area
- High School
- Gettysburg Area
- Fireplaces
- 2
- Fireplace Description
- Gas/Propane
- Flooring
- Carpet, Luxury Vinyl Plank, Tile/Brick
- Garage
- Yes
- Garage Spaces
- 2
- Exterior Features
- Awning(s)
- Community Amenities
- Art Studio, Bar/Lounge, Basketball Courts, Bike Trail, Billiard Room, Club House, Common Grounds, Community Center, Convenience Store, Dog Park, Exercise Room, Fitness Center, Game Room, Hot tub, Jog/Walk Path, Meeting Room, Party Room, Picnic Area, Pier/Dock, Pool - Indoor, Pool - Outdoor, Recreational Center, Retirement Community, Shuffleboard, Swimming Pool, Tennis Courts
- View
- Street
- Heating
- Forced Air
- Heating Fuel
- Natural Gas
- Cooling
- Central A/C, Ductless/Mini-Split
- Roof
- Architectural Shingle
- Utilities
- Cable TV Available, Electric Available, Natural Gas Available, Phone, Sewer Available, Water Available
- Water
- Public
- Sewer
- Public Sewer
- Room Level
- Office: Main, Foyer: Main, Half Bath: Main, Bedroom 2: Main, Full Bath: Main, Laundry: Main, Primary Bedroom: Main, Primary Bathroom: Main, Exercise Room: Main, Living Room: Main, Dining Room: Main, Sun/Florida Room: Main, Kitchen: Main
Mortgage Calculator
Listing courtesy of Long & Foster Real Estate, Inc.. Contact: