18 Broomsedge Ln, Gettysburg, PA 17325
- $695,000
- 4
- BD
- 4
- BA
- 3,116
- SqFt






- List Price
- $695,000
- Price Change
- ▼ $16,950 1782962911
- Days on Market
- 51
- Status
- ACTIVE
- MLS#
- PAAD2023648
- Bedrooms
- 4
- Bathrooms
- 4
- Full Baths
- 3
- Half Baths
- 1
- Living Area
- 3,116
- Lot Size (Acres)
- 0.14
- Style
- Colonial
- Year Built
- 2021
- County
- Adams
- School District
- Gettysburg Area
Property Description
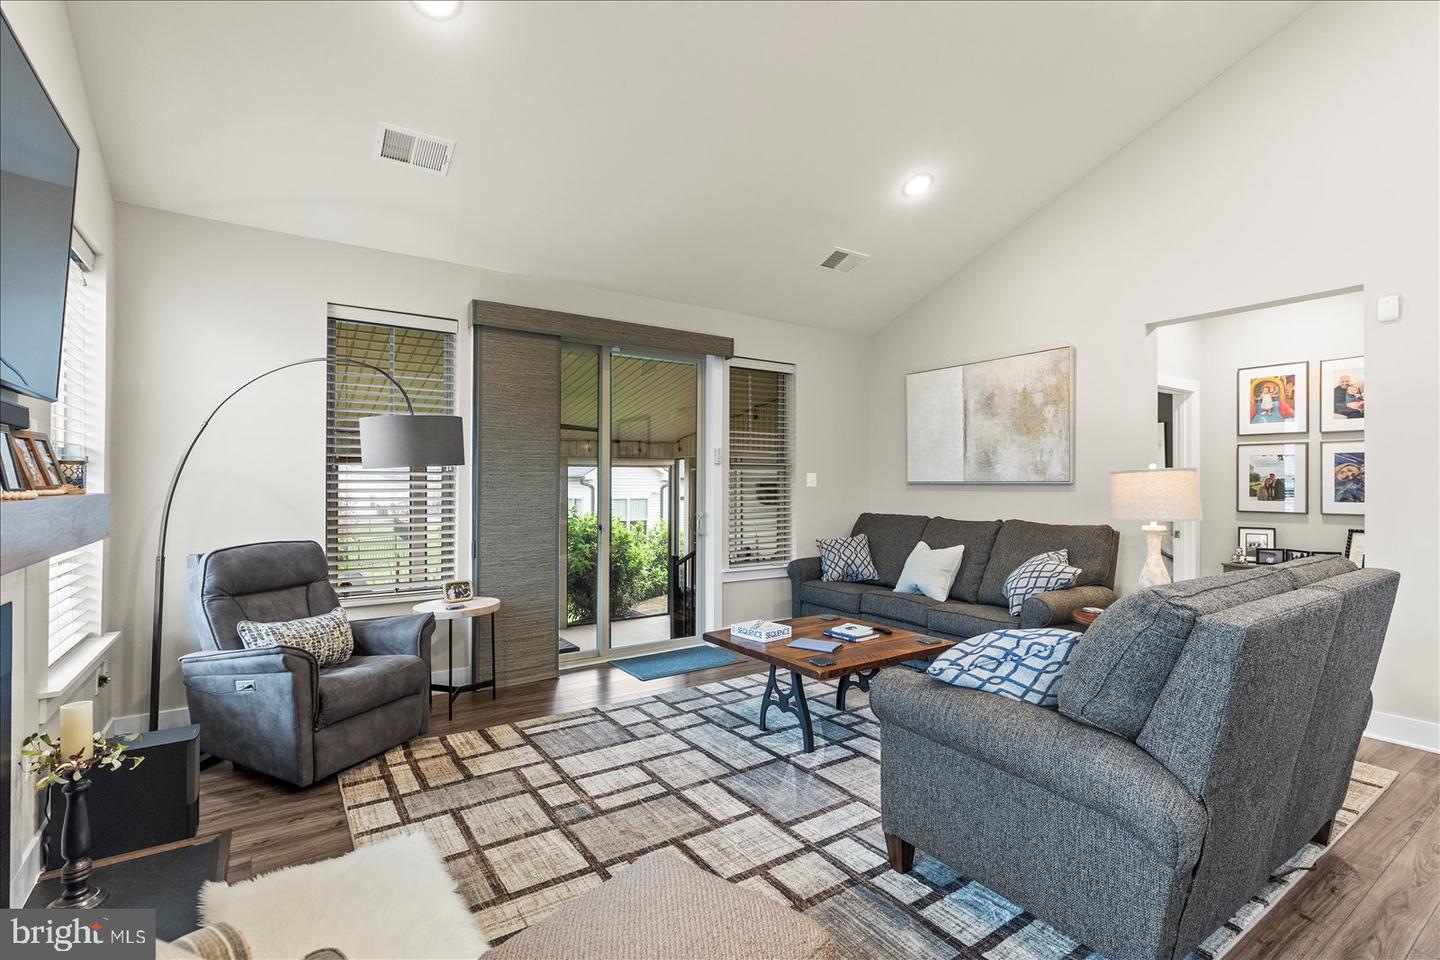
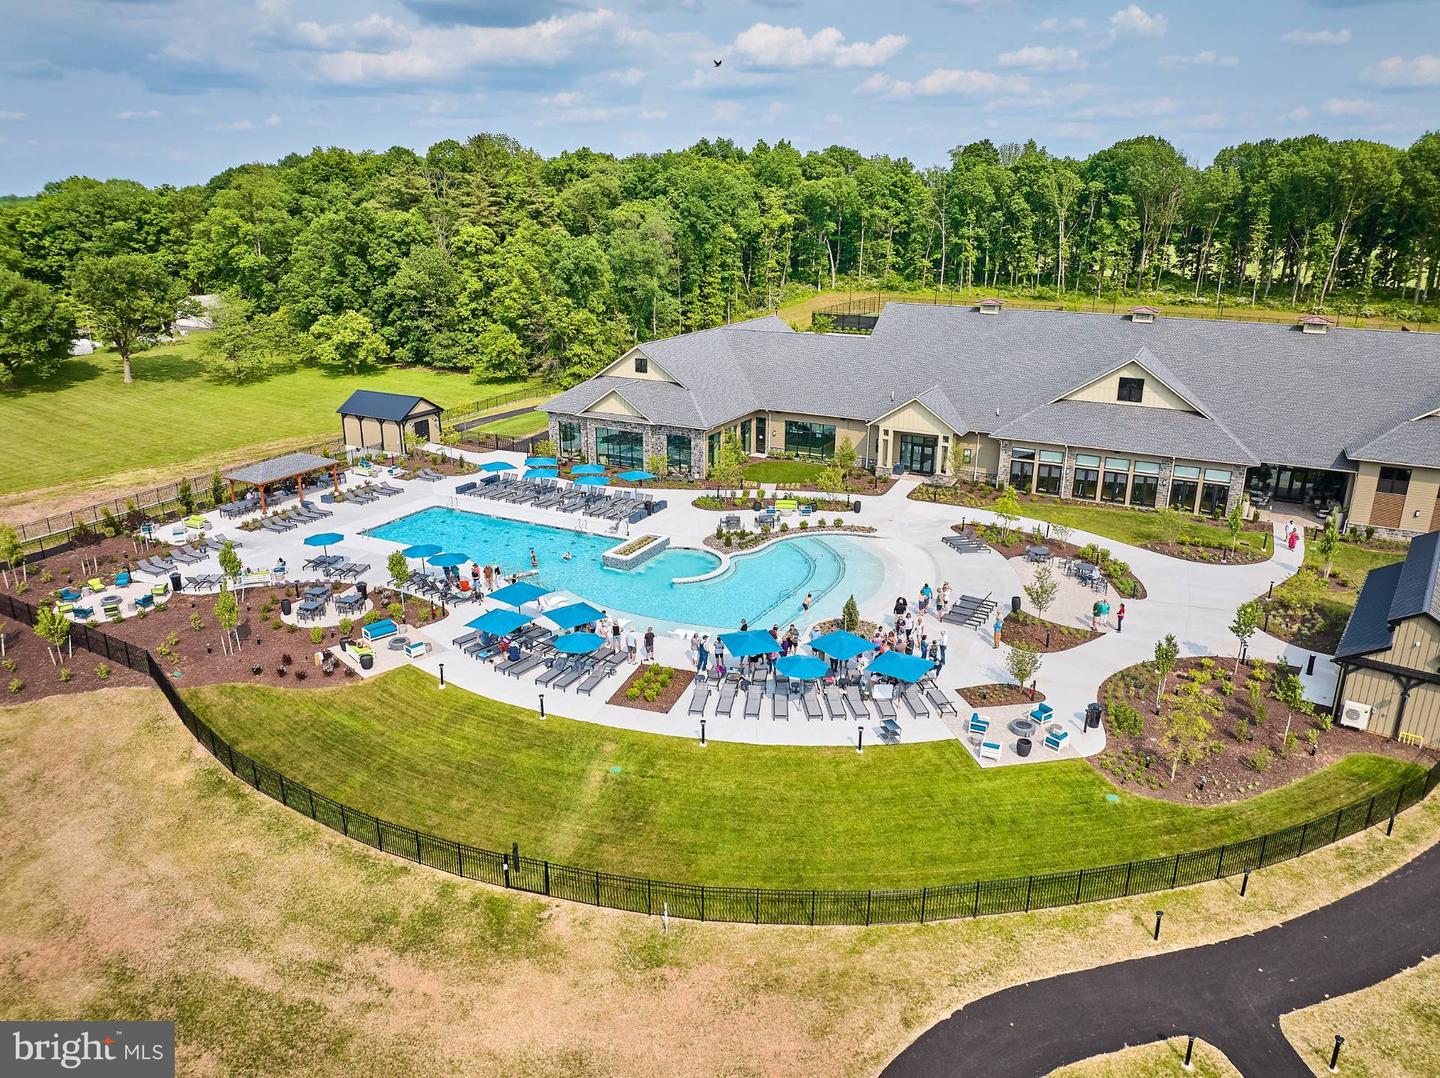
Your new gorgeous home awaits you at 18 Broomsedge Lane in Amblebrook. This model is a Caruso Hayes (LEVEL II) with a spacious second floor. Imagine coming in your foyer and being able to see your open living area perfect for entertaining! The Upgraded kitchen with a full width kitchen island is perfect for entertaining your family and guests, beyond that is your spacious dining area and then the living room area complete with a gas fireplace. The sellers have added a 18 x 13 screened porch and a 18 x 15 custom paver patio to further enhance your resort feel to this lovely home. Spacious first floor primary bedroom and ensuite with walk in shower and extra large walk in closet for your convenience. Bedroom 2 on the main floor also has it's own build in full bath in the event you would be hosting friends or wanted a mini second primary. Beyond that is your laundry room and utility area. Across the hall are two very large storage areas. Walking back out to the foyer, there is a front office or reading room with a half bath just across the hall. This is a nice area for an in-home office and you get plenty of daylight through the front window.... You are led to the second floor by an extra wide gleaming set of stairs....seriously, a beautifully finished staircase leads you to the family room on the second floor that overlooks the main floor. Two additional bedrooms with large closets are on the loft level complete with the third full bath! Let's talk about the 23 x 19'7" garage! No detail has been spared here either! Park your car on the beautiful epoxy floor...The walls, ceiling and garage door are all insulated! You can be proud to leave your garage door open! The exterior of the home is beautifully landscaped and gives great curb appeal. As mentioned previously, the rear of the home features a custom paver patio with wall and landscaping to ensure privacy in the coming years. Enjoy dinners and company on your patio or inside your screen porch. The homeowner has had motion sensor lighting installed on the sides and rear of the home for convenience in the evenings. This property has been lovingly upgraded and maintained with an attention to detail. Schedule a tour today and consider this your new home. Amblebrook is home to a whole host of amenities. You can do as much as you like or as little....the community is meticulously maintained and there is something for everyone! We are more than happy to tour you through the community amenities. This Caruso - HAYES LEVEL II upgrades include: Upgraded Primary/Bath & Extended Walk-In Closet Upgraded Carpeting Gas Fireplace Security System and added exterior lighting package Keypad Entry Epoxy Garage Floor Rear Screen Room with Roller Shades and Paver Patio with Privacy Landscaping Front Porch Sitting area
/u.realgeeks.media/firstcapitolrealestate/logo-transparent-png.png)
Additional Information
- Area
- Straban Twp (14338)
- Subdivision
- Amblebrook
- Taxes
- $8606
- HOA Fee
- $368
- HOA Frequency
- Monthly
- Interior Features
- Entry Level Bedroom, Floor Plan - Open, Kitchen - Country, Kitchen - Island, Pantry, Primary Bath(s), Recessed Lighting, Upgraded Countertops
- School District
- Gettysburg Area
- Fireplaces
- 1
- Garage
- Yes
- Garage Spaces
- 2
- Heating
- Forced Air
- Heating Fuel
- Natural Gas
- Cooling
- Central A/C
- Water
- Private/Community Water
- Sewer
- Public Septic, Community Septic Tank
- Room Level
- Family Room: Upper 1, Office: Main, Half Bath: Main, Foyer: Main, Kitchen: Main, Dining Room: Main, Living Room: Main, Primary Bedroom: Main, Primary Bathroom: Main, Bedroom 2: Main, Laundry: Main, Storage Room: Main, Bedroom 3: Upper 1, Bedroom 4: Upper 1, Bathroom 3: Upper 1, Screened Porch: Main, Bathroom 2: Main
Mortgage Calculator
Listing courtesy of Iron Valley Real Estate of Central PA. Contact: (717) 344-5950