75 Palace Dr, Gettysburg, PA 17325
- $596,000
- 4
- BD
- 3
- BA
- 2,257
- SqFt





- List Price
- $596,000
- Days on Market
- 47
- Status
- ACTIVE
- MLS#
- PAAD2023960
- Bedrooms
- 4
- Bathrooms
- 3
- Full Baths
- 3
- Living Area
- 2,257
- Lot Size (Acres)
- 1.44
- Style
- Colonial
- Year Built
- 2003
- County
- Adams
- School District
- Gettysburg Area
Property Description
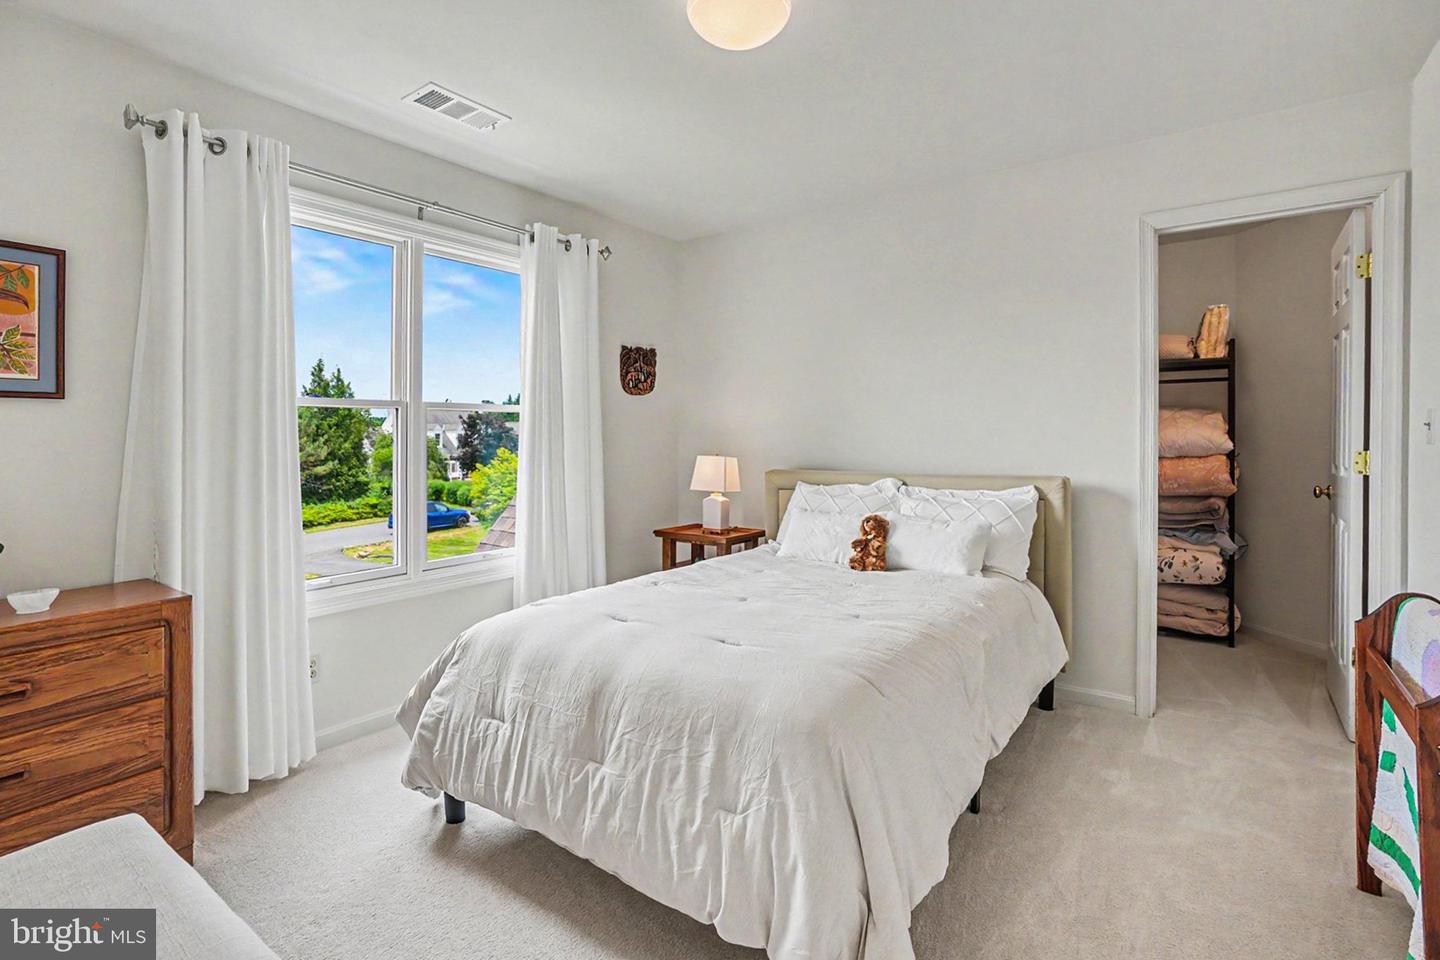
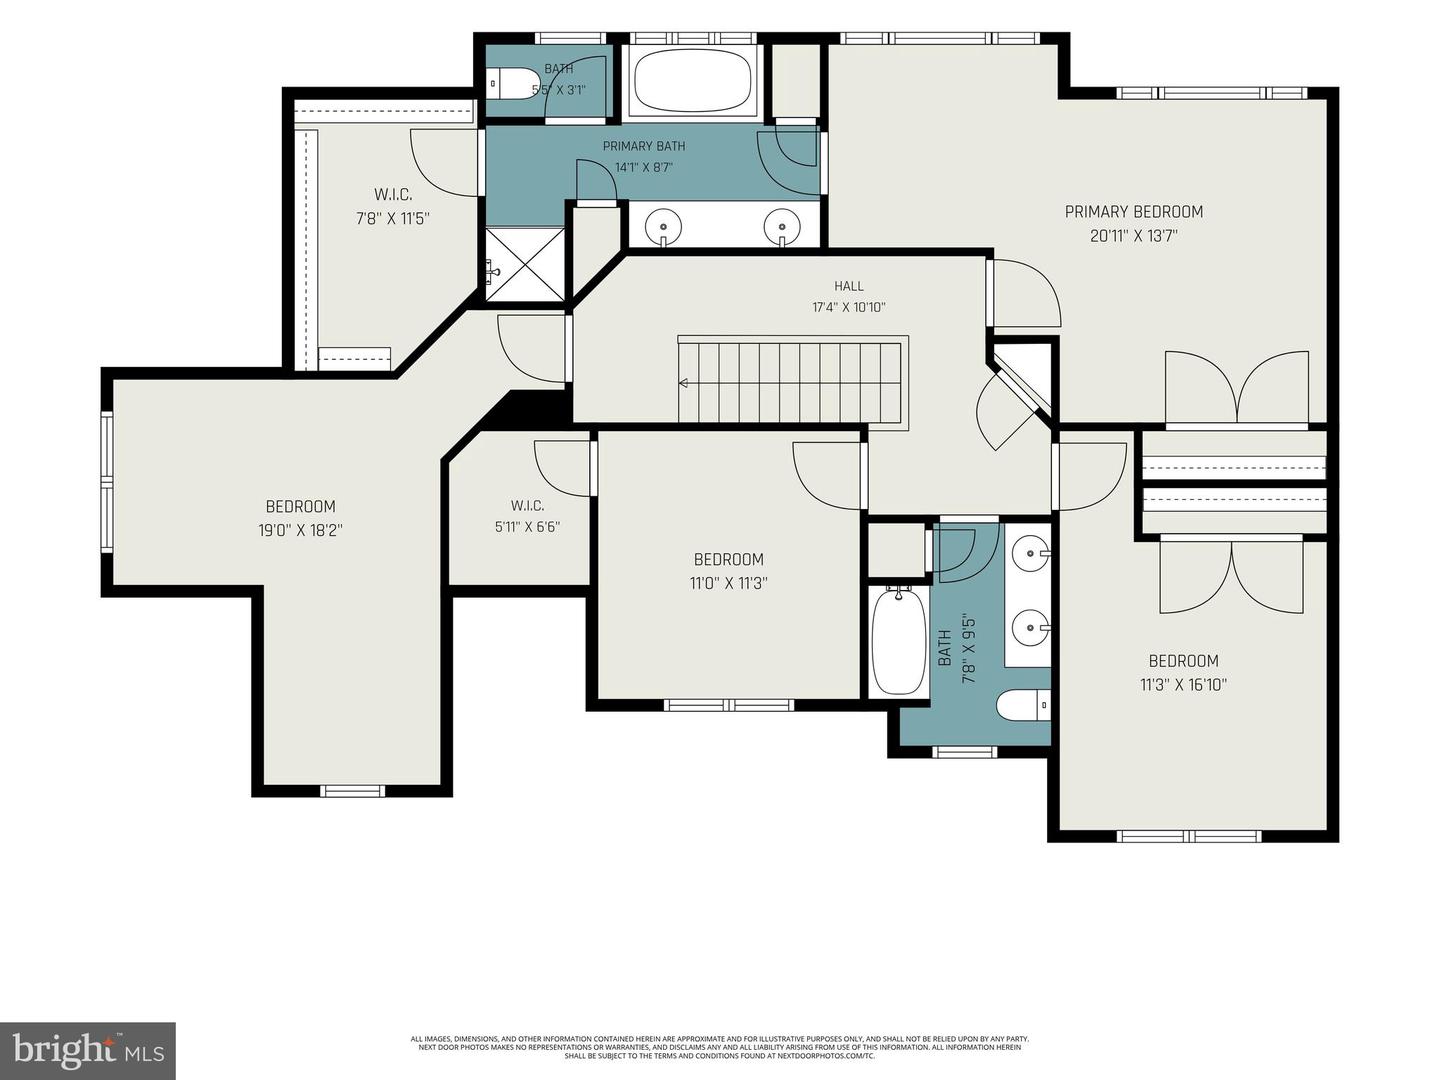
Beautiful brick-front Colonial situated on a partially wooded 1.44-acre lot. A spacious entryway welcomes you into the home, with a formal dining room to the left and a private office or optional bedroom to the right. At the rear of the main level, you'll find a generously sized kitchen featuring a large center island, granite countertops, and upgraded appliances. The kitchen opens seamlessly to the inviting living room, highlighted by a brick, wood burning fireplace flanked by custom built-in bookcases. An oversized rear deck, accessible from the kitchen, provides the perfect space for outdoor entertaining and relaxation. The second floor offers four bedrooms, including a spacious primary suite with a luxurious en-suite bath featuring a soaking tub, separate shower, double vanity, and a large walk-in closet. The finished lower level offers a spa-like retreat, complete with scenic views and direct access to the patio and garden. Recent upgrades include a new driveway, fencing, Pella windows and doors, updated bathrooms, and a water treatment system. The HVAC system was replaced in 2017. Meticulously maintained and thoughtfully updated, this exceptional home is truly a must-see!
/u.realgeeks.media/firstcapitolrealestate/logo-transparent-png.png)
Additional Information
- Area
- Cumberland Twp (14309)
- Subdivision
- Gettysburg View
- Taxes
- $7576
- Interior Features
- Built-Ins, Ceiling Fan(s), Chair Railings, Crown Moldings, Dining Area, Floor Plan - Traditional, Formal/Separate Dining Room, Kitchen - Eat-In, Kitchen - Island, Primary Bath(s), Recessed Lighting, Upgraded Countertops, Walk-in Closet(s), Wood Floors
- School District
- Gettysburg Area
- Middle School
- Gettysburg Area
- High School
- Gettysburg Area
- Fireplaces
- 1
- Flooring
- Hardwood, Carpet
- Garage
- Yes
- Garage Spaces
- 2
- Exterior Features
- Exterior Lighting
- Heating
- Heat Pump(s), Heat Pump - Gas BackUp
- Heating Fuel
- Natural Gas
- Cooling
- Central A/C
- Roof
- Architectural Shingle
- Water
- Public
- Sewer
- Public Sewer
- Room Level
- Bedroom 2: Upper 1, Bedroom 3: Upper 1, Bedroom 4: Upper 1, Office: Main, Dining Room: Main, Kitchen: Main, Living Room: Main, Foyer: Main, Laundry: Main, Recreation Room: Lower 1, Primary Bedroom: Upper 1, Primary Bathroom: Upper 1, Bathroom 2: Upper 1
- Basement
- Yes
Mortgage Calculator
Listing courtesy of Keller Williams Keystone Realty. Contact: 7173344565