69 Summerfield Dr, Hanover, PA 17331
- $419,000
- 4
- BD
- 3
- BA
- 1,900
- SqFt










- List Price
- $419,000
- Days on Market
- 42
- Status
- ACTIVE
- MLS#
- PAAD2023990
- Bedrooms
- 4
- Bathrooms
- 3
- Full Baths
- 2
- Half Baths
- 1
- Living Area
- 1,900
- Lot Size (Acres)
- 0.48
- Style
- Contemporary, Colonial
- Year Built
- 2025
- County
- Adams
- School District
- Conewago Valley
Property Description
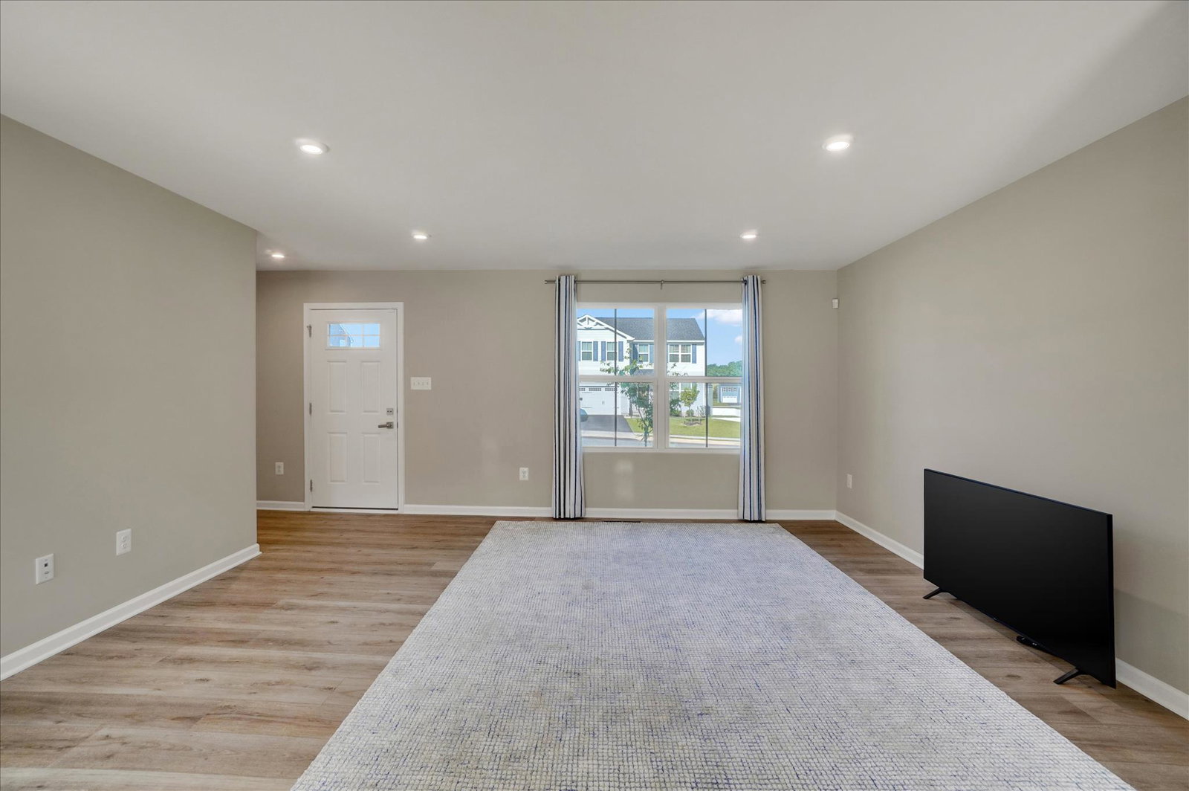
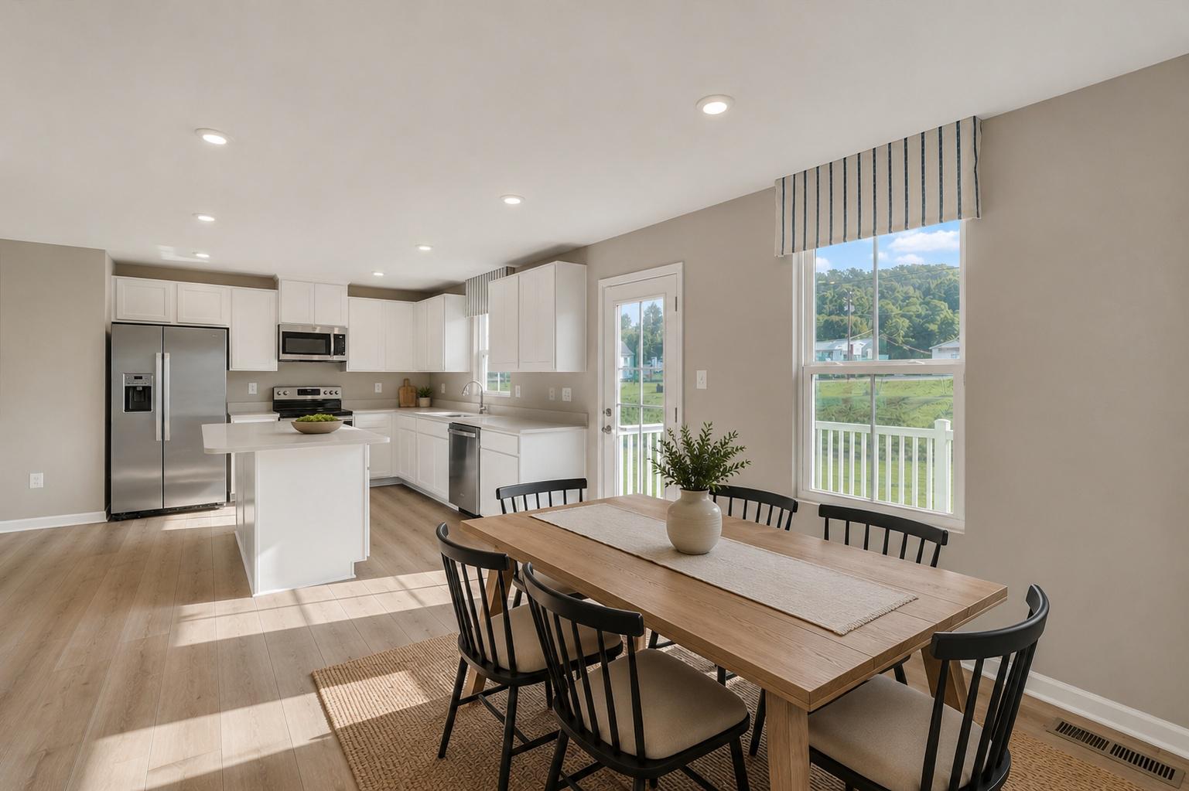
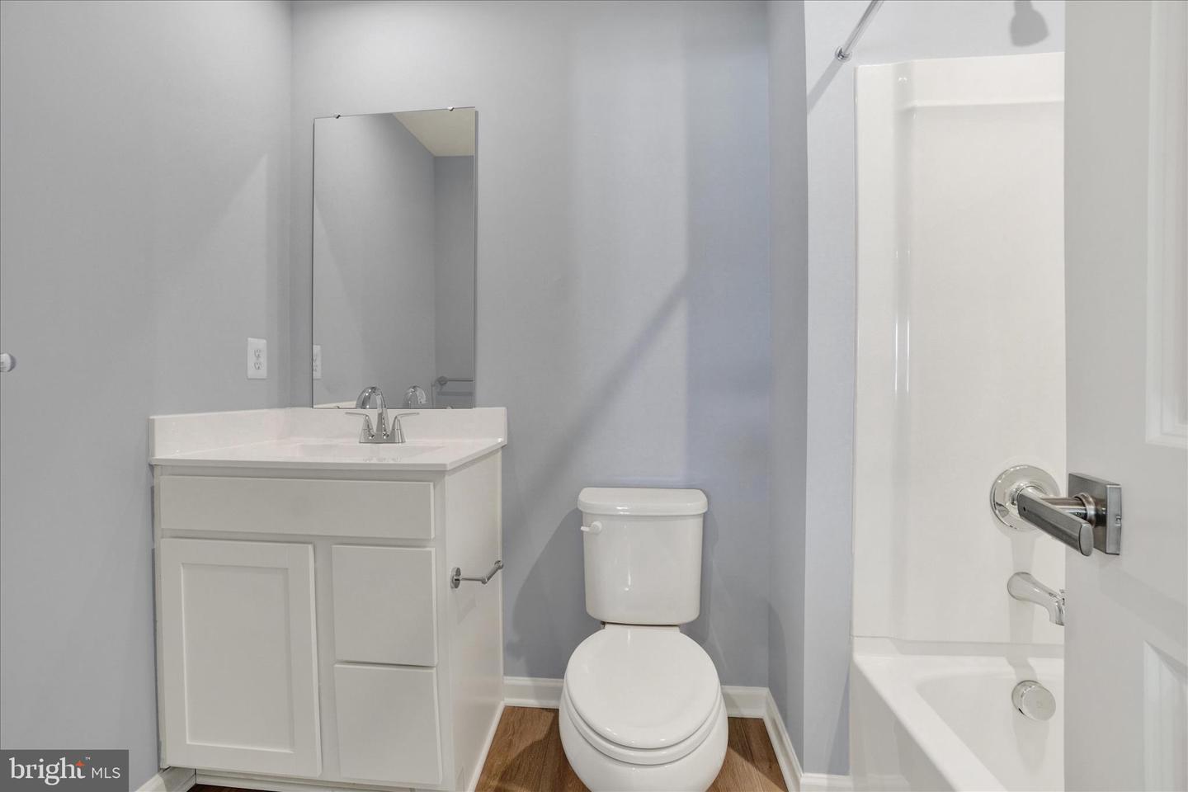
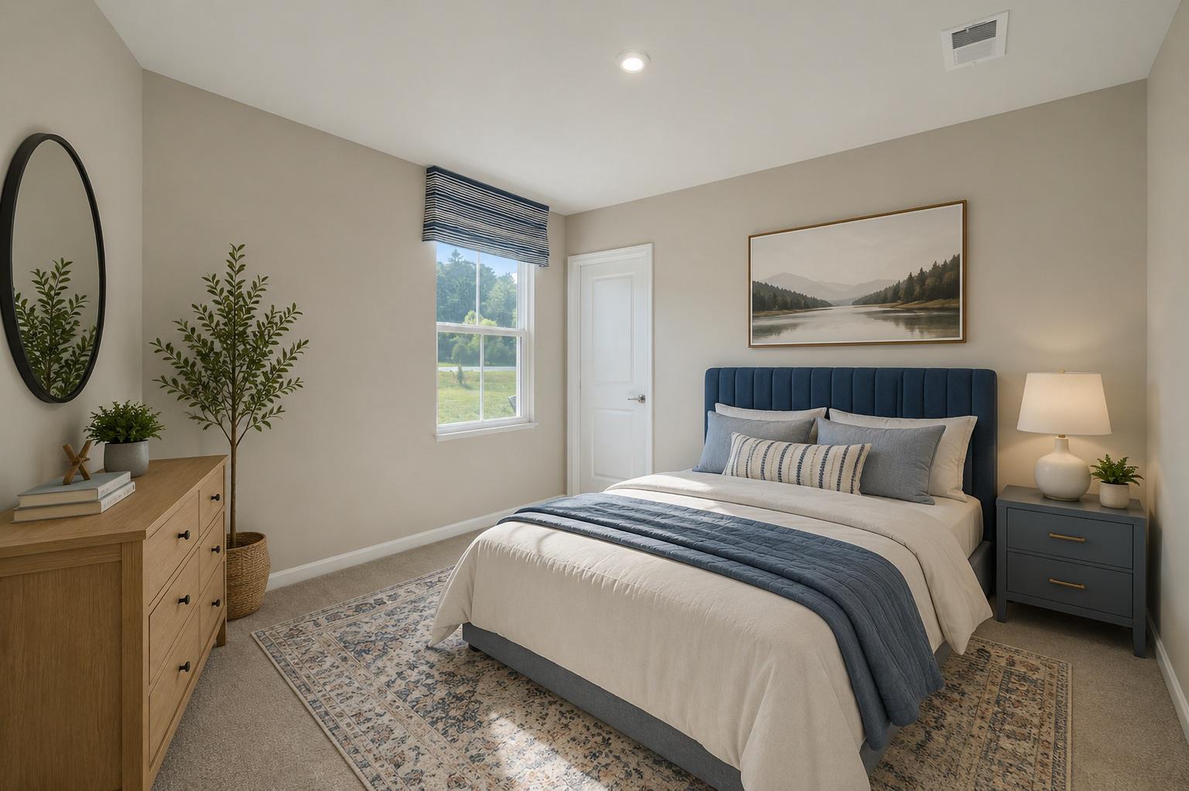
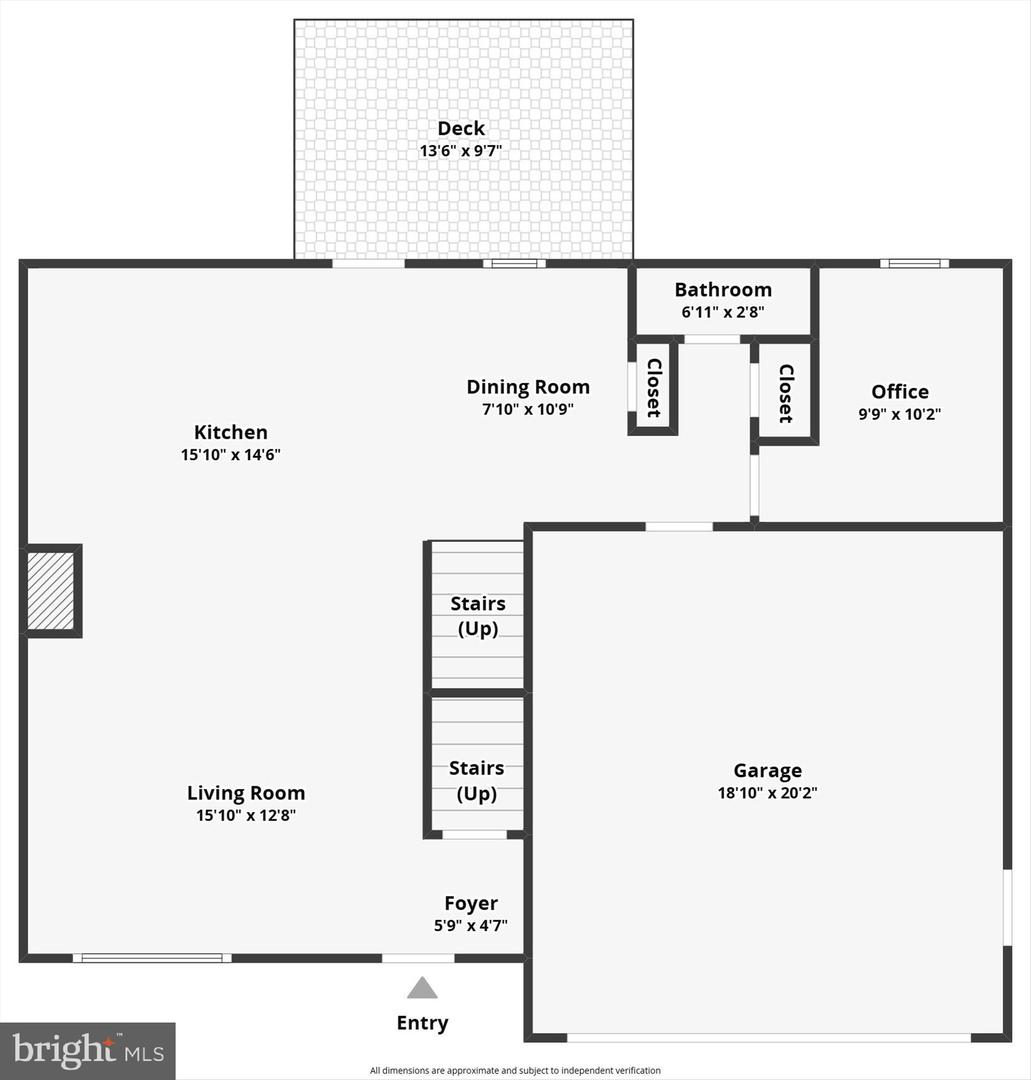
Never lived in, this is the Ryan Homes "Cedar" model in the desirable Summerfield community! This is a rare opportunity to own a brand new home in Adams County without the wait, uncertainty, or added expense of new construction. Situated on a spacious half acre lot, this 4 bedroom, 2.5 bath home offers modern finishes, flexible living space, and exceptional value in a growing neighborhood just minutes from local favorites, including Crabbs Tropical Treat. Designed with both comfort and functionality in mind, the Cedar model features a bright, open concept layout ideal for everyday living and entertaining. A versatile first floor flex room provides the perfect space for a home office, playroom, formal dining room, or additional sitting area. The kitchen is the heart of the home, featuring white cabinetry, quartz countertops, a full appliance package, and ample workspace. The kitchen flows seamlessly into the dining area and family room, creating an inviting space for gatherings. Luxury vinyl plank flooring flows throughout much of the main level, while recessed lighting adds a warm and contemporary touch. Upstairs, you'll find four generously sized bedrooms, including a spacious primary suite with a private bath and walk in closet. With approximately 1,900 finished square feet above grade, this thoughtfully designed home offers plenty of room to spread out while maintaining an efficient and functional layout. Additional upgrades already in place include a Trex deck, irrigation system, window treatments, and a two car garage, providing move in ready convenience from day one. The 780 square foot unfinished walk out basement with a full bath rough in offers tremendous potential for future expansion. Whether you envision a recreation room, home gym, guest suite, or additional storage, the space is ready to accommodate your needs. As a never lived in Ryan Homes Cedar model, this property offers the best of both worlds: new construction condition with immediate availability. Don't miss the opportunity to own a beautiful new home with room to grow in one of Adams County's most appealing communities.
/u.realgeeks.media/firstcapitolrealestate/logo-transparent-png.png)
Additional Information
- Area
- Oxford Twp (14335)
- Subdivision
- Summerfield
- Taxes
- $7464
- HOA Fee
- $55
- HOA Frequency
- Monthly
- Interior Features
- Floor Plan - Open, Kitchen - Island, Recessed Lighting, Upgraded Countertops, Window Treatments
- School District
- Conewago Valley
- High School
- New Oxford Senior
- Flooring
- Carpet, Luxury Vinyl Plank
- Garage
- Yes
- Garage Spaces
- 2
- Exterior Features
- Exterior Lighting, Lawn Sprinkler, Sidewalks
- Heating
- Heat Pump(s)
- Heating Fuel
- Electric
- Cooling
- Central A/C
- Roof
- Architectural Shingle
- Water
- Public
- Sewer
- Public Sewer
- Room Level
- Living Room: Main, Kitchen: Main, Dining Room: Main, Den: Main, Primary Bedroom: Upper 1, Primary Bathroom: Upper 1, Bedroom 2: Upper 1, Bedroom 3: Upper 1, Bedroom 4: Upper 1, Bathroom 2: Upper 1, Laundry: Upper 1, Basement: Lower 1
- Basement
- Yes
Mortgage Calculator
Listing courtesy of Howard Hanna Real Estate Services. Contact: 7172356911