950 Green Springs Rd, Hanover, PA 17331
- $459,900
- 3
- BD
- 4
- BA
- 1,890
- SqFt






- List Price
- $459,900
- Days on Market
- 5
- Status
- ACTIVE
- MLS#
- PAAD2024626
- Bedrooms
- 3
- Bathrooms
- 4
- Full Baths
- 3
- Half Baths
- 1
- Living Area
- 1,890
- Lot Size (Acres)
- 4.03
- Style
- Cape Cod, Log Home
- Year Built
- 1989
- County
- Adams
- School District
- Conewago Valley
Property Description
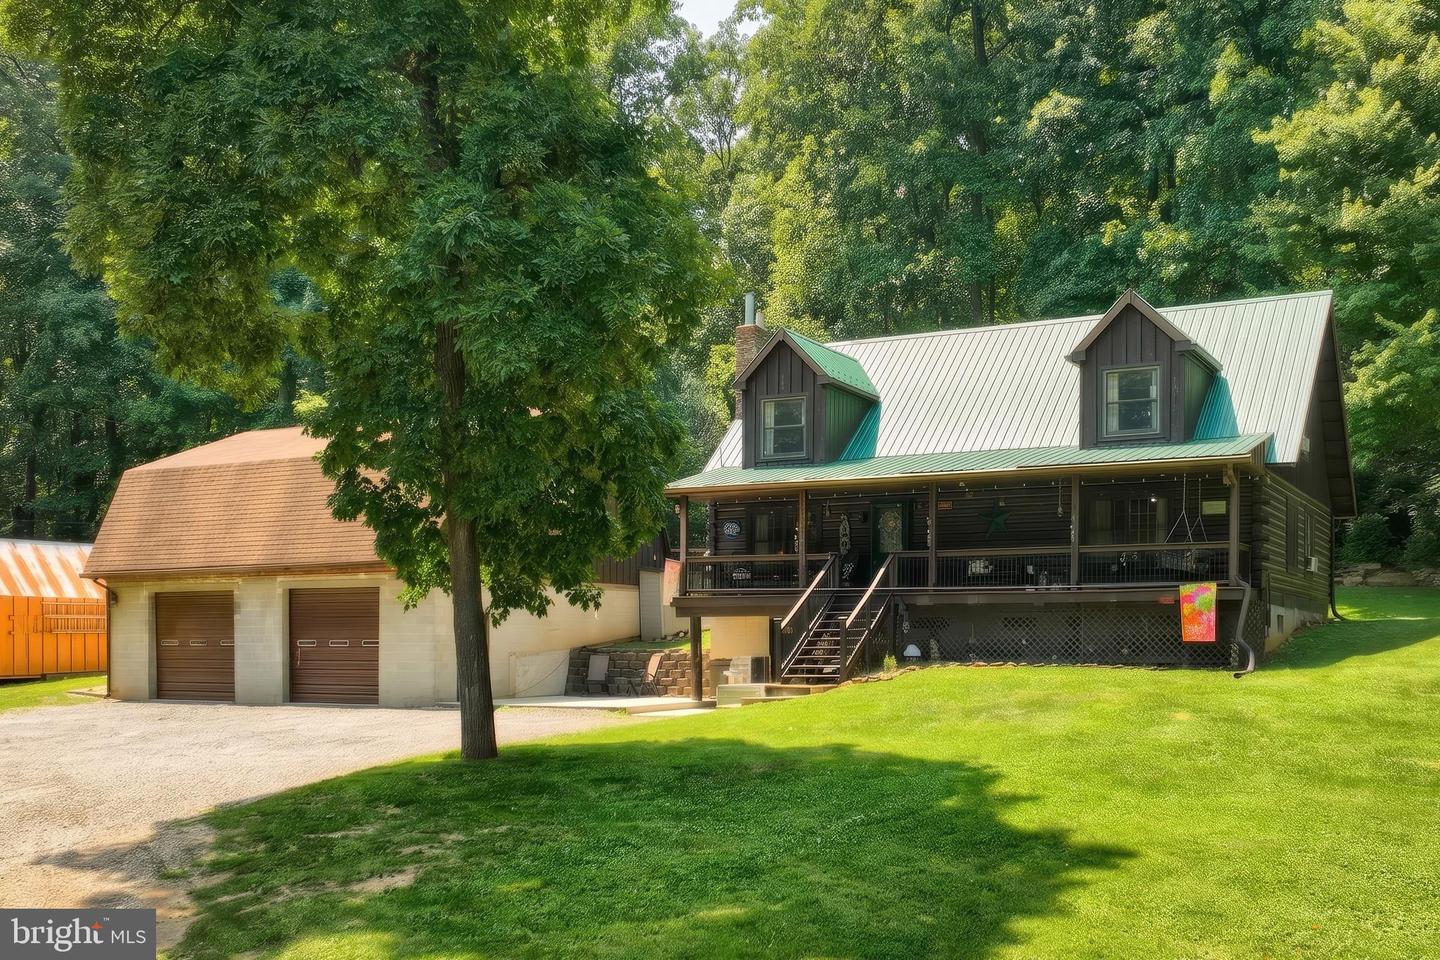
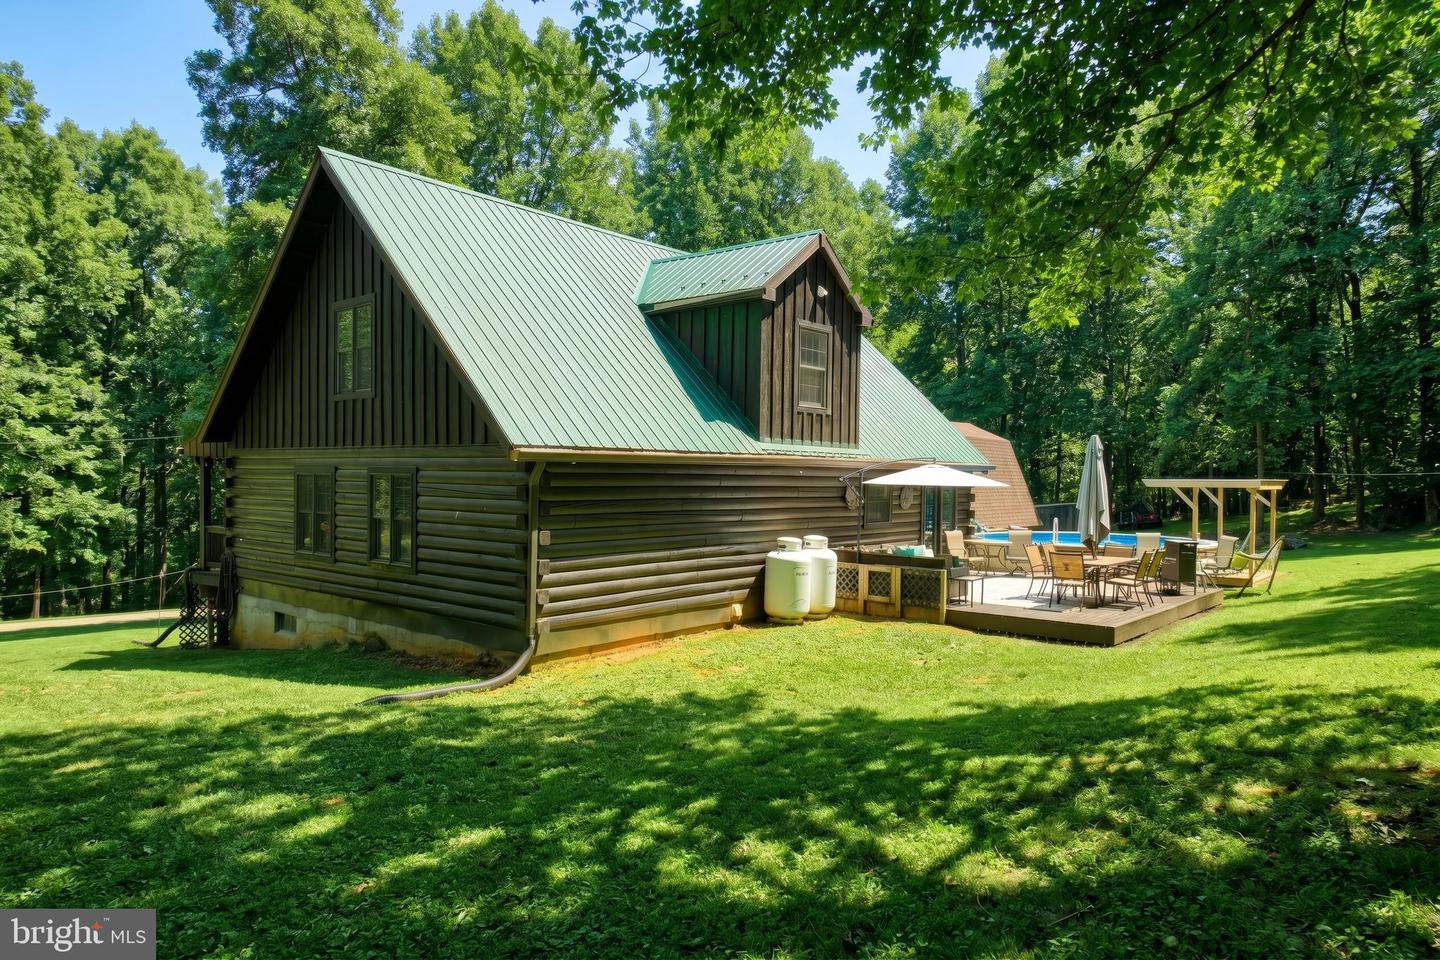
Enjoy the views from your 6' x 40" covered front porch. Situated on 4 Secluded Acres, this Log Home with a detached 30 X 36 two story garage, is a hard-to-find property!!!! Features Included: 4 Acres, Covered Front Porch, Concrete Patio, Back Deck, Above Ground Pool, a 30X36 two story detached garage with electric, and so much more!! Entering this home, you will be greeted by a large living room with a stone fireplace, Dining area with a great view of the back deck and yard. Eat-In-Kitchen with gratonite countertops. a first-floor laundry room / pantry, and a very large primary first floor bedroom with 2 walk-in closets, and a primary bathroom with a cast iron / claw foot soaking tub. Ascending to the second floor you will find a large loft with access to the large hall bath with a 48" vanity, and linen closet, there are two 13 X 24 bedrooms on this floor. One with 2two closets, the other with one closet. Descending to the basement you will find a large and open Rec Room with a dry bar, Bar Stools and pool table are included, full bath with laundry hook up, walk in storage closet, and access to the well room. Additional rooms would include a den/ office/ possible 4th bedroom, and 14 X 15 walk through entrance room with many possibilities. Other features include an above ground pool 52" deep, installed in 2022, the two story two car garage with a steel I-Beam, a large car port, and a 12 X 16 run-in shed. All of this is located at the end of a long private lane. Hard to find, and sure to please!!
/u.realgeeks.media/firstcapitolrealestate/logo-transparent-png.png)
Additional Information
- Area
- Berwick Twp (14304)
- Subdivision
- Berwick Township
- Taxes
- $5483
- Interior Features
- Bar, Carpet, Ceiling Fan(s), Combination Kitchen/Dining, Dining Area, Kitchen - Eat-In, Wet/Dry Bar, Bathroom - Soaking Tub, Bathroom - Tub Shower, Entry Level Bedroom, Exposed Beams, Pantry, Primary Bath(s), Stove - Wood, Walk-in Closet(s)
- School District
- Conewago Valley
- Middle School
- Conewago Valley
- Fireplaces
- 1
- Fireplace Description
- Wood, Insert
- Flooring
- Carpet, Luxury Vinyl Plank, Vinyl
- Garage
- Yes
- Garage Spaces
- 4
- Exterior Features
- Outbuilding(s)
- Pool Description
- Above Ground
- View
- Mountain, Panoramic, Scenic Vista
- Heating
- Forced Air
- Heating Fuel
- Propane - Leased
- Cooling
- Window Unit(s)
- Roof
- Metal, Asphalt
- Utilities
- Electric Available
- Water
- Well
- Sewer
- On Site Septic
- Room Level
- Living Room: Main, Kitchen: Main, Laundry: Main, Bedroom 1: Main, Bathroom 1: Main, Bedroom 2: Upper 1, Bedroom 3: Upper 1, Bathroom 2: Upper 1, Loft: Upper 1, Recreation Room: Lower 1, Bathroom 3: Lower 1, Office: Lower 1, Storage Room: Lower 1
- Basement
- Yes
Mortgage Calculator
Listing courtesy of Berkshire Hathaway HomeServices Homesale Realty. Contact: (800) 383-3535