4 Trudy Trl, Fairfield, PA 17320
- $295,000
- 2
- BD
- 2
- BA
- 918
- SqFt








- List Price
- $295,000
- Days on Market
- 3
- Status
- ACTIVE
- MLS#
- PAAD2025228
- Bedrooms
- 2
- Bathrooms
- 2
- Full Baths
- 1
- Half Baths
- 1
- Living Area
- 918
- Lot Size (Acres)
- 1.04
- Style
- Ranch/Rambler
- Year Built
- 1980
- County
- Adams
- School District
- Fairfield Area
Property Description
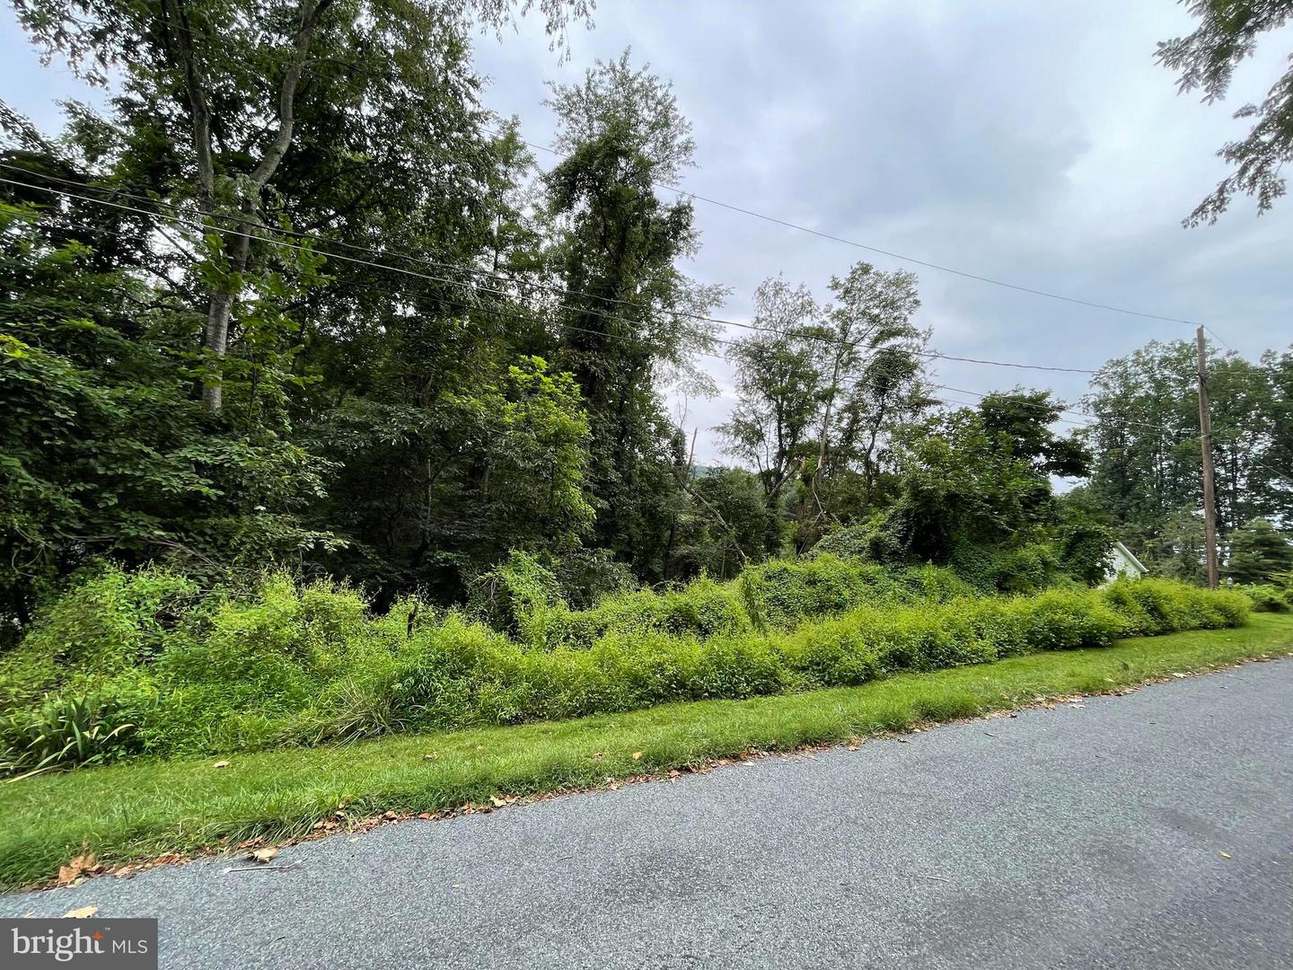
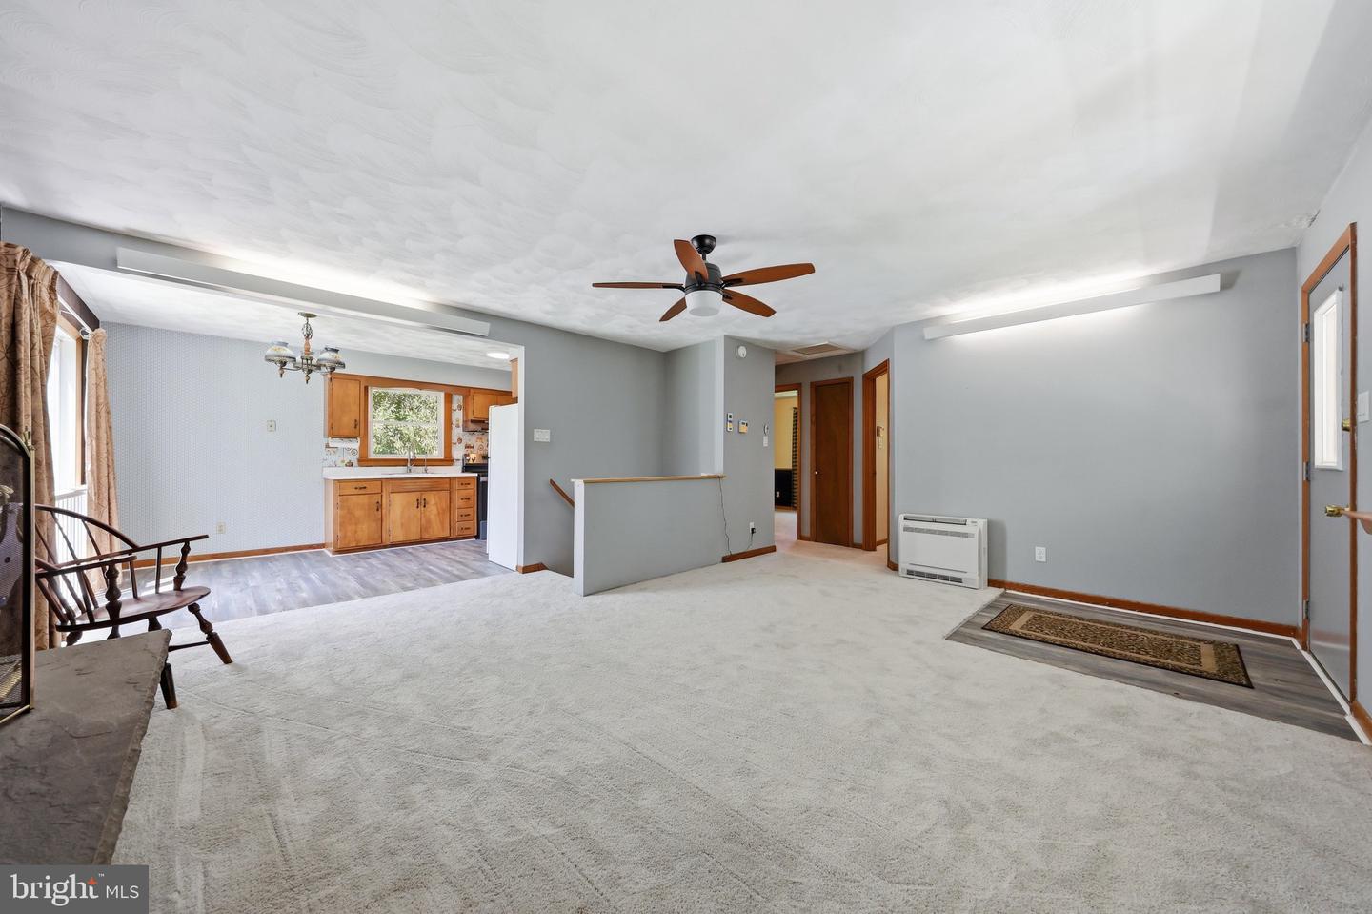
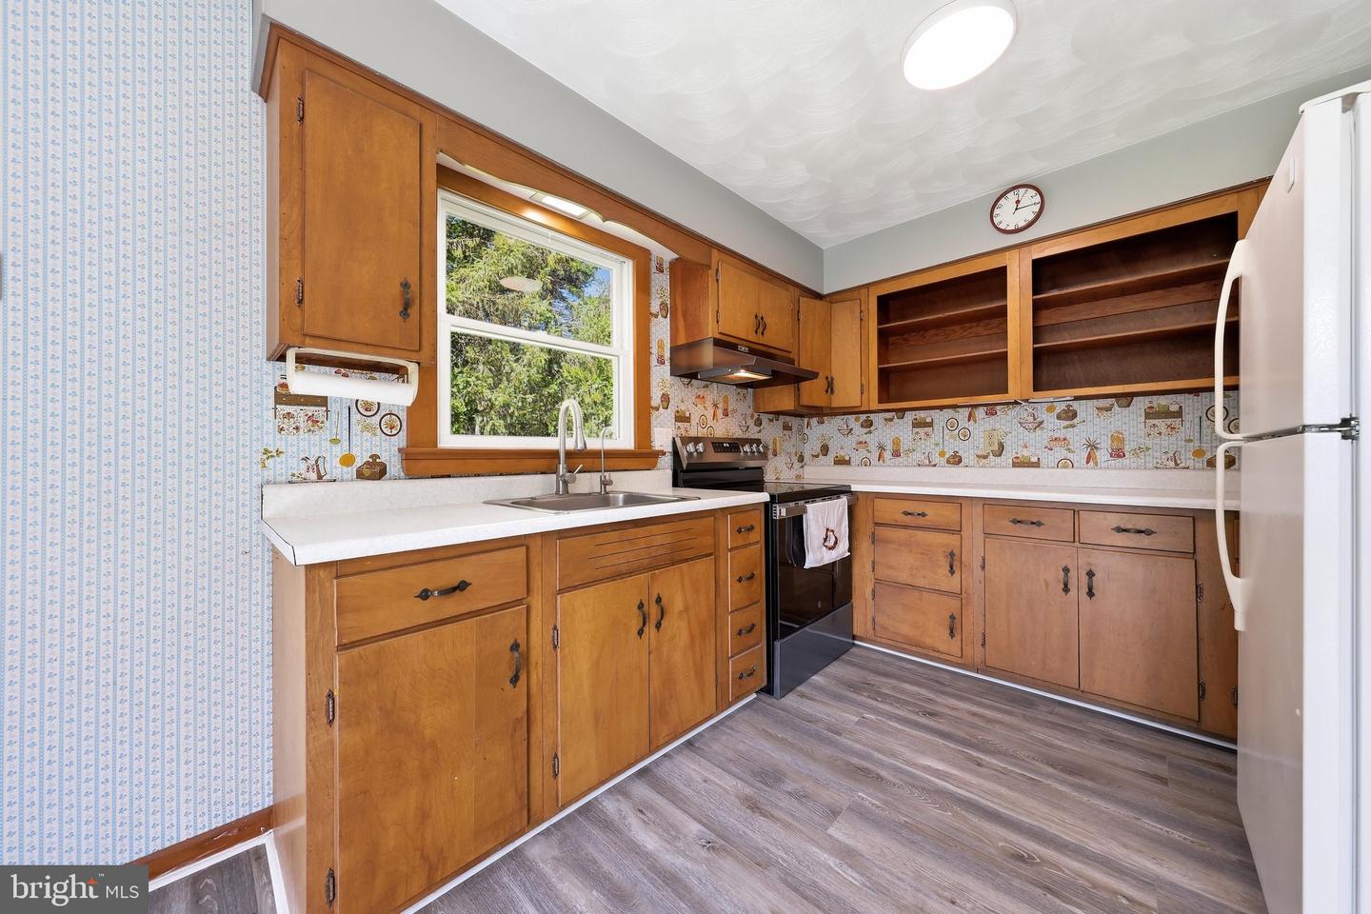
Welcome to this cozy and energy efficient home in convenient Carroll Valley! Solar power, tankless hot water heater and even a rechargeable robotic lawn mower are all here to help keep your electric bills low. As you walk up to the front door, you can’t miss the newer covered Trex deck. What a great place to enjoy you morning coffee! Enter into the living room with fresh, new carpet and a stone fireplace for those chilly nights ahead. Eat in kitchen with laminate floors and 2 bedrooms and a full bath are on the main level. The den in lower level has a small window and a closet and could be used as another bedroom. A large rec room. half bath and laundry area complete the basement. New carpet, some new paint, new flooring throughout, it is ready to go. A few more personal touches may be on your list, but this home is move-in ready. EASY COMMUTE to Thurmont, Frederick, Westminster or Gettysburg. Buyer and Buyers agent responsible for sq. ft. measurements of the house and acreage. The purchase of this home also INCLUDES THE LOT next to this home at 6 Trudy Trail, Fairfield (Tax ID -- 43032-0037-000) giving this home a total of 1.04 acres. Quick settlement is possible. Please note: 3 additional lots adjacent to the house are for sale separately as well. They are listed in Bright under land.
/u.realgeeks.media/firstcapitolrealestate/logo-transparent-png.png)
Additional Information
- Area
- Carroll Valley Boro (14343)
- Subdivision
- Carroll Valley
- Taxes
- $3017
- Interior Features
- Entry Level Bedroom, Combination Kitchen/Dining
- School District
- Fairfield Area
- Elementary School
- Fairfield Area
- Middle School
- Fairfield Area
- High School
- Fairfield Area
- Fireplaces
- 2
- Fireplace Description
- Stone, Brick
- Flooring
- Engineered Wood, Carpet
- Exterior Features
- Sidewalks, Other
- View
- Trees/Woods
- Heating
- Other, Radiant
- Heating Fuel
- Electric
- Cooling
- Ductless/Mini-Split
- Roof
- Asphalt, Shingle
- Utilities
- Electric Available, Cable TV, Phone Available, Other
- Water
- Well
- Sewer
- Septic Exists
- Room Level
- Kitchen: Main, Den: Lower 1, Dining Room: Main, Laundry: Lower 1, Living Room: Main, Recreation Room: Lower 1, Utility Room: Lower 1
- Basement
- Yes
Mortgage Calculator
Listing courtesy of Iron Valley Real Estate Gettysburg. Contact: (717) 398-0220