132 Hickory Ln, Reading, PA 19610
- $350,000
- 3
- BD
- 3
- BA
- 1,306
- SqFt



- List Price
- $350,000
- Price Change
- ▼ $10,000 1783993850
- Days on Market
- 27
- Status
- ACTIVE
- MLS#
- PABK2073608
- Bedrooms
- 3
- Bathrooms
- 3
- Full Baths
- 2
- Half Baths
- 1
- Living Area
- 1,306
- Style
- Traditional
- Year Built
- 1995
- County
- Berks
- School District
- Wilson
Property Description
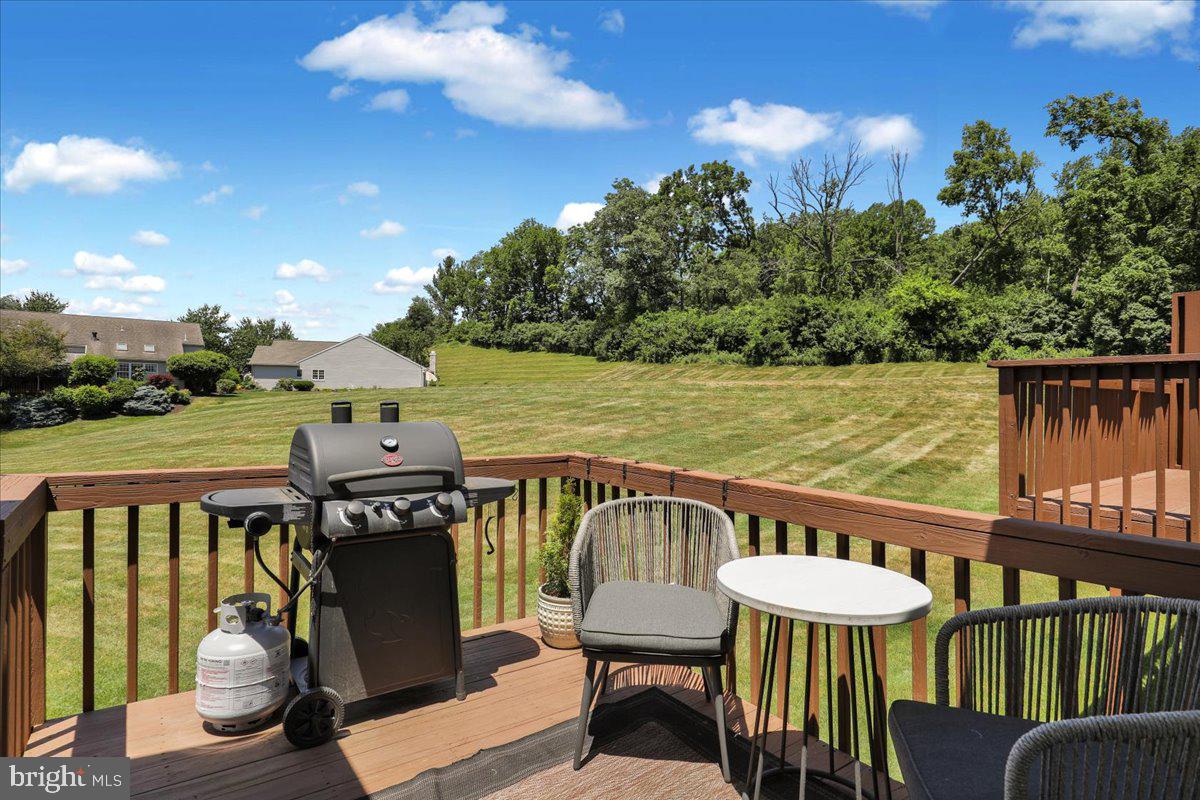
Highly desirable townhome in the Spring Ridge Village community of Hickory Hill! This lovely 3-bedroom, 2.5-bath home offers one of the community’s most desirable layouts, featuring a first-floor primary suite, fully finished walk-out lower level, and a beautiful setting backing to large communal open space. The main level welcomes you with a spacious living room/dining room combination highlighted by a gas fireplace, along with a kitchen featuring a breakfast area and sliding doors leading to the rear deck. The first-floor primary suite offers added convenience with a vaulted ceiling, oversized windows allowing for abundant natural light, and a private en-suite bathroom. A powder room completes the main level. Upstairs, you’ll find two additional bedrooms, a full bathroom, and a loft area that provides excellent flex space for a home office, reading area, or additional sitting room. The daylight lower level is fully finished and includes sliding doors to the rear patio, offering even more living space and a peaceful outdoor area overlooking the open field. The affordable monthly HOA fee includes community pool membership, lawn maintenance, snow removal, and more. Conveniently located within the Wilson School District and close to shopping, schools, restaurants, and major routes for commuters, this Spring Ridge Village townhome is a must-see!
/u.realgeeks.media/firstcapitolrealestate/logo-transparent-png.png)
Additional Information
- Area
- Spring Twp (10280)
- Subdivision
- Spring Ridge
- Taxes
- $4962
- HOA Fee
- $198
- HOA Frequency
- Monthly
- Interior Features
- Primary Bath(s), Kitchen - Eat-In
- Amenities
- Swimming Pool, Tennis Courts
- School District
- Wilson
- Fireplaces
- 1
- Fireplace Description
- Gas/Propane
- Garage
- Yes
- Garage Spaces
- 1
- Community Amenities
- Swimming Pool, Tennis Courts
- Heating
- Forced Air
- Heating Fuel
- Natural Gas
- Cooling
- Central A/C
- Roof
- Shingle
- Utilities
- Cable TV
- Water
- Public
- Sewer
- Public Sewer
- Room Level
- Bedroom 1: Upper 1, Family Room: Lower 1, Living Room: Main, Bedroom 2: Upper 1, Dining Room: Main, Kitchen: Main, Primary Bedroom: Main
- Basement
- Yes
Mortgage Calculator
Listing courtesy of Keller Williams Platinum Realty - Wyomissing. Contact: 6108981441