Kutztown, PA 19530
- $980,000
- 4
- BD
- 3
- BA
- 3,177
- SqFt




- List Price
- $980,000
- Days on Market
- 0
- Status
- COMING SOON
- MLS#
- PABK2078156
- Bedrooms
- 4
- Bathrooms
- 3
- Full Baths
- 3
- Living Area
- 3,177
- Lot Size (Acres)
- 7.12
- Style
- Cape Cod
- Year Built
- 2016
- County
- Berks
- School District
- Kutztown Area
Property Description
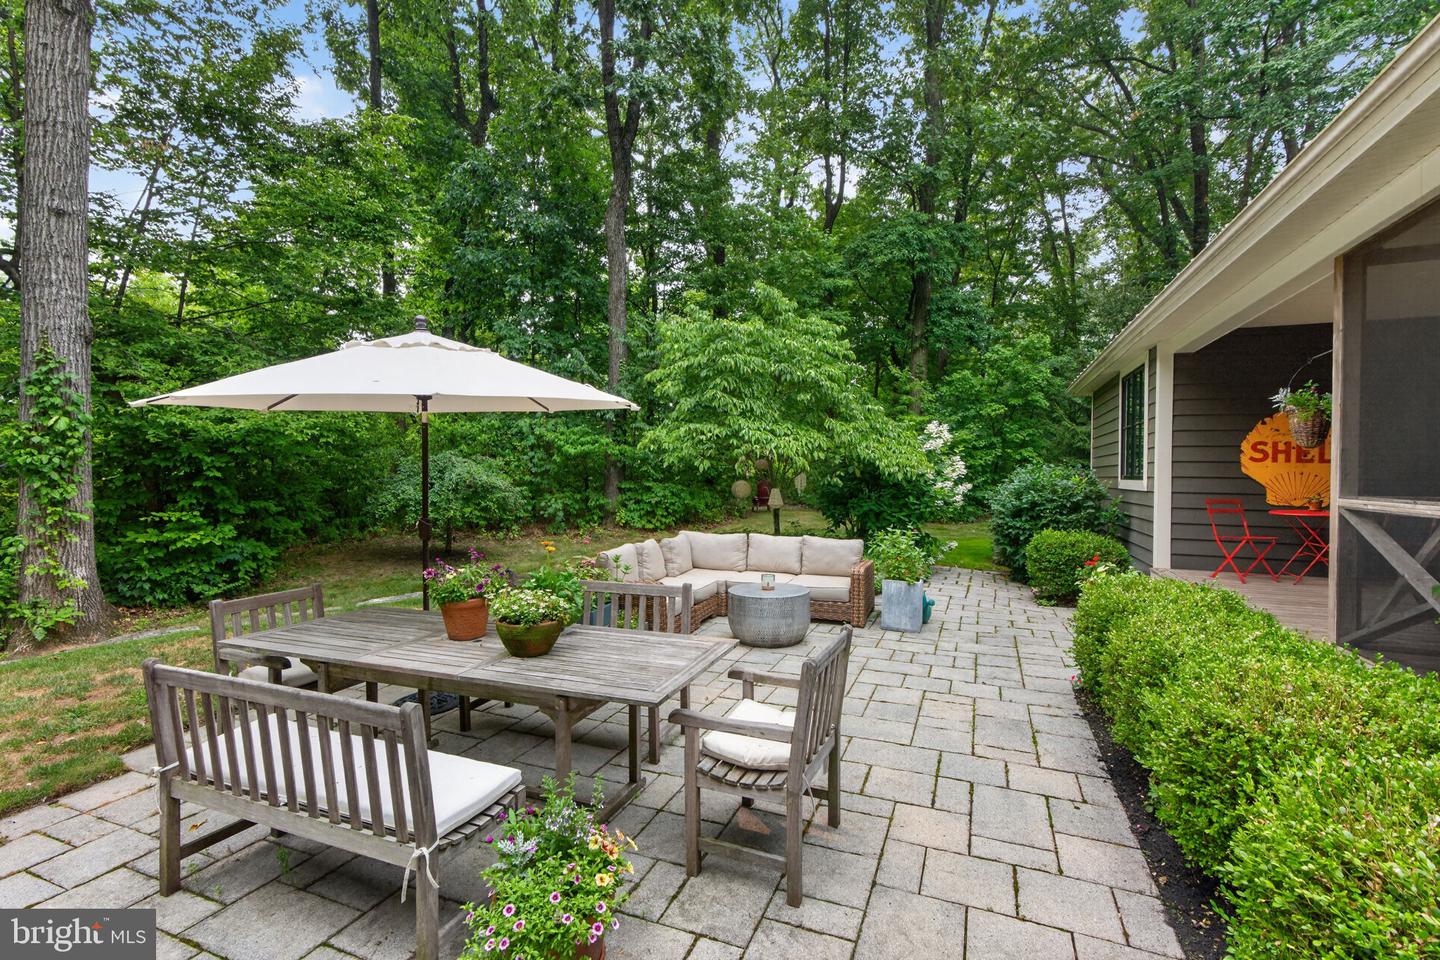
Welcome to the Seven Acre Woods! Prepare to be amazed by this truly one-of-a-kind home, filled with exceptional amenities and beautifully situated on more than 7 private acres. Built in 2016, this special property offers an incredible combination of custom construction, character, and beautifully designed outdoor spaces. Surrounded by gorgeous hardscaping, colorful gardens, wraparound porches, and a private rear paver patio, the setting is simply spectacular. A spacious 2-car garage features oversized doors and a covered walkway, providing convenient protection from the elements. Inside, the impressive open-concept floor plan seamlessly connects the Kitchen, Dining, and Living areas. Beautiful pre-finished wood flooring, exposed brick, wood ceiling beams, recessed lighting, built in cubbies and 9-foot ceilings. The Living Room features a propane fireplace. The stunning Kitchen is highlighted by a large Grothouse custom wood island, black SS appliances, a 5-burner range with overhead hood, and a brand-new dishwasher. A cozy breakfast/dining nook provides the perfect spot to enjoy your morning coffee while taking in the beautiful surroundings. Just off the Kitchen is an oversized "Keeping Room", offering exceptional versatility with an additional sink, countertops, laundry area, storage, and plenty of space for whatever your needs may be. This wonderful space also provides access to one of the wraparound porches. The first-floor Primary Bedroom offers a walk-in closet and a beautiful barn door leading to an exceptional Primary Bath. This bedroom also opens directly to a second wraparound porch, creating a wonderful connection to the outdoors. A first-floor Office and second Full Hall Bath add convenience and flexibility. Upstairs, you’ll find three additional Bedrooms, another full Bath, and access to walk-up attic storage. A huge Basement with high ceilings provides an abundance of additional storage that you most likely will not be able to fill! A truly special home that must be seen to be fully appreciated! Conveniently located to Rt. 78 and 222, yet secluded enough to feel like a private refuge!
/u.realgeeks.media/firstcapitolrealestate/logo-transparent-png.png)
Additional Information
- Area
- Maxatawny Twp (10263)
- Subdivision
- None Available
- Taxes
- $16831.49
- Interior Features
- Attic, Breakfast Area, Carpet, Ceiling Fan(s), Combination Kitchen/Dining, Dining Area, Entry Level Bedroom, Exposed Beams, Kitchen - Eat-In, Kitchen - Gourmet, Kitchen - Island, Kitchen - Table Space, Primary Bath(s), Upgraded Countertops, Walk-in Closet(s), Wood Floors
- School District
- Kutztown Area
- Fireplaces
- 1
- Fireplace Description
- Gas/Propane
- Flooring
- Hardwood, Laminate Plank, Carpet
- Garage
- Yes
- Garage Spaces
- 2
- Exterior Features
- Extensive Hardscape
- View
- Trees/Woods
- Heating
- Forced Air, Zoned
- Heating Fuel
- Propane - Owned
- Cooling
- Ceiling Fan(s), Central A/C
- Roof
- Asphalt, Fiberglass, Metal
- Water
- Well
- Sewer
- Septic Exists
- Room Level
- Bedroom 2: Upper 1, Bedroom 3: Upper 1, Bedroom 4: Upper 1, Full Bath: Upper 1, Living Room: Main, Dining Room: Main, Kitchen: Main, Other: Main, Laundry: Main, Office: Main, Full Bath: Main, Primary Bedroom: Main, Primary Bathroom: Main, Basement: Lower 1, Basement: Lower 1
- Basement
- Yes
Mortgage Calculator
Listing courtesy of BHHS Fox & Roach-Macungie. Contact: (484) 519-4444