1341 Durham Rd, New Hope, PA 18938
- $1,200,000
- 5
- BD
- 4
- BA
- 3,872
- SqFt








- List Price
- $1,200,000
- Price Change
- ▼ $100,000 1785342802
- Days on Market
- 160
- Status
- ACTIVE
- MLS#
- PABU2105242
- Bedrooms
- 5
- Bathrooms
- 4
- Full Baths
- 3
- Half Baths
- 1
- Living Area
- 3,872
- Lot Size (Acres)
- 5.4
- Style
- Farmhouse/National Folk, Dwelling w/Separate Living Area
- Year Built
- 1750
- County
- Bucks
- School District
- Central Bucks
Property Description
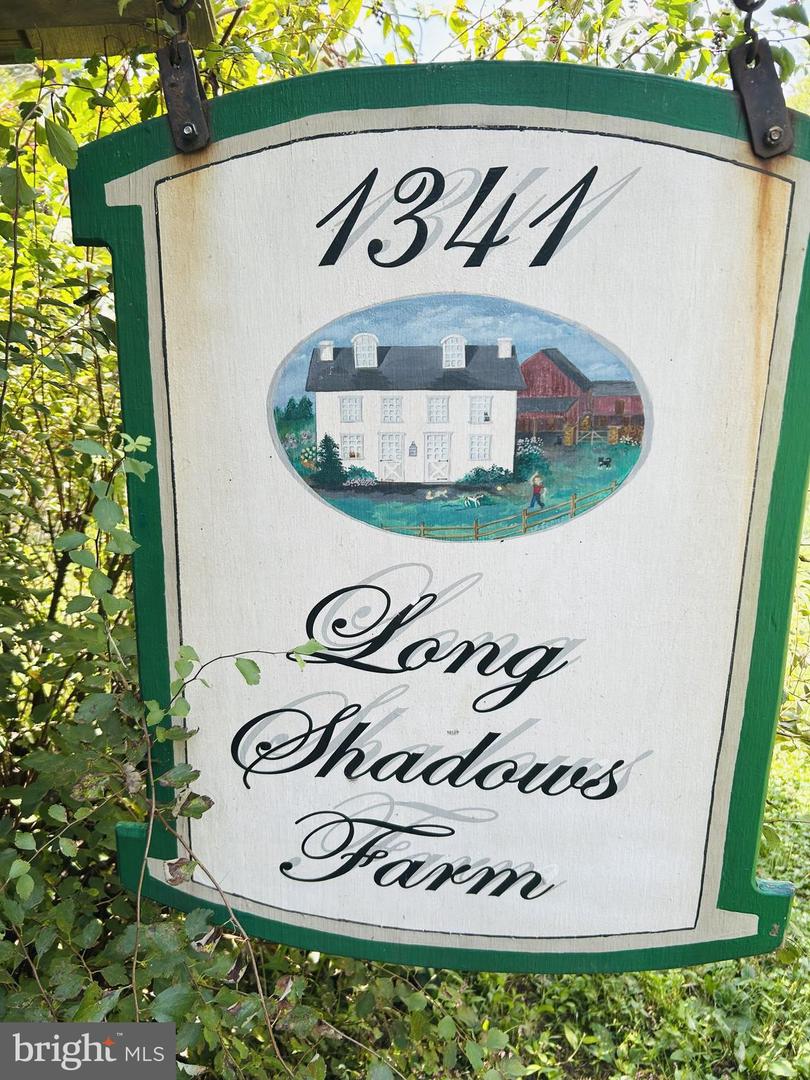
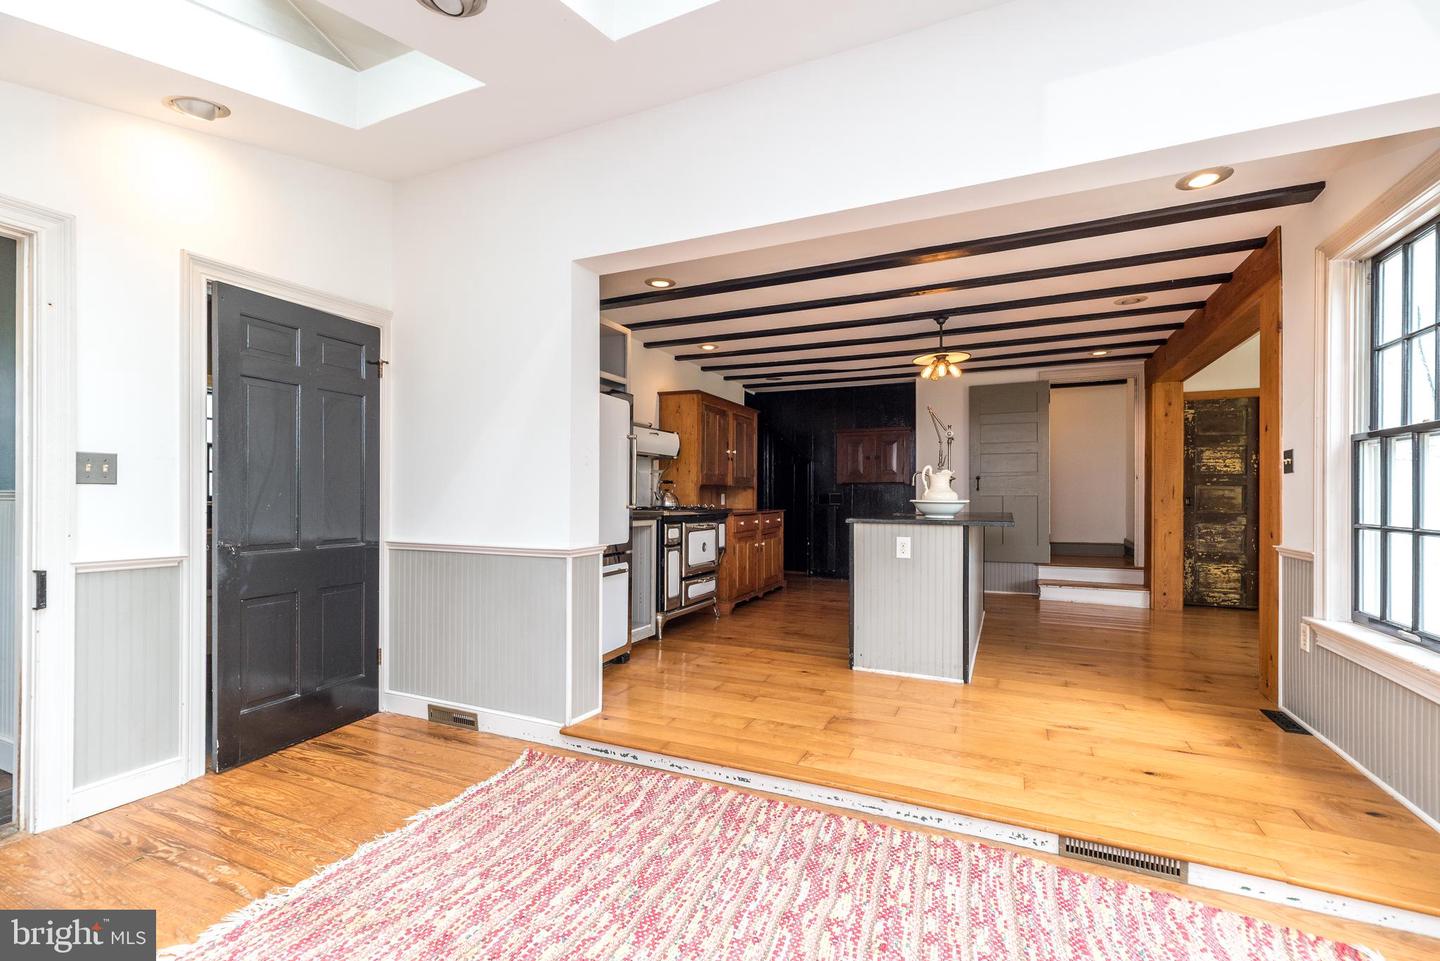
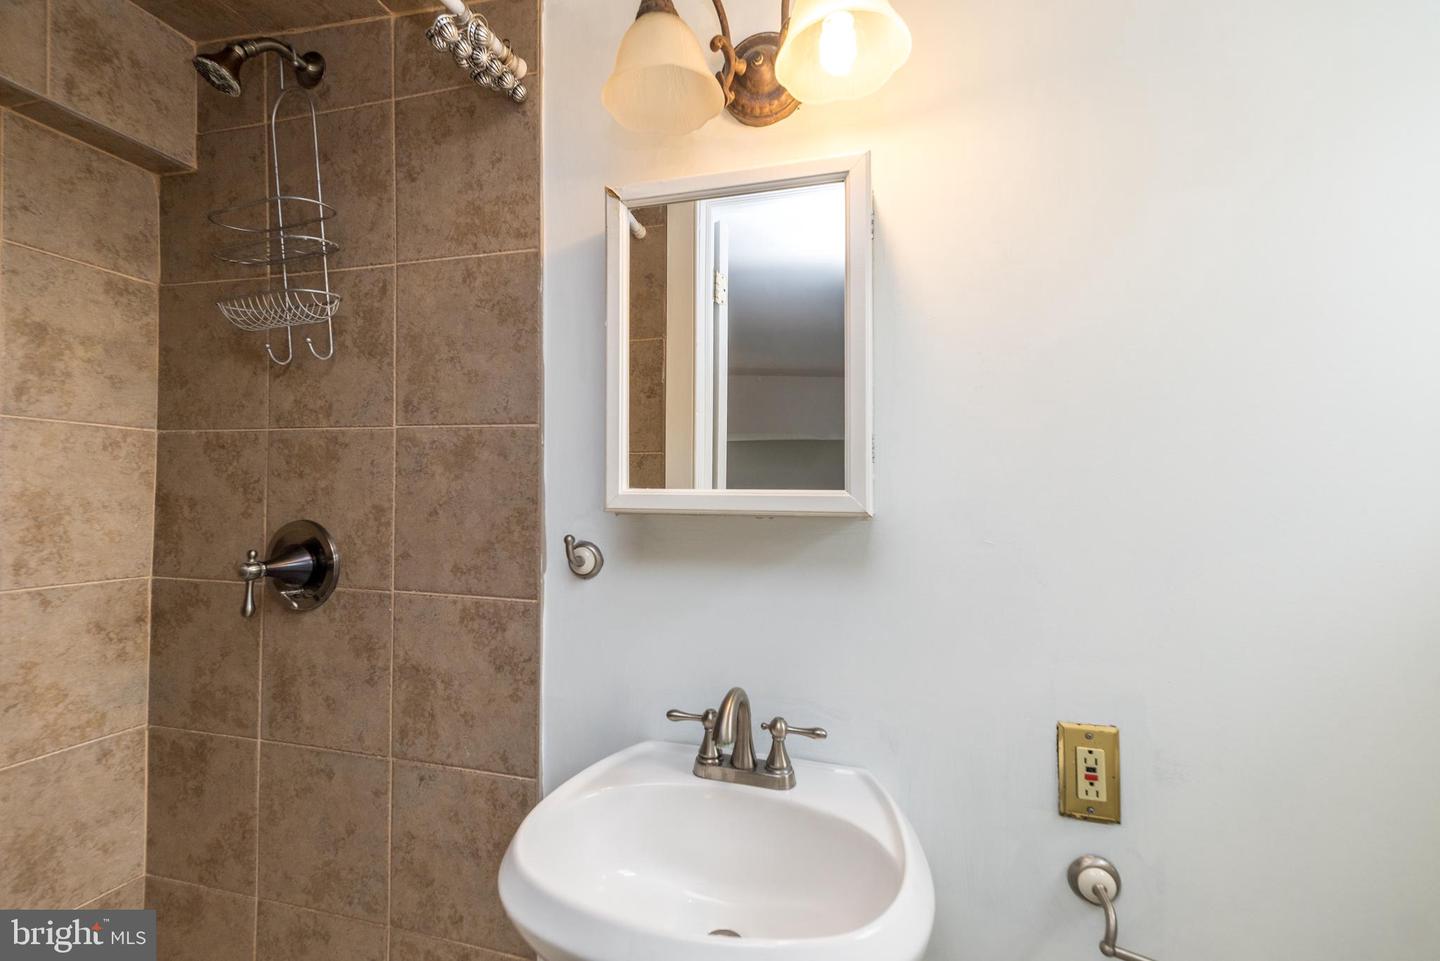
Nestled on 5.4 pastoral acres in New Hope, Long Shadows Farm is a rare 1700s farmhouse that beautifully blends timeless character with thoughtful updates. The main residence offers 5 bedrooms and 3.5 baths, highlighted by wide plank hardwood floors, exposed beam ceilings, and three wood-burning fireplaces that add warmth to the living room, family room, and the primary suite. The updated kitchen showcases Heartland appliances, a soapstone island with Waterstone faucet, and opens to a sunlit breakfast room with French doors leading to a charming patio. The home features two mudrooms; one with an oversized double farmhouse sink and half bath, the other is the entrance from the back to the breakfast room with a heated floor opening to the breakfast room. Dutch doors in the living and family rooms, skylights in the breakfast room reflect both historic charm and modern comfort. A two-story addition expands the living space, with a gracious dining room on the main floor and a luxurious new primary bath and oversized closet above, leading to a private balcony with views of the grounds and pool. Upstairs, the second floor hosts the primary suite with its fireplace, new bath, with heated floors and balcony, along with two additional bedrooms and a newer full bath. The third floor adds two more bedrooms, a bonus room, and another updated bath, creating flexible spaces for family or guests. Beyond the main home, the property includes two one-bedroom apartments—ideal for extended family or income opportunity—as well as a historic bank barn with stables ready for restoration, and a spring house awaiting creative use. At the center of the outdoor oasis is a grand saltwater pool with a pool house, perfect for entertaining against the backdrop of rolling Bucks County countryside. Approached by a long, tree-lined drive, this one-of-a-kind property offers peace, privacy, and the enduring beauty of a historic farmhouse setting. **********Interior(some) and exterior pool area photos are virutually staged for your convenience!
/u.realgeeks.media/firstcapitolrealestate/logo-transparent-png.png)
Additional Information
- Area
- Buckingham Twp (10106)
- Subdivision
- 000
- Taxes
- $10244
- Interior Features
- Bathroom - Soaking Tub, Bathroom - Stall Shower, Bathroom - Tub Shower, Bathroom - Walk-In Shower, Breakfast Area, Built-Ins, Crown Moldings, Efficiency, Exposed Beams, Kitchen - Gourmet, Kitchen - Island, Pantry, Skylight(s), Upgraded Countertops, Walk-in Closet(s), Wood Floors
- School District
- Central Bucks
- Fireplaces
- 3
- Fireplace Description
- Mantel(s), Wood
- Flooring
- Hardwood
- Exterior Features
- Extensive Hardscape, Flood Lights, Play Area, Play Equipment, Sport Court
- Pool Description
- Concrete, In Ground, Saltwater
- View
- Trees/Woods
- Heating
- Zoned, Forced Air, Heat Pump(s)
- Heating Fuel
- Natural Gas, Electric
- Cooling
- Central A/C
- Water
- Well
- Sewer
- On Site Septic
- Room Level
- Mud Room: Main, Breakfast Room: Main, Kitchen: Main, Half Bath: Main, Dining Room: Main, Family Room: Main, Living Room: Main, Primary Bedroom: Upper 1, Primary Bathroom: Upper 1, Laundry: Upper 1, Bonus Room: Upper 1, Bedroom 2: Upper 1, Bedroom 3: Upper 1, Bathroom 2: Upper 1, Bedroom 4: Upper 2, Bedroom 5: Upper 2, Other: Upper 2, Basement: Lower 1, Bathroom 3: Upper 2
- Basement
- Yes
Mortgage Calculator
Listing courtesy of BHHS Fox & Roach-Doylestown. Contact: 2153481700