7044 Ely Rd, New Hope, PA 18938
- $1,595,000
- 4
- BD
- 5
- BA
- 4,310
- SqFt




- List Price
- $1,595,000
- Price Change
- ▼ $100,000 1776550509
- Days on Market
- 223
- Status
- ACTIVE
- MLS#
- PABU2113212
- Bedrooms
- 4
- Bathrooms
- 5
- Full Baths
- 3
- Half Baths
- 2
- Living Area
- 4,310
- Lot Size (Acres)
- 2.79
- Style
- Other
- Year Built
- 1978
- County
- Bucks
- School District
- New Hope-Solebury
Property Description
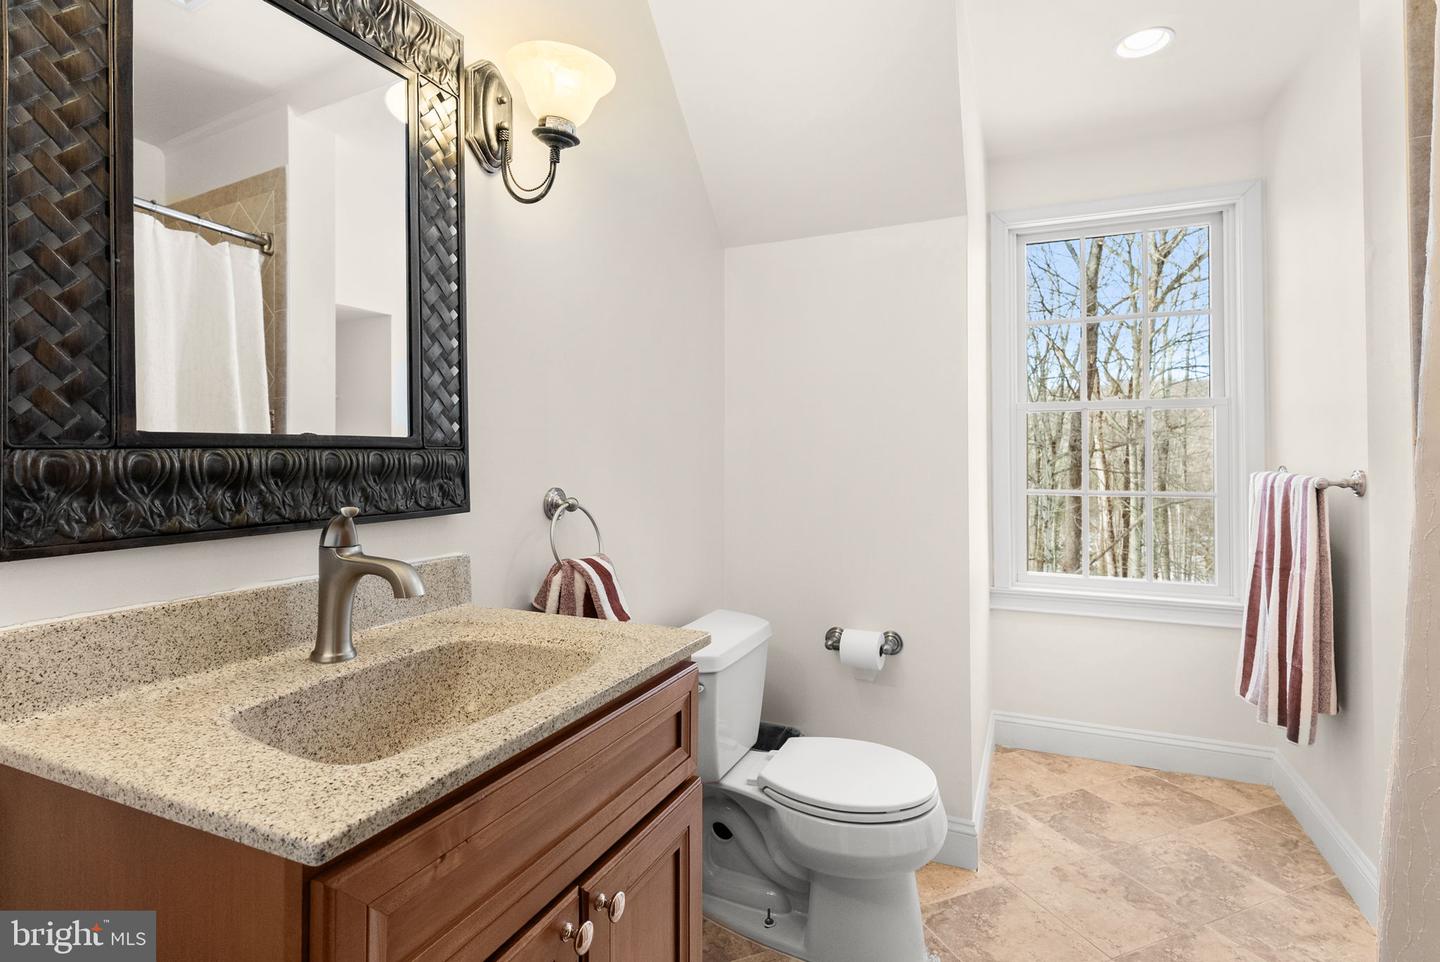
Enjoy a sense of arrival at this custom home perched in a lovely, wooded setting amongst the rolling hills of New Hope. Only a few minutes to the town center for dining, shopping and entertainment; the location offers a rare blend of convenience and total privacy. This home was completely redesigned and rebuilt in 2006, showcasing a more modern, open floor plan and taking advantage of the private nature views from every window. Featuring over 4,300 square feet of space, this 4 bedroom plus bonus loft, three full and two half bath gem is versatile and spacious yet warm and inviting. Well-maintained and highlighting a New roof in 2022, Newer HVAC, New water heater and whole house generator simply move in and add your personal touches. Cozy up by the wood-burning fireplace in the family room, get the utmost in productivity from an inspiring home office with built-ins or create a homecooked meal in the expansive kitchen. The extensive paver patio and Sunroom are wonderful respites to enjoy the seasons all year long. Additional amenities include a 2 car detached garage with extra storage space, Andersen windows, Ralph Fey design, authentic wood floors, wonderful closet space throughout and New Hope - Solebury schools! Take a trip into New Hope Boro or Lambertville for a meal, coffee or stroll along the river. Easy commuting access to the Route 202 corridor. Everything is at your fingertips yet once you pull into the driveway you are whisked away to a calmer, more peaceful surrounding.
/u.realgeeks.media/firstcapitolrealestate/logo-transparent-png.png)
Additional Information
- Area
- Solebury Twp (10141)
- Subdivision
- None Available
- Taxes
- $14220
- Interior Features
- Bathroom - Soaking Tub, Bathroom - Walk-In Shower, Bathroom - Tub Shower, Breakfast Area, Built-Ins, Ceiling Fan(s), Carpet, Chair Railings, Combination Dining/Living, Combination Kitchen/Dining, Combination Kitchen/Living, Dining Area, Family Room Off Kitchen, Floor Plan - Open, Formal/Separate Dining Room, Kitchen - Eat-In, Kitchen - Gourmet, Kitchen - Island, Kitchen - Table Space, Pantry, Primary Bath(s), Recessed Lighting, Upgraded Countertops, Walk-in Closet(s), Wood Floors
- School District
- New Hope-Solebury
- Fireplaces
- 1
- Fireplace Description
- Insert, Wood
- Garage
- Yes
- Garage Spaces
- 2
- Exterior Features
- Extensive Hardscape, Exterior Lighting
- View
- Trees/Woods, Scenic Vista
- Heating
- Forced Air
- Heating Fuel
- Electric
- Cooling
- Central A/C
- Water
- Well
- Sewer
- On Site Septic
- Basement
- Yes
Mortgage Calculator
Listing courtesy of Gina Spaziano Real Estate & Concierge Services. Contact: 2158767173