6990 Phillips Mill Rd, New Hope, PA 18938
- $2,950,000
- 4
- BD
- 5
- BA
- 4,775
- SqFt








- List Price
- $2,950,000
- Price Change
- ▼ $25,000 1784753618
- Days on Market
- 91
- Status
- ACTIVE
- MLS#
- PABU2113234
- Bedrooms
- 4
- Bathrooms
- 5
- Full Baths
- 4
- Half Baths
- 1
- Living Area
- 4,775
- Lot Size (Acres)
- 4.42
- Style
- Converted Barn
- Year Built
- 1720
- County
- Bucks
- School District
- New Hope-Solebury
Property Description
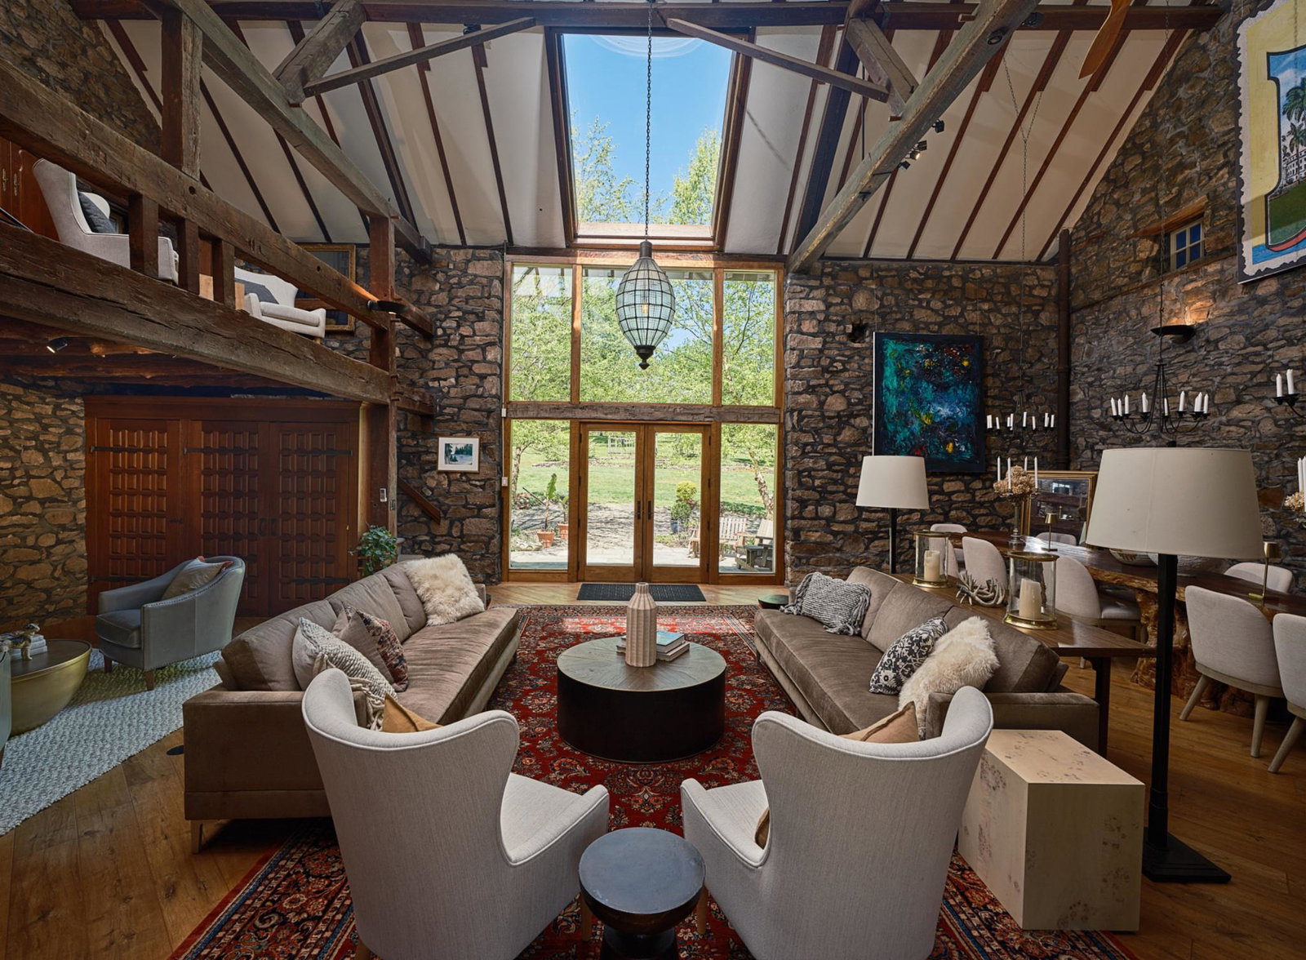
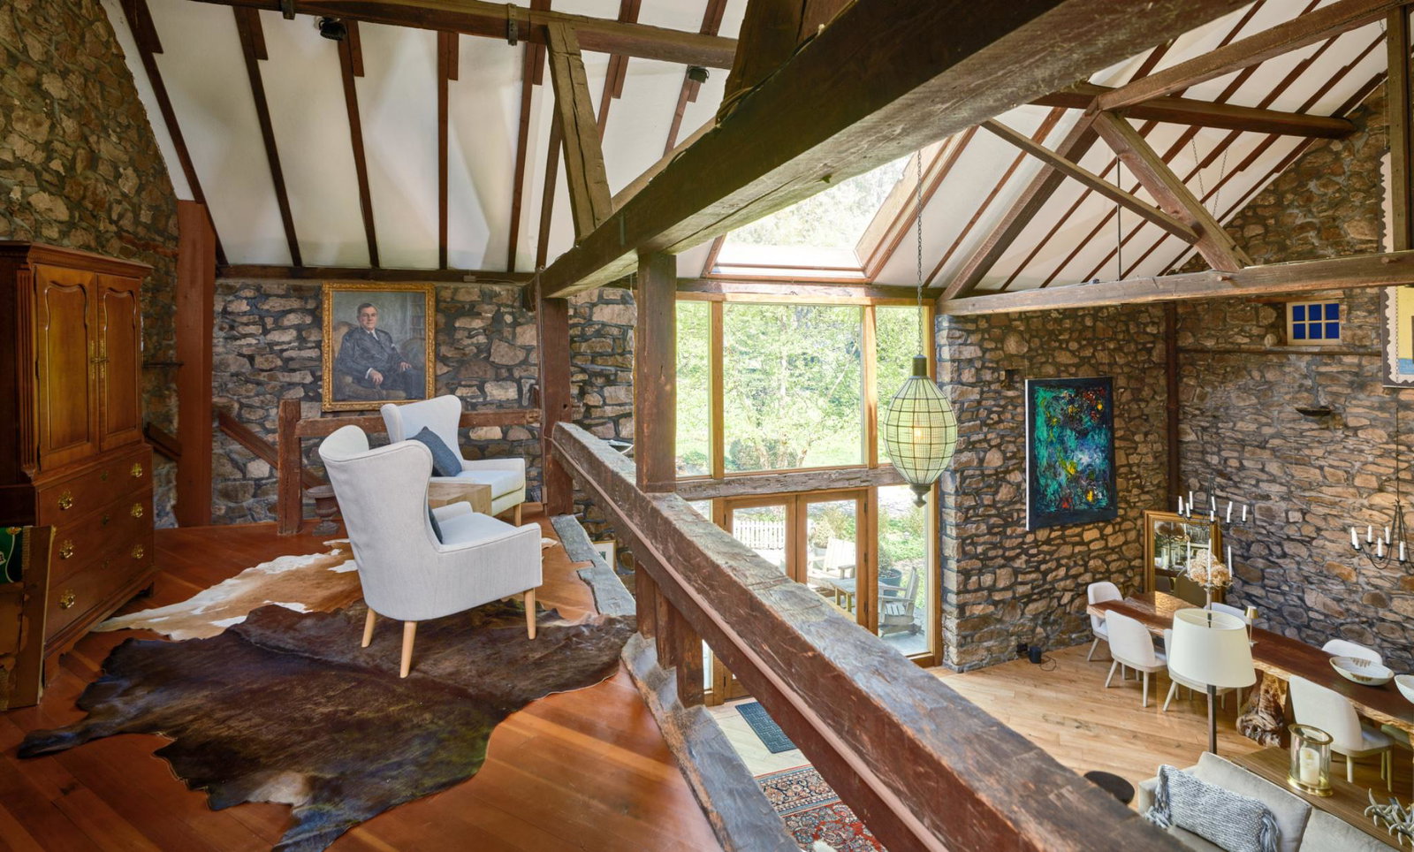
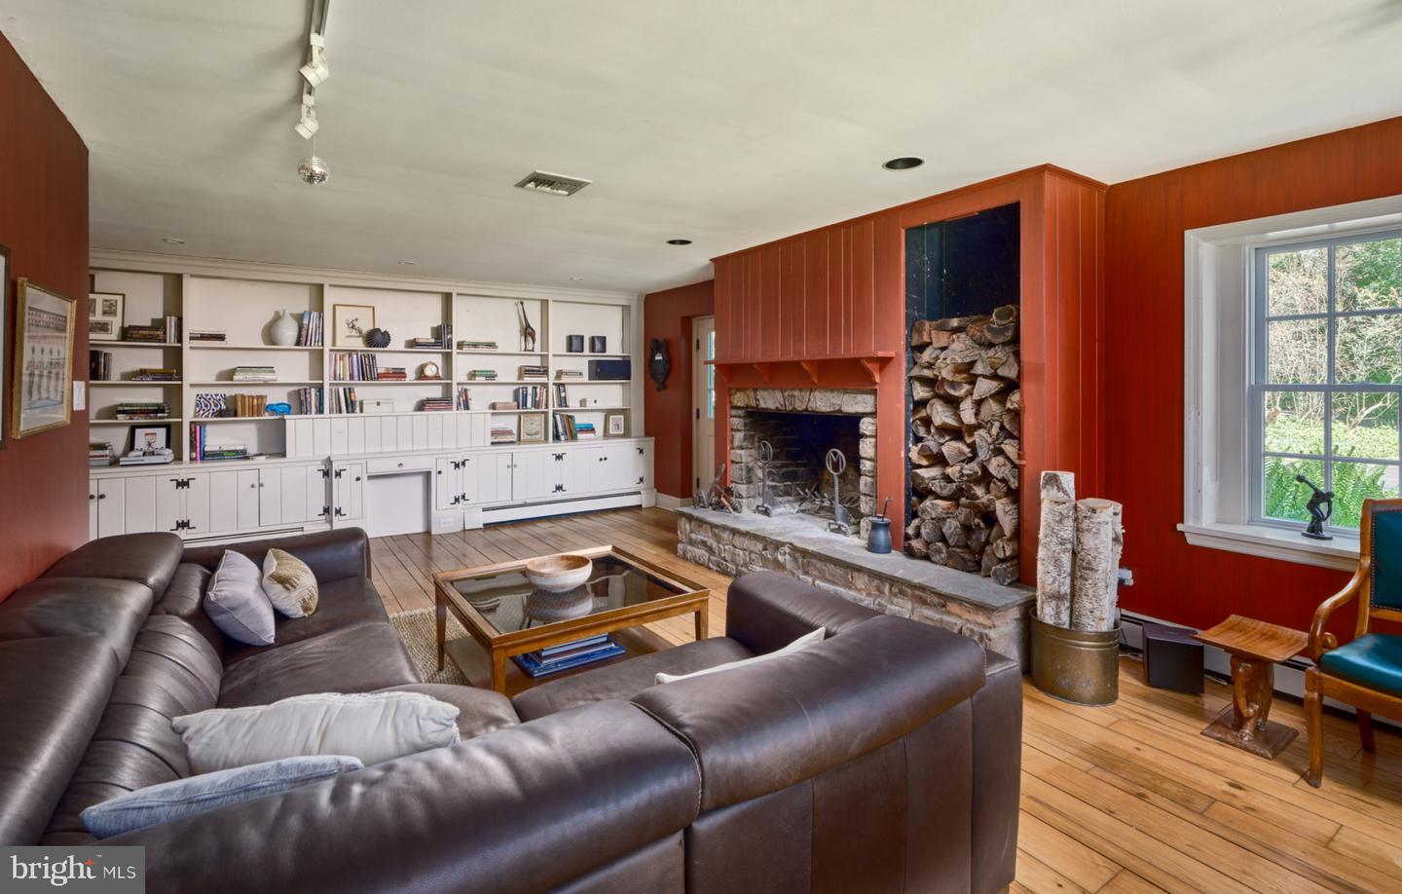
Set on 4.42 private acres in the heart of Solebury, Stonecroft is a storied Bucks County estate with origins dating back to an early Penn grant. Originally constructed by the Ely family in the late eighteenth century as a stone bank barn, Stonecroft was then converted to the studio of noted New Hope Impressionist Stanley Reckless, and, most recently, thoughtfully transformed into a one-of-a-kind private residence. Stonecroft is currently owned by the producing director of Bucks County Playhouse, where countless stage luminaries were house guests. A long, private drive lined with mature hydrangeas leads to a setting defined by rolling lawns, specimen trees, and complete privacy. Rich in history and artistic legacy, the home retains its original character—exposed stone walls, massive beams, and timeless architectural scale—while incorporating meaningful updates for modern living throughout its history. The centerpiece of the home is the magnificent main stone great room, measuring approximately 40’ x 28’, featuring soaring ceilings, dramatic volume, and radiant heated barn wood floors. The recently updated kitchen also offers radiant heat and opens to a charming screened-in porch—ideal for casual dining and evening entertaining. The main residence includes 4 bedrooms and 3.5 baths, with multiple living spaces that balance historic character and contemorary functionality. Outdoors, the property unfolds as a private compound. A large pool is surrounded by mature butterfly bushes and serviced by a cabana with bar and refrigerator—designed for effortless summer living. To the rear, the property sweeps down to a natural pond and lush wall of bamboo that borders a 166 acre park. Within the park sits Lake Solebury, a gorgeous 70 acre lake on the site of the former New Hope quarry. A tree-covered berm offers a rare combination of privacy and preserved surroundings. Additional features include a detached two-car garage with guest apartment above, a substantial 40x80 pole barn, and expansive open acreage suitable for recreation, gardening, or creative use. A rare opportunity to own a true Bucks County legacy property—where history, architecture, and setting converge in a way that cannot be recreated.
/u.realgeeks.media/firstcapitolrealestate/logo-transparent-png.png)
Additional Information
- Area
- Solebury Twp (10141)
- Subdivision
- None Available
- Taxes
- $9736
- Interior Features
- 2nd Kitchen, Additional Stairway, Built-Ins, Carpet, Combination Dining/Living, Exposed Beams, Family Room Off Kitchen, Floor Plan - Open, Kitchen - Eat-In, Primary Bath(s), Skylight(s)
- School District
- New Hope-Solebury
- High School
- New Hope-Solebury
- Fireplaces
- 3
- Fireplace Description
- Wood, Insert
- Flooring
- Carpet, Hardwood, Heated, Wood, Tile/Brick
- Garage
- Yes
- Garage Spaces
- 2
- Exterior Features
- Extensive Hardscape, Exterior Lighting, BBQ Grill
- Pool Description
- Concrete, In Ground
- View
- Pond, Park/Greenbelt, Garden/Lawn, Trees/Woods, Water
- Heating
- Central, Radiant, Zoned, Forced Air
- Heating Fuel
- Propane - Owned
- Cooling
- Ceiling Fan(s), Central A/C, Ductless/Mini-Split
- Roof
- Architectural Shingle
- Utilities
- Propane
- Water
- Well
- Sewer
- On Site Septic, Cess Pool
- Room Level
- Breakfast Room: Main, Great Room: Main, Half Bath: Main, Kitchen: Main, Screened Porch: Main, Laundry: Main, Primary Bedroom: Upper 1, Primary Bathroom: Upper 1, Bedroom 1: Lower 1, Bedroom 2: Lower 1, Bedroom 3: Lower 1, Bathroom 1: Lower 1, Bathroom 2: Lower 1, In-Law/auPair/Suite: Upper 2
- Basement
- Yes
Mortgage Calculator
Listing courtesy of Addison Wolfe Real Estate. Contact: 2158625500