130 Jameson Way Unit #12 WARWICK END, Chalfont, PA 18914
- $639,990
- 4
- BD
- 3
- BA
- 2,335
- SqFt






- List Price
- $639,990
- Price Change
- ▼ $36,950 1781827218
- Days on Market
- 166
- Status
- ACTIVE
- MLS#
- PABU2114062
- Bedrooms
- 4
- Bathrooms
- 3
- Full Baths
- 2
- Half Baths
- 1
- Living Area
- 2,335
- Style
- Craftsman
- Year Built
- 2026
- County
- Bucks
- School District
- Central Bucks
Property Description
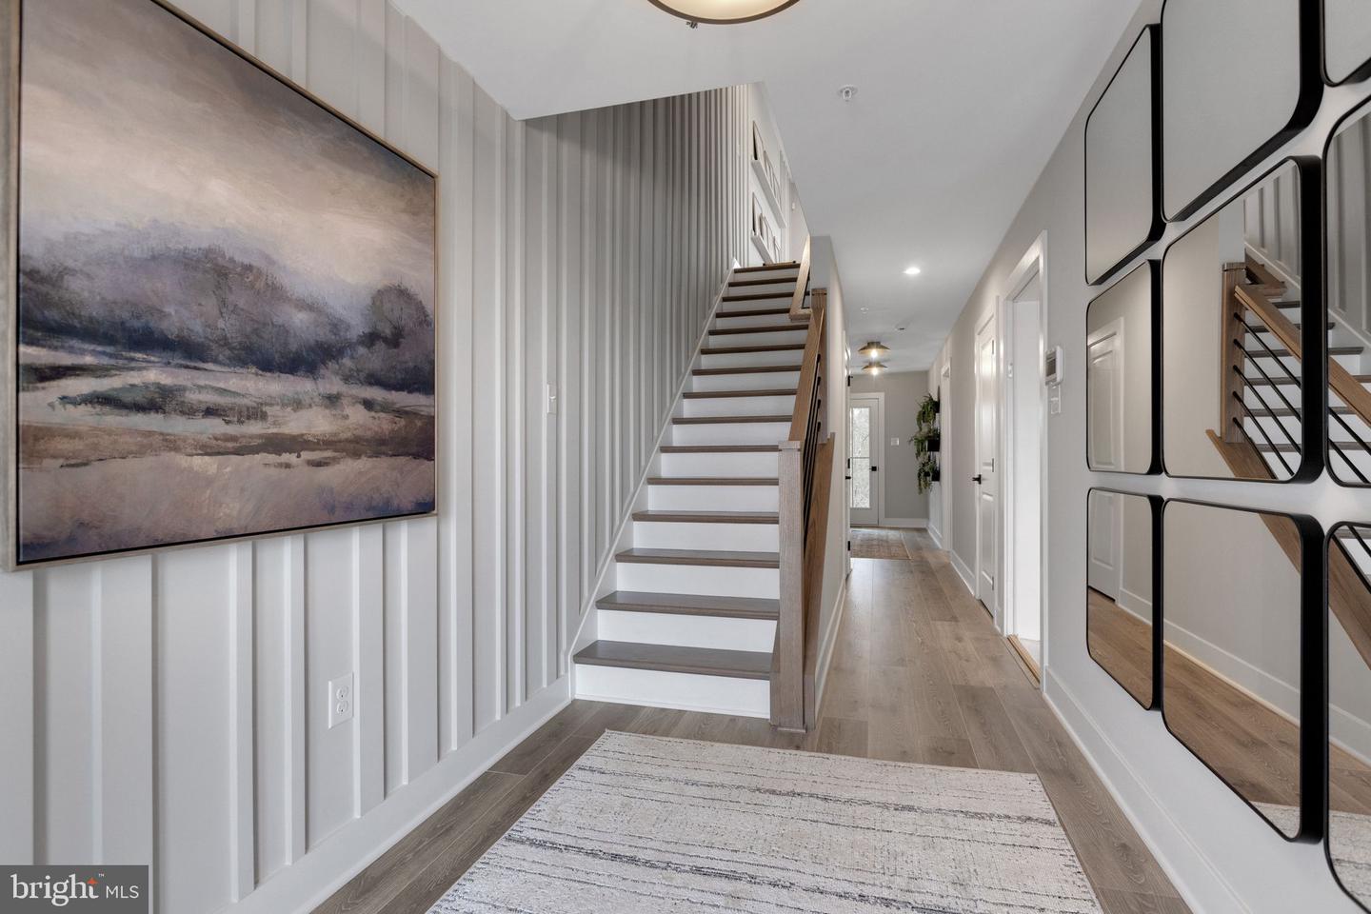
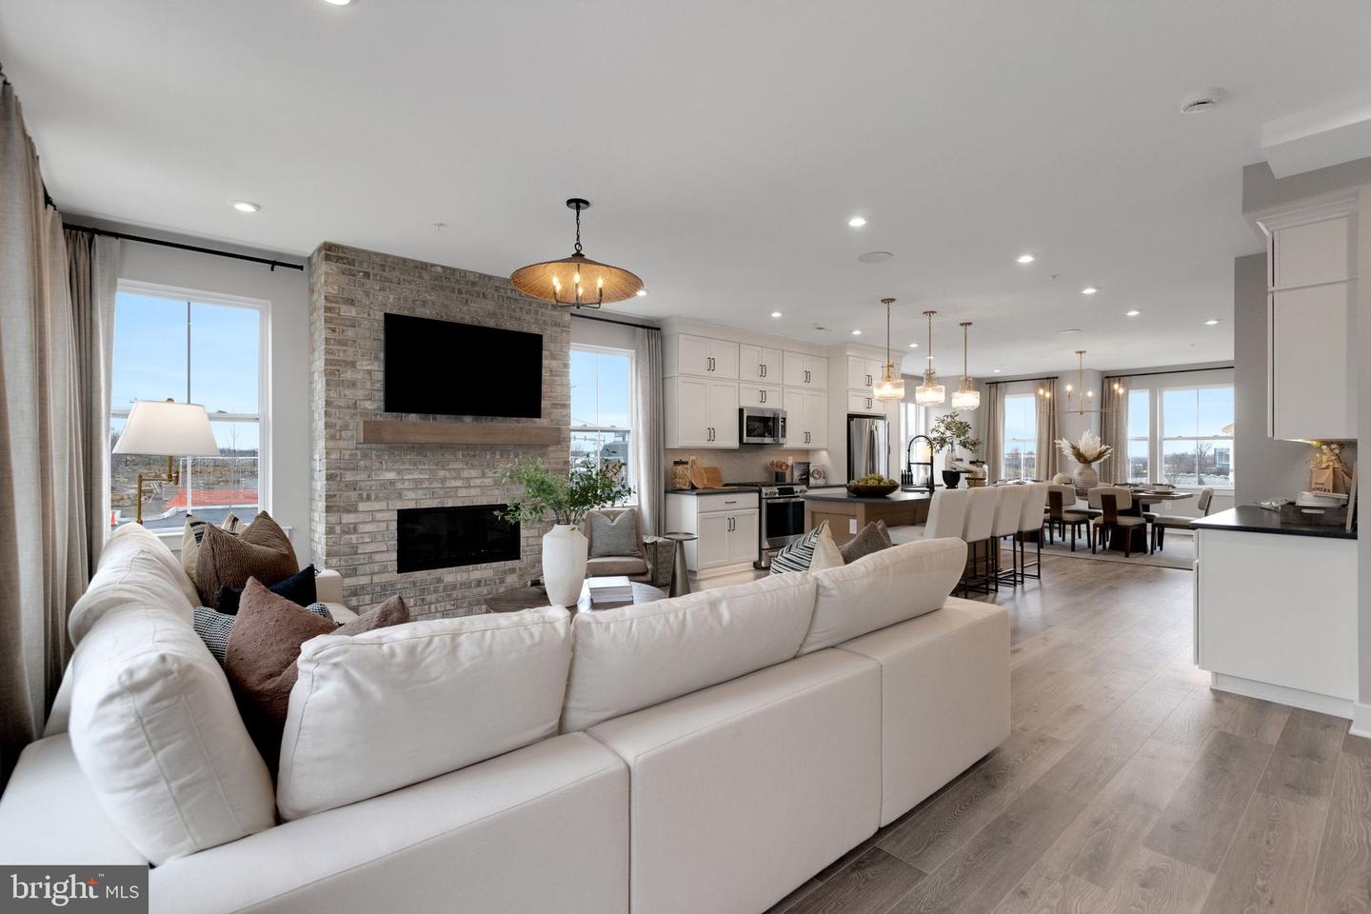
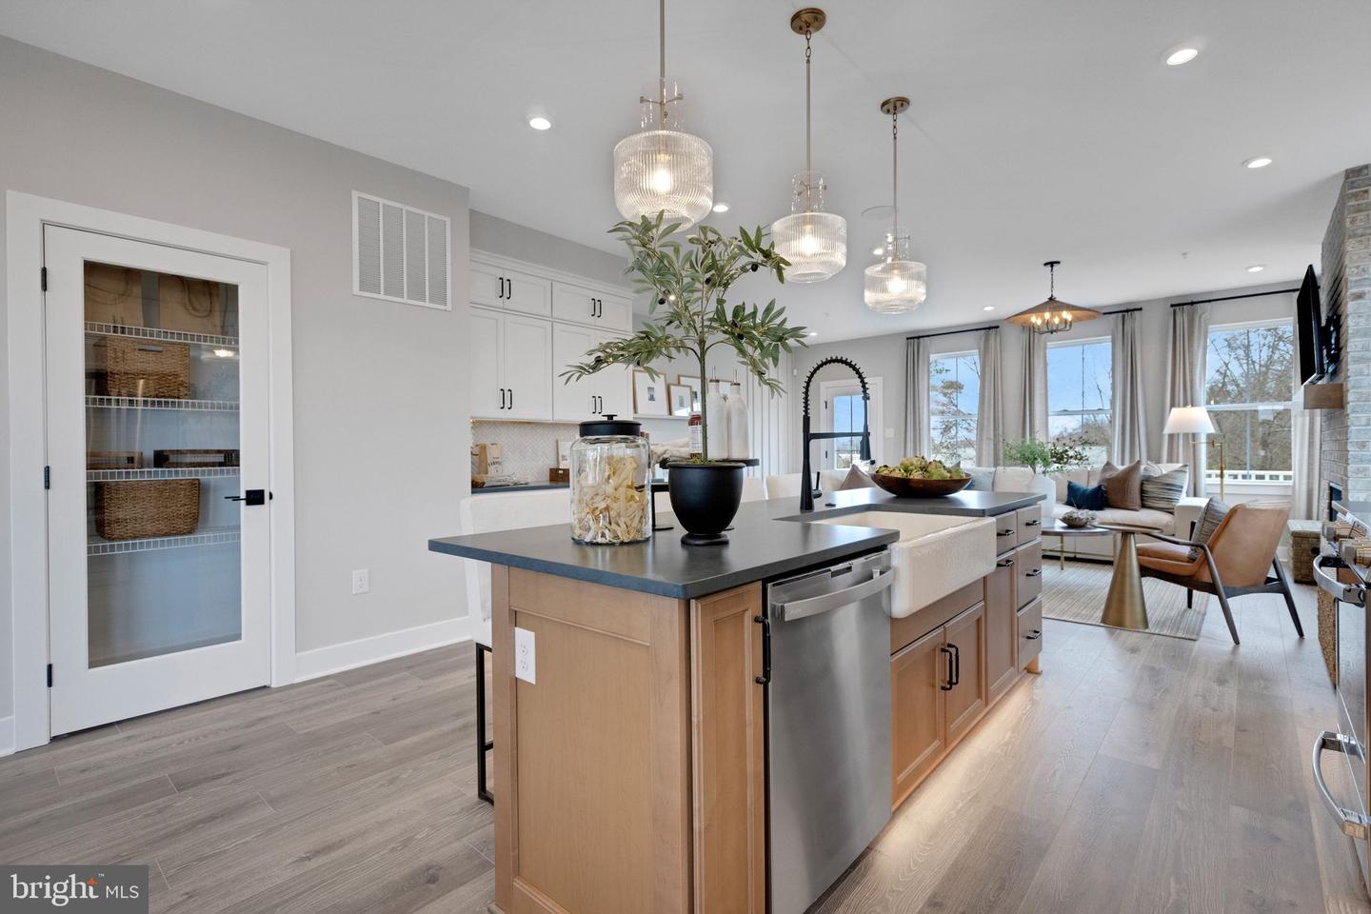
Welcome to Westview Square, luxury living at its finest!! Homesite 12 is a Warwick End Home with an October/December Move - In Date!! The Warwick is a stunning home that offers a seamless blend of modern design and thoughtful craftsmanship. Upon entering your home, you will find a welcoming foyer, 1-car garage, a bedroom with under-slab drain lines for a future bathroom and outside access. At the top of the oak stairs is an open-concept layout featuring a stunning center kitchen with upgraded white Century Kitchens cabinets, quartz countertops, and GE Profile stainless steel appliances. The spacious island flows into both the large dining room and great room which is perfect for entertaining guests. And an optional Trex deck off the great room gives even more entertainment space! Upstairs, you will be amazed by the massive primary suite with a vaulted ceiling, spacious walk-in closet, and ensuite bath which includes a cathedral ceiling, dual sink vanity, and large shower with seat. Additionally on this level you will find your laundry room, 2 additional guest bedrooms, and a full bath. Westview Square is within the Central Bucks School District and nestled conveniently along Bristol Road. This premium location is thriving with new & exciting dining venues, plentiful shopping, outdoor activities, and so much more. Photos and video are for illustrative and marketing purposes only and depict optional features and upgrades not included in this home. Sale price reflects our limited time Quick Delivery Home Incentive of a free deck (restrictions apply; see Community Sales Manager for details).
/u.realgeeks.media/firstcapitolrealestate/logo-transparent-png.png)
Additional Information
- Area
- New Britain Boro (10125)
- Subdivision
- Westview Square
- HOA Fee
- $500
- HOA Frequency
- Quarterly
- Interior Features
- Bathroom - Stall Shower, Bathroom - Tub Shower, Carpet, Dining Area, Family Room Off Kitchen, Entry Level Bedroom, Floor Plan - Open, Kitchen - Island, Pantry, Wood Floors, Walk-in Closet(s), Recessed Lighting
- School District
- Central Bucks
- Elementary School
- Butler
- Middle School
- Unami
- High School
- Central Bucks High School South
- Flooring
- Carpet, Ceramic Tile, Engineered Wood, Vinyl
- Garage
- Yes
- Garage Spaces
- 1
- Exterior Features
- Exterior Lighting, Gutter System, Sidewalks, Street Lights
- Heating
- Forced Air
- Heating Fuel
- Natural Gas
- Cooling
- Central A/C
- Roof
- Architectural Shingle
- Water
- Public
- Sewer
- Public Sewer
- Room Level
- Great Room: Main, Kitchen: Main, Dining Room: Main, Bedroom 4: Lower 1, Primary Bedroom: Upper 1, Bedroom 2: Upper 1, Bedroom 3: Upper 1
Mortgage Calculator
Listing courtesy of WB Homes Realty Associates Inc.. Contact: 2158003075