349 Village Way, Chalfont, PA 18914
- $639,900
- 3
- BD
- 4
- BA
- 2,190
- SqFt






- List Price
- $639,900
- Price Change
- ▼ $10,000 1784737486
- Days on Market
- 55
- Status
- ACTIVE
- MLS#
- PABU2122890
- Bedrooms
- 3
- Bathrooms
- 4
- Full Baths
- 3
- Half Baths
- 1
- Living Area
- 2,190
- Style
- Colonial
- Year Built
- 2006
- County
- Bucks
- School District
- Central Bucks
Property Description
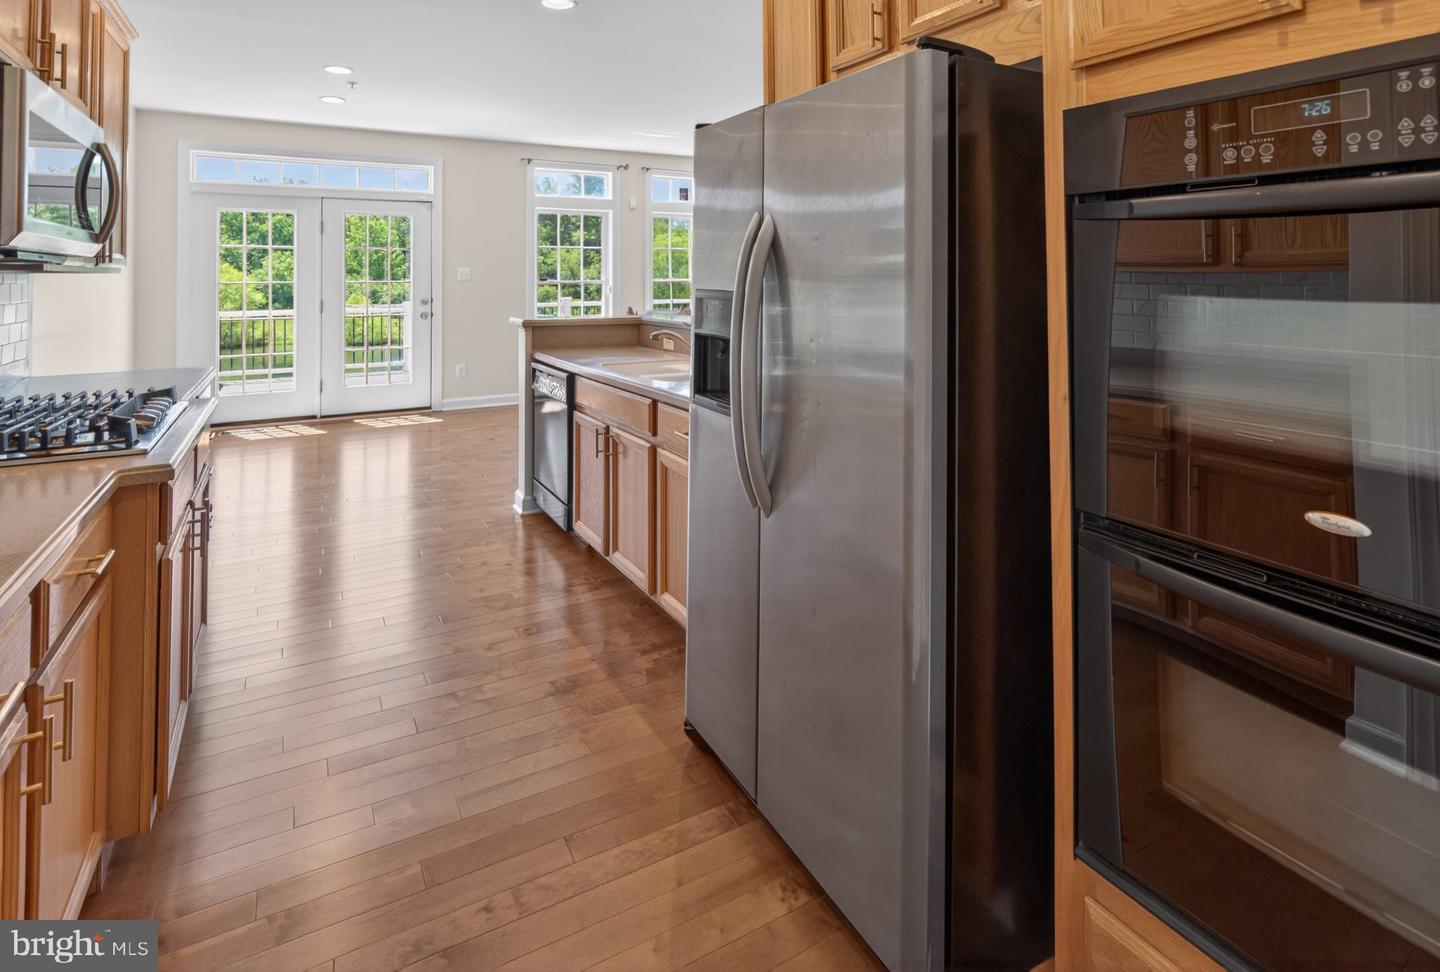
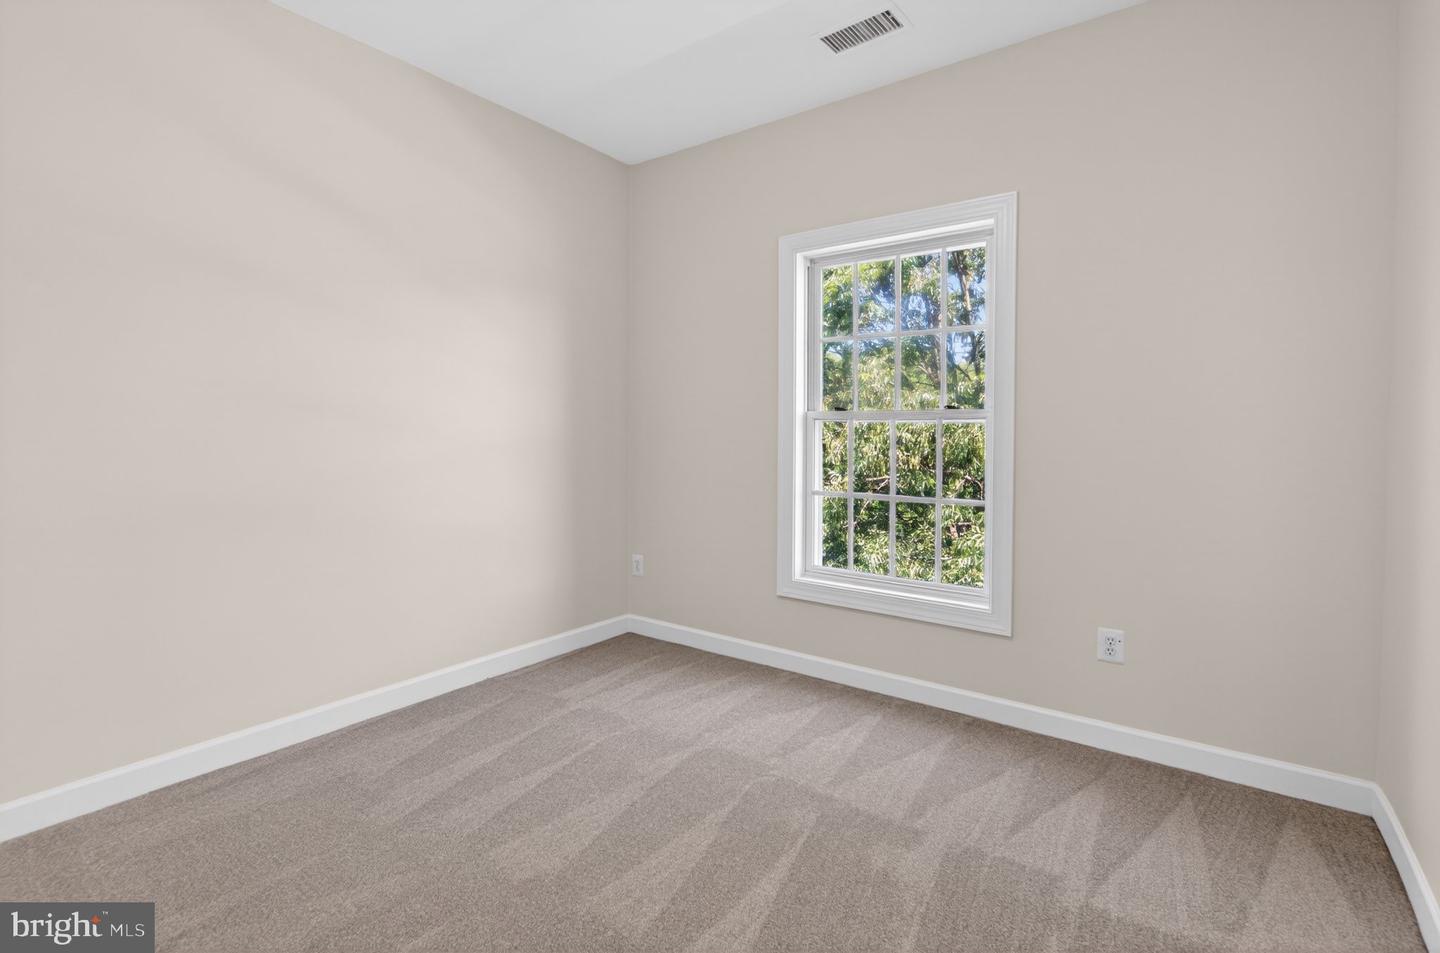
Welcome to a rare opportunity to own a spacious luxury townhome in a premier location within the highly sought-after Reserve at New Britain community, served by the acclaimed Central Bucks School District. Meticulously maintained, freshly painted, and featuring brand-new carpeting throughout the second floor, this exceptional home is perfectly positioned to capture stunning direct pond views, tranquil fountains, and peaceful wooded open space from your own backyard. A charming stone-front exterior and covered entry welcome you into the impressive two-story foyer. The open and airy floor plan is enhanced by 9+ foot ceilings on both the main and upper levels, creating a bright and spacious feel throughout. Gleaming hardwood flooring flows throughout the main level, leading to an elegant formal dining room featuring a tray ceiling, chandelier, and chair rail molding. The spacious kitchen is designed for both everyday living and entertaining, showcasing stainless steel appliances, a new gas cooktop, double wall ovens, beautiful cabinetry, tile backsplash, pantry, double sink, and an extended raised counter perfect for additional seating. The adjoining breakfast area opens through French doors to a large maintenance-free deck overlooking one of the community's most desirable settings. Enjoy unobstructed views of the picturesque pond and fountains, peaceful walking trails, and serene wooded surroundings, a truly rare and relaxing backdrop. The kitchen flows seamlessly into the expansive family room filled with natural light from oversized windows. A convenient powder room completes the main level. Upstairs, the spacious primary suite features double-door entry, a tray ceiling, ceiling fan, and an exceptionally large walk-in closet. The luxurious primary bath offers dual vanities, a soaking tub, and a separate shower. Two additional generously sized bedrooms, a full hall bath, and a convenient second-floor laundry room complete the upper level. The beautifully finished daylight walk-out basement provides outstanding additional living space with recessed lighting and a full bathroom, making it ideal for a recreation room, home office, guest suite, or fitness area. Additional highlights include a recently installed HVAC system with efficient two-zone heating and cooling, an extra-wide garage with abundant storage space, and a premium location within the community. Ideally situated just minutes from Routes 309 and 202, the SEPTA Lansdale/Doylestown Regional Rail Line, parks, shopping, dining, and the vibrant Doylestown Borough, this home offers the perfect combination of convenience, comfort, and scenic beauty. Rarely does a townhome become available with such stunning direct pond views, modern updates, spacious living areas, and an unbeatable location. Move right in and enjoy everything this exceptional home has to offer. Note: The beautiful water body at the rear of the property is actively managed and drained for water-level control; no water issues or flooding risks to be expected based on almost twenty years of experience.
/u.realgeeks.media/firstcapitolrealestate/logo-transparent-png.png)
Additional Information
- Area
- New Britain Twp (10126)
- Subdivision
- Reserve At New Brita
- Taxes
- $8078
- HOA Fee
- $225
- HOA Frequency
- Monthly
- Interior Features
- Ceiling Fan(s), Crown Moldings, Curved Staircase, Dining Area, Sprinkler System, Walk-in Closet(s), Wood Floors, Breakfast Area, Chair Railings, Kitchen - Eat-In, Primary Bath(s), Recessed Lighting
- Amenities
- Tot Lots/Playground, Jog/Walk Path
- School District
- Central Bucks
- Flooring
- Carpet, Hardwood
- Garage
- Yes
- Garage Spaces
- 1
- Exterior Features
- Water Fountains
- Community Amenities
- Tot Lots/Playground, Jog/Walk Path
- View
- Pond
- Heating
- Central, Forced Air
- Heating Fuel
- Natural Gas
- Cooling
- Central A/C
- Water
- Public
- Sewer
- Public Sewer
- Basement
- Yes
Mortgage Calculator
Listing courtesy of Keller Williams Real Estate-Langhorne. Contact: (215) 757-6100