4858 W Blossom Dr, Doylestown, PA 18902
- $1,149,000
- 4
- BD
- 4
- BA
- 3,032
- SqFt




- List Price
- $1,149,000
- Price Change
- ▼ $26,000 1783976525
- Days on Market
- 92
- Status
- ACTIVE
- MLS#
- PABU2122990
- Bedrooms
- 4
- Bathrooms
- 4
- Full Baths
- 3
- Half Baths
- 1
- Living Area
- 3,032
- Lot Size (Acres)
- 0.12
- Style
- Carriage House
- Year Built
- 2021
- County
- Bucks
- School District
- Central Bucks
Property Description
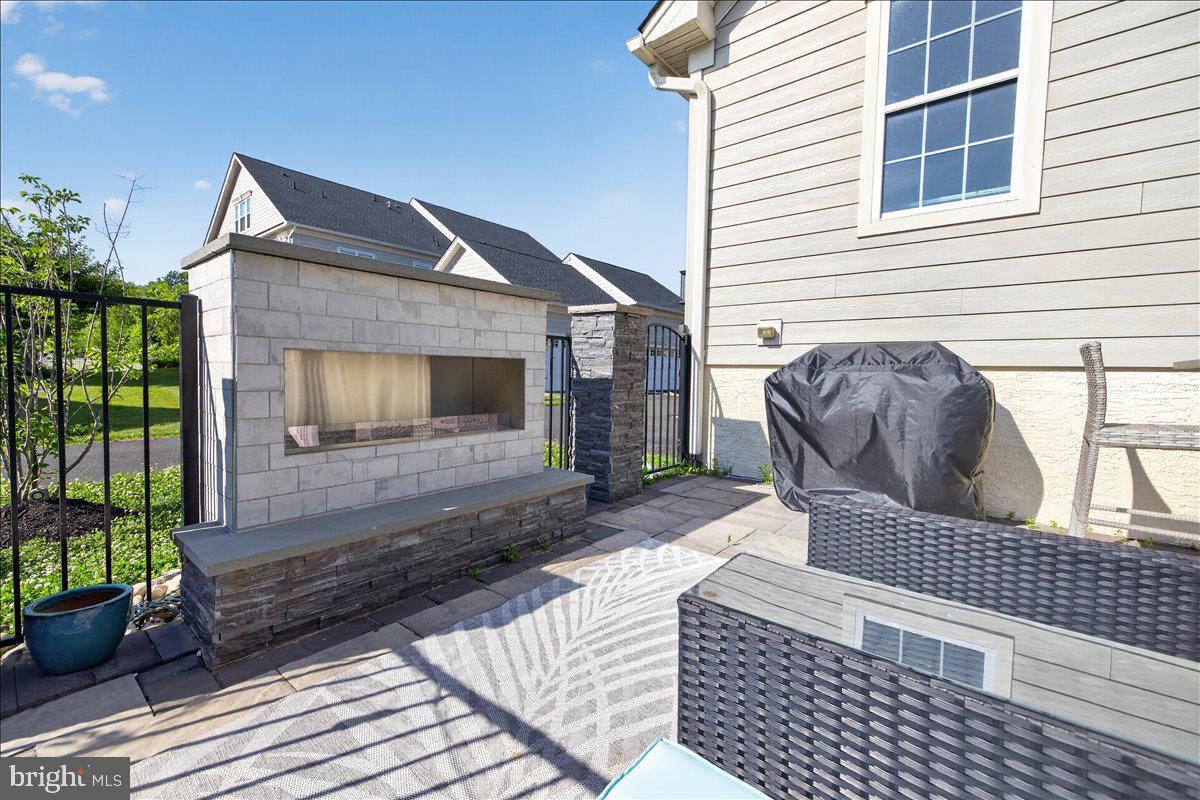
Welcome to 4858 W Blossom Drive, an exceptional luxury carriage home in the highly desirable Fenton’s Corner community, located within the award-winning Central Bucks School District. Built in 2021 and offering over 3,000 square feet of beautifully finished living space, this 4-bedroom, 3.5-bath residence combines sophisticated design, modern conveniences, and effortless main-level living. From the moment you enter, you’ll appreciate the thoughtful layout and upscale finishes throughout. The inviting foyer is flanked by a private home office, perfect for today’s work-from-home lifestyle. Just beyond, the spacious first-floor primary suite, featuring a generous walk-in closet and a beautifully appointed en-suite bath with an oversized walk-in shower. The heart of the home is the stunning gourmet kitchen. Complete with stainless steel appliances, a farmhouse sink, expansive quartz countertops, abundant cabinetry, and a bright breakfast area, this space seamlessly flows into the dramatic two-story family room. Soaring ceilings, oversized windows with custom motorized blinds, and a cozy gas fireplace create a warm and inviting atmosphere filled with natural light. Step outside and discover one of the home’s most impressive features—a spectacular covered outdoor living space designed for year-round enjoyment. Equipped with remote-controlled retractable screens and a motorized louvered roof system, this custom retreat allows you to effortlessly adjust sunlight, shade, privacy, and ventilation at the touch of a button. Rain-sensing technology automatically closes the roof when needed, creating a truly effortless outdoor living experience that can be enjoyed throughout the seasons. A beautiful slate patio with an outdoor fireplace and fenced yard complete the outdoor living area. Upstairs, an open loft overlooks the family room below and provides the perfect setting for a reading nook, second office, or additional lounge area. Two generously sized bedrooms and a full hall bath with a double vanity complete the upper level. Step through the impressive glass door to the finished lower level, expanding your living space even further. Perfectly suited for entertaining, hosting guests, or multi-generational living, this level features a spacious recreation area with an electric fireplace, a bar, a dedicated fitness space, a large fourth bedroom, a full bathroom, and multiple storage areas. Additional high-end features include a whole-house generator, water softener system, whole-house air purifier and dehumidifier, and home security system—enhancing the home's exceptional quality and functionality. Situated on a premium corner homesite within one of Doylestown’s most sought-after communities, this move-in-ready home offers the perfect blend of luxury, comfort, and convenience just minutes from the shopping, dining, and charm of downtown Doylestown.
/u.realgeeks.media/firstcapitolrealestate/logo-transparent-png.png)
Additional Information
- Area
- Buckingham Twp (10106)
- Subdivision
- Fentons Corner
- Taxes
- $10185
- HOA Fee
- $338
- HOA Frequency
- Monthly
- Interior Features
- Bar, Breakfast Area, Carpet, Ceiling Fan(s), Combination Kitchen/Living, Crown Moldings, Entry Level Bedroom, Floor Plan - Open, Kitchen - Gourmet, Kitchen - Island, Pantry, Recessed Lighting, Walk-in Closet(s)
- School District
- Central Bucks
- Elementary School
- Cold Spring
- Middle School
- Holicong
- High School
- Central Bucks High School East
- Fireplaces
- 2
- Fireplace Description
- Gas/Propane, Electric
- Flooring
- Ceramic Tile, Engineered Wood, Carpet
- Garage
- Yes
- Garage Spaces
- 2
- Exterior Features
- Sidewalks
- Heating
- Forced Air
- Heating Fuel
- Natural Gas
- Cooling
- Central A/C
- Roof
- Architectural Shingle
- Water
- Community
- Sewer
- Public Sewer
- Room Level
- Basement: Lower 1, Exercise Room: Lower 1, Additional Bedroom: Lower 1, Kitchen: Main, Laundry: Main, Bedroom 1: Main, Bedroom 3: Upper 1, Bedroom 2: Upper 1, Screened Porch: Main, Loft: Upper 1, Great Room: Main, Breakfast Room: Main, Bathroom 1: Main, Family Room: Lower 1, Bathroom 3: Lower 1, Office: Main
- Basement
- Yes
Mortgage Calculator
Listing courtesy of EXP Realty, LLC. Contact: 8883977352