451 N Main St, Chalfont, PA 18914
- $449,900
- 3
- BD
- 2
- BA
- 1,864
- SqFt




- List Price
- $449,900
- Price Change
- ▼ $25,000 1785189115
- Days on Market
- 33
- Status
- ACTIVE
- MLS#
- PABU2124826
- Bedrooms
- 3
- Bathrooms
- 2
- Full Baths
- 1
- Half Baths
- 1
- Living Area
- 1,864
- Lot Size (Acres)
- 0.52
- Style
- Colonial
- Year Built
- 1952
- County
- Bucks
- School District
- Central Bucks
Property Description
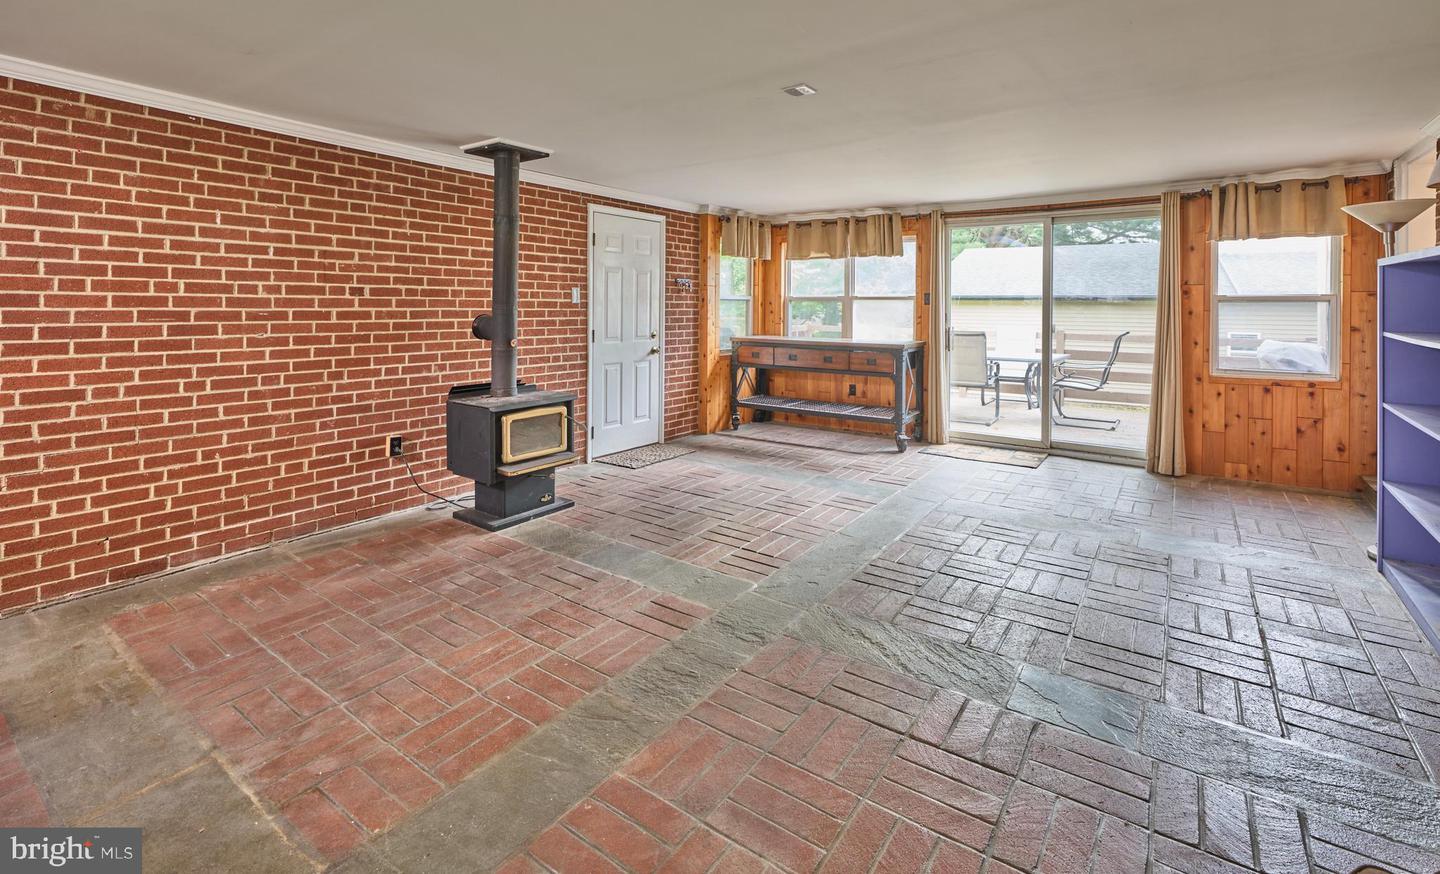
Welcome to 451 N Main St in Chalfont Boro! This lovely 3 BR, 1.5 bath colonial has been lovingly cared for and updated over the years, and is ready for you to move in and start your next chapter! Entering the front door, you arrive in a convenient Foyer flanked by coat closet and updated Powder Room. To the left, a spacious and bright Living Room, featuring brick wood burning fireplace.... perfect for cozy winter nights! To the right, a modern open Kitchen/Dining Room Combination, with plenty of room for a large dining table for your gatherings of family and friends. The cheerful updated Kitchen features granite countertops, stainless appliances, and abundant workspace to accommodate multiple chefs preparing your holiday meals. From the Kitchen, step down into the expansive Family Room featuring wood burning stove and direct walk out to the lovely deck, perfect for alfresco dining on delightful summer evenings. Upstairs, 3 spacious Bedrooms and a Full Bath complete the picture. Beautiful Hardwood Floors throughout. All windows replaced; newer roof, HVAC, & water heater. ATTACHED THREE CAR GARAGE with abundant storage and workspace perfect for the car enthusiast, hobbyist, or contractor. Full unfinished dry Basement with Laundry offers lots of space for storage or workshop, or finish for additional living space. A lovely single home in move-in condition in the CENTRAL BUCKS SCHOOL DISTRICT at this price is hard to come by. See it today and make it yours!
/u.realgeeks.media/firstcapitolrealestate/logo-transparent-png.png)
Additional Information
- Area
- Chalfont Boro (10107)
- Subdivision
- None Available
- Taxes
- $4971
- Interior Features
- Attic, Attic/House Fan, Bathroom - Tub Shower, Combination Kitchen/Dining, Family Room Off Kitchen, Floor Plan - Open, Recessed Lighting, Stove - Wood, Upgraded Countertops, Wood Floors
- School District
- Central Bucks
- Fireplaces
- 1
- Fireplace Description
- Brick, Mantel(s)
- Flooring
- Hardwood, Ceramic Tile
- Garage
- Yes
- Garage Spaces
- 3
- Exterior Features
- Gutter System, Flood Lights
- View
- Garden/Lawn
- Heating
- Hot Water
- Heating Fuel
- Oil
- Cooling
- Central A/C
- Roof
- Architectural Shingle
- Water
- Public
- Sewer
- Public Sewer
- Room Level
- Living Room: Main, Dining Room: Main, Kitchen: Main, Family Room: Main
- Basement
- Yes
Mortgage Calculator
Listing courtesy of Addison Wolfe Real Estate. Contact: 2158625500