114 Dolly Ln, Chalfont, PA 18914
- $644,900
- 4
- BD
- 3
- BA
- 2,134
- SqFt






- List Price
- $644,900
- Price Change
- ▼ $15,000 1785869317
- Days on Market
- 67
- Status
- ACTIVE
- MLS#
- PABU2125890
- Bedrooms
- 4
- Bathrooms
- 3
- Full Baths
- 2
- Half Baths
- 1
- Living Area
- 2,134
- Lot Size (Acres)
- 0.28
- Style
- Split Level
- Year Built
- 1958
- County
- Bucks
- School District
- Central Bucks
Property Description
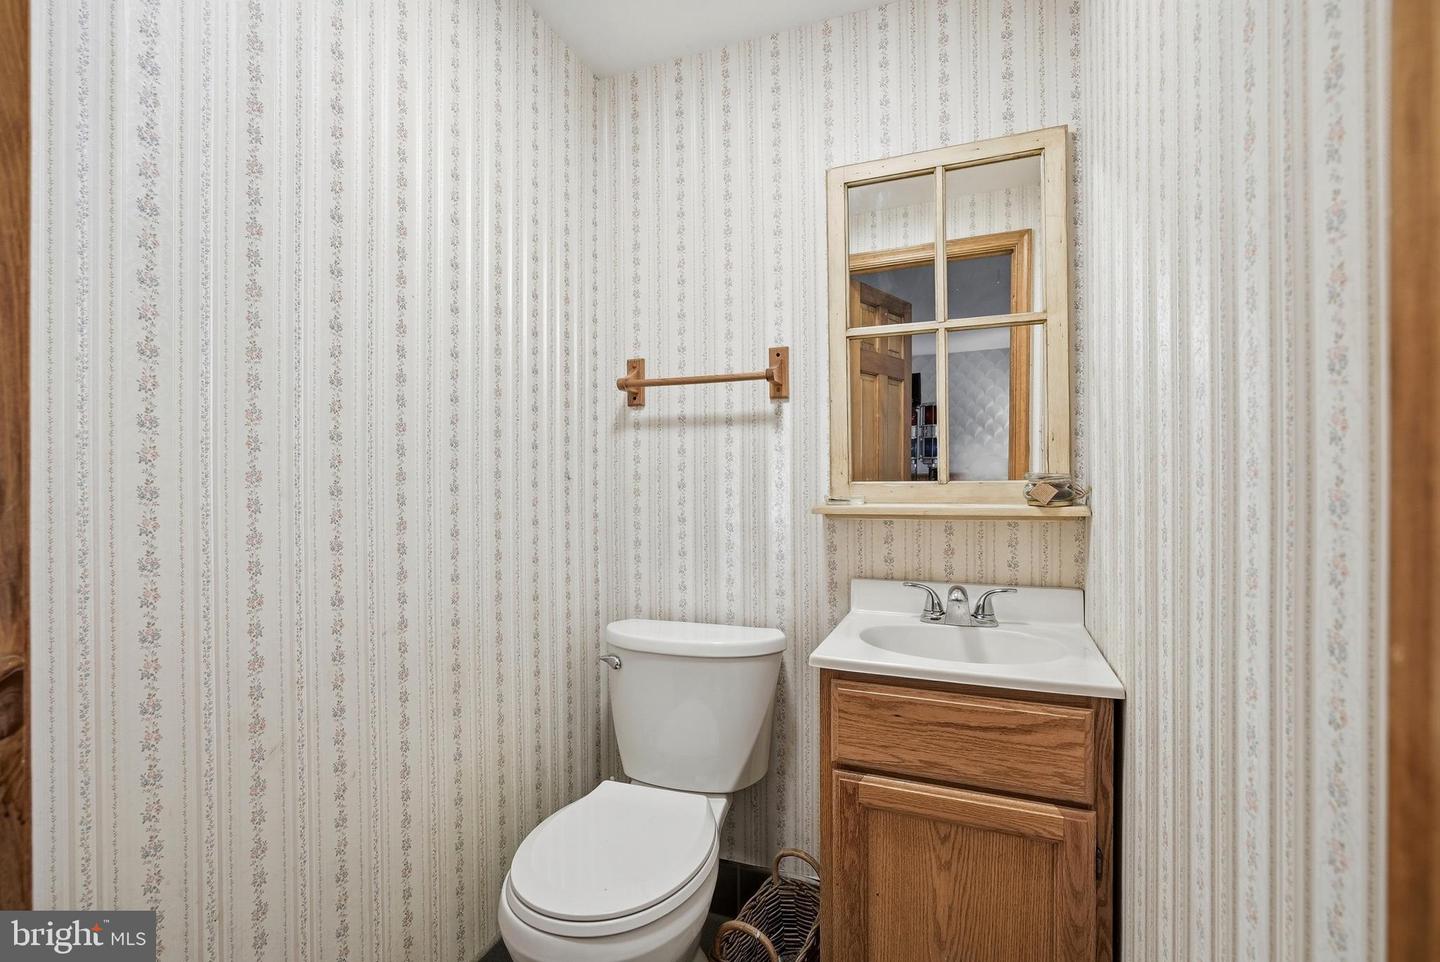
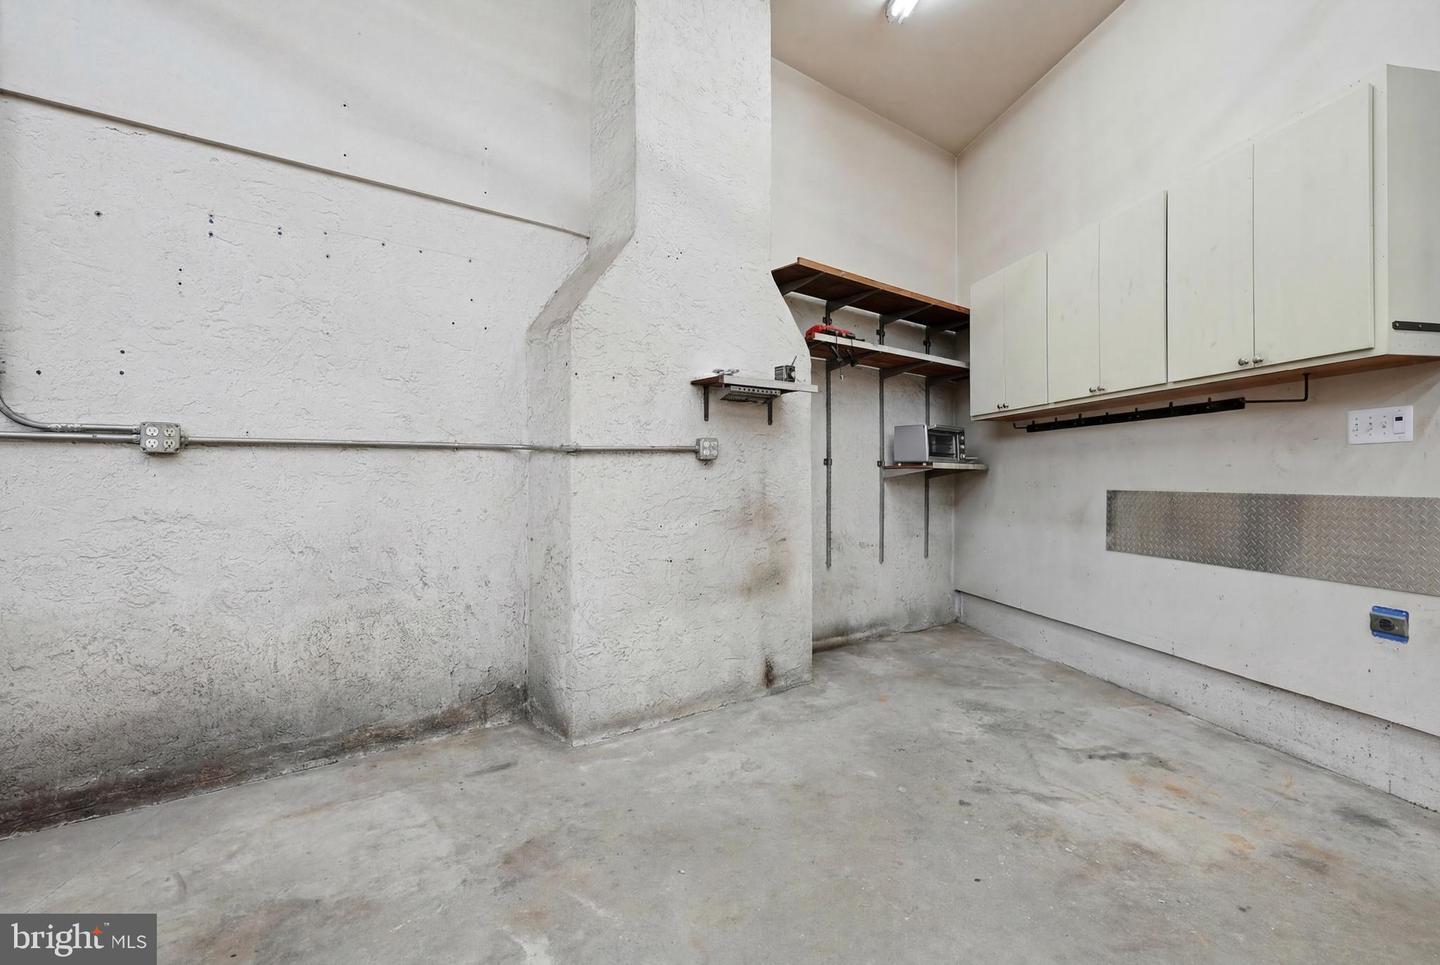
Welcome to this Super maintained Brittany Farms Split Level with many upgrades. NEW ROOF on Main house. Enter this home through a Beautiful front Door into a Large LR with HW floors and Newer Bow Window. Many Ceiling fans through out. Newer Vinyl Clad double hung insulated windows, Formal DR w/ HW floors with Pella Sliding Door with Blinds. A Solid Kitchen w/ wet bed tile floors & Tile backsplash, Pantry w/many pull outs, Bosch 6 Burner Electric cook top w/ down draft, SS Oven, Dishwasher, Refrigerator, Corian Counter tops & sink, under counter lighting. On the lower level is Family room with more built in custom cabinets, Stone Fireplace, Ceiling Fan, & Carpet. Solid 6 panel stained wood doors through out. On 3rd level is Main Bedroom with HW floors & Main Bath with Wet bed tile, stall Shower & vanity. 2 good size Bedrooms with ceiling fans, laminate floors & Carpet, Hall Bath with Tub & wet bed Tile floor & surround, corner vanity 4th level Large Bedroom with HW floors. On lower level off FR is Utility / Laundry room with Washer, Dryer & utility Tub. Oil hot air Heater with Central air. Off utility room you enter the 1150 square foot 3 Car Garage built in 2009 with 12' Ceiling height, insulated doors all oversized, plus attic storage above, & plenty of floor space for whatever you wish. NEW ROOF on Main house in August of 2026. There is also another 2 car garage on the other end of the house for plenty of your storage needs. Great Central Bucks schools available, along with plenty of shopping in the area.
/u.realgeeks.media/firstcapitolrealestate/logo-transparent-png.png)
Additional Information
- Area
- New Britain Twp (10126)
- Subdivision
- Brittany Farms
- Taxes
- $6021
- Interior Features
- Attic, Bathroom - Tub Shower, Bathroom - Stall Shower, Carpet, Ceiling Fan(s), Pantry, Recessed Lighting, Upgraded Countertops, Window Treatments, Wood Floors
- School District
- Central Bucks
- Elementary School
- Simon Butler
- Middle School
- Unami
- High School
- Central Bucks High School South
- Fireplaces
- 1
- Fireplace Description
- Stone, Wood
- Flooring
- Ceramic Tile, Hardwood, Partially Carpeted
- Garage
- Yes
- Garage Spaces
- 5
- Exterior Features
- Flood Lights, Roof Deck
- Heating
- Forced Air
- Heating Fuel
- Oil
- Cooling
- Central A/C
- Roof
- Asphalt
- Water
- Public
- Sewer
- Public Sewer
- Room Level
- Living Room: Main, Dining Room: Main, Kitchen: Main, Family Room: Lower 1, Primary Bedroom: Upper 1, Bedroom 2: Upper 1, Bedroom 3: Upper 1, Bedroom 4: Upper 2, Laundry: Lower 1
Mortgage Calculator
Listing courtesy of RE/MAX Reliance. Contact: 2157234150