2727 Durham Rd, Doylestown, PA 18902
- $699,000
- 6
- BD
- 4
- BA
- 2,468
- SqFt




- List Price
- $699,000
- Price Change
- ▼ $26,000 1786589131
- Days on Market
- 55
- Status
- ACTIVE
- MLS#
- PABU2126732
- Bedrooms
- 6
- Bathrooms
- 4
- Full Baths
- 4
- Living Area
- 2,468
- Lot Size (Acres)
- 0.5
- Style
- Other
- Year Built
- 1950
- County
- Bucks
- School District
- Central Bucks
Property Description
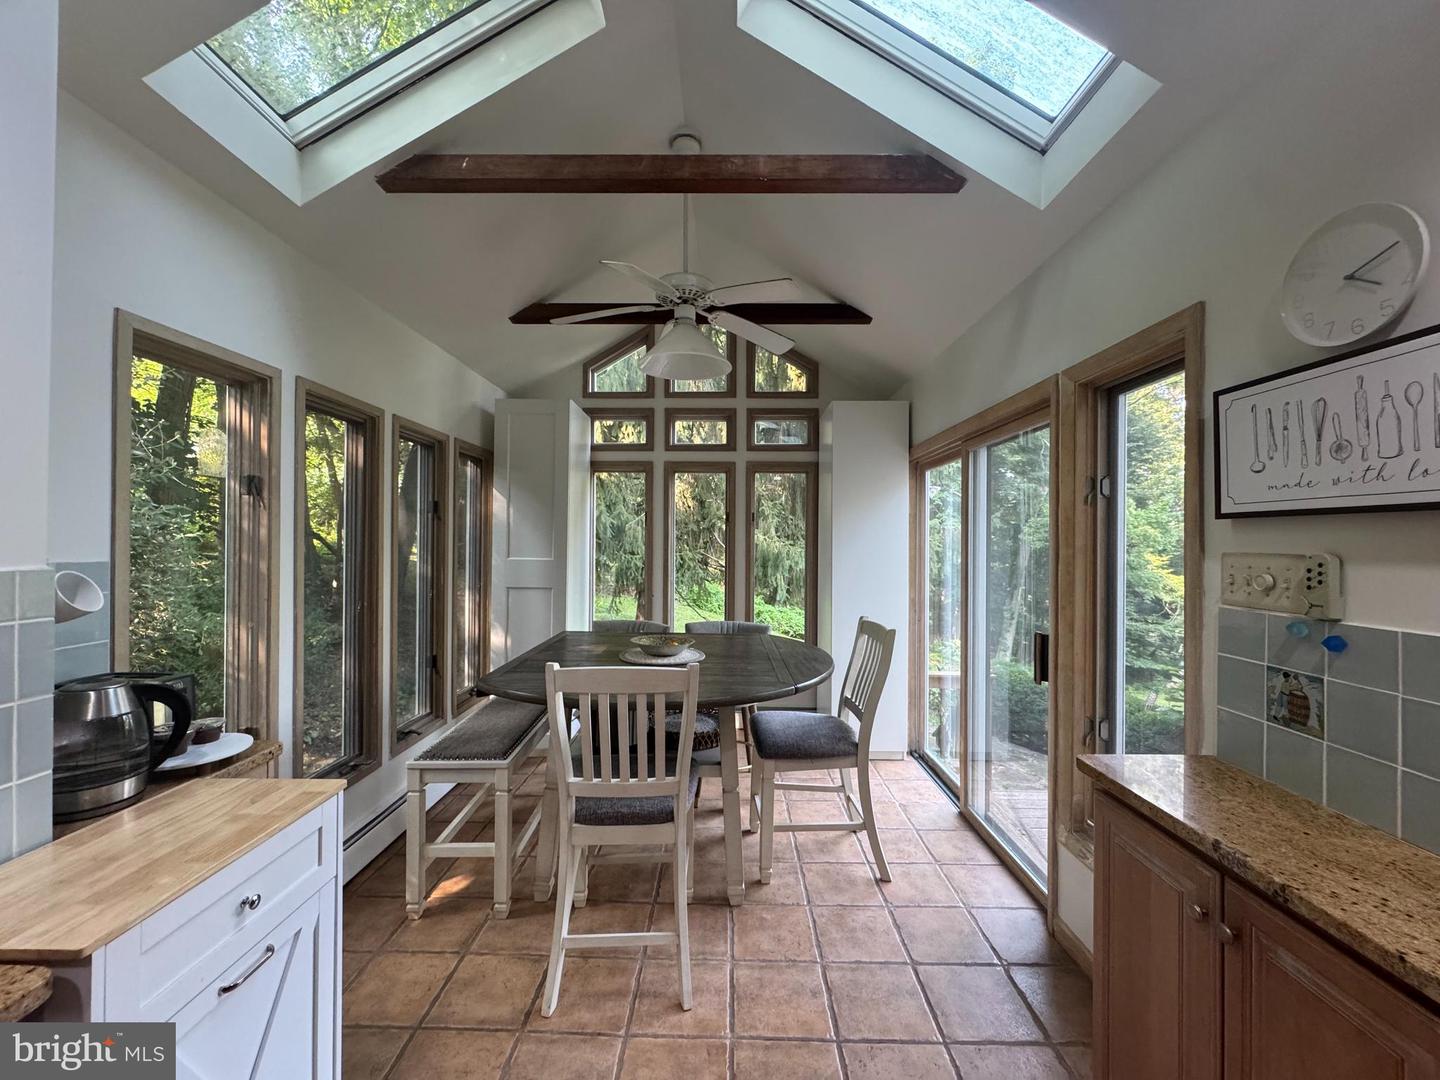
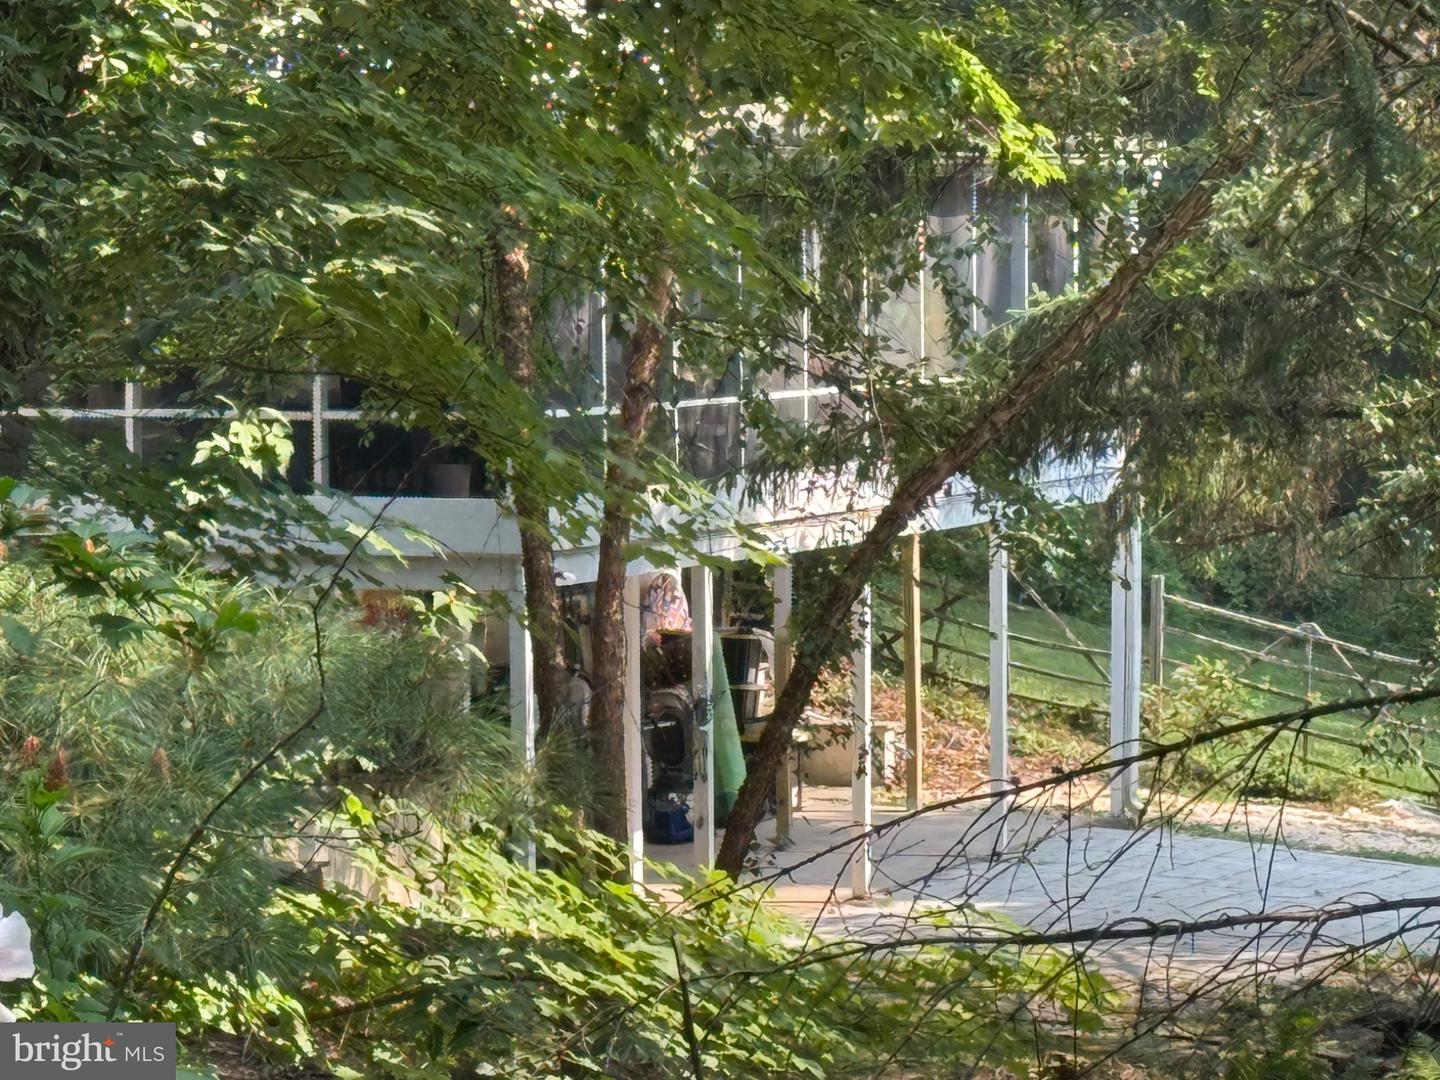
DUAL-LIVING LAYOUT IN DOYLESTOWN | EXCEPTIONALLY LOW TAXES ( $5,790) Incredible equity potential, priced to allow immediate customization. Welcome to an extraordinary opportunity in prestigious Doylestown! Situated on a 0.50-acre lot that opens onto a serene wooded vista, this versatile home offers a scenic outdoor backdrop filled with natural views and the relaxing sound of local birds. Complete with an in-ground pool, expansive multi-season sunroom, and remarkably low annual property taxes, this property delivers rare space and potential in the Central Bucks School District (CB East / Buckingham Elementary). PRIME COMMUTER LOCATION: Situated right along Durham Rd (PA-413) in Buckingham Township, offering fast, seamless connectivity: Historic Doylestown Borough: Just 5 to 8 minutes to local dining, boutique shopping, and cultural landmarks (Mercer Museum & Michener Art Museum). Peddler’s Village & New Hope: Only 5 minutes to Peddler’s Village festivals and shopping, with quick access to vibrant New Hope. New Jersey Border: Just 15 to 20 minutes via Route 202 or 413 to the Lambertville, New Hope, or Stockton bridge crossings. New York / NYC: Direct 1.5 to 2-hour drive via I-78/I-287, or take direct Trans-Bridge Lines commuter buses straight from Doylestown to Port Authority in Manhattan! Healthcare: Minutes to Penn Medicine healthcare facilities and Doylestown Hospital. MAIN LEVEL LIVING: The main level features a sun-drenched gourmet kitchen anchored by a Viking gas range, stainless steel appliances, granite countertops, vaulted ceilings, skylights, and sliding glass door access to the rear deck. Designed for accessibility, the main floor includes a cozy living room with a wood fireplace, main-floor laundry, a dedicated 1st-floor bedroom, and a full main-level bathroom adjacent—ideal for single-level living options or a quiet home office. UPPER LEVEL & SMART CLIMATE CONTROL: The second floor features four additional generously sized bedrooms and two full bathrooms—highlighted by a huge primary suite featuring its own sitting area, expansive deep closet spaces, and an en-suite bathroom, plus a second shared hall bath! Enjoy dedicated Central Air Conditioning serving the entire upper bedroom level for quiet sleeping comfort, paired with supplemental multi-zone cooling on the main levels for custom energy efficiency. INDEPENDENT LOWER-LEVEL SUITE: Includes an additional 1,200 sq ft finished lower-level suite with private entrance, full bath, and second kitchen setup. Featuring two independent exterior entrances with NEW doors and windows, an open-concept eat-in kitchen with an adjoining dining area, a spacious living/game room, a large bedroom, and a 4th full bathroom, this setup offers independence, direct outdoor access, and natural light. MECHANICALS & OUTDOOR OASIS: NEW Basement Doors & Windows. NEW Water Heater (only 1 year old!). Premium Buderus heating system. Enclosed multi-season screened sunroom overlooking the pool, shaded lower patio, and open rear lawn. Massive gravel driveway accommodating 12+ vehicles. Bring your design vision and build instant equity! The home is clean, fully functional, and priced to allow buyers to personalize at their own pace. Motivated buyers: the property will be sold as-is.
/u.realgeeks.media/firstcapitolrealestate/logo-transparent-png.png)
Additional Information
- Area
- Buckingham Twp (10106)
- Subdivision
- 100 Acre Woods
- Taxes
- $5790
- Interior Features
- Bathroom - Tub Shower, Bathroom - Stall Shower, Bathroom - Walk-In Shower, Bathroom - Jetted Tub, Ceiling Fan(s), Entry Level Bedroom, Kitchen - Eat-In, Formal/Separate Dining Room, Kitchenette, Pantry, Primary Bath(s), Recessed Lighting, Skylight(s), Wood Floors, Attic, 2nd Kitchen
- School District
- Central Bucks
- Elementary School
- Buckingham
- Middle School
- Holicong
- High School
- Central Bucks High School East
- Fireplaces
- 1
- Fireplace Description
- Wood
- Flooring
- Hardwood, Ceramic Tile, Laminated
- Exterior Features
- Roof Deck
- Pool Description
- In Ground, Concrete
- View
- Garden/Lawn, Panoramic
- Heating
- 90% Forced Air
- Heating Fuel
- Oil
- Cooling
- Central A/C, Window Unit(s)
- Utilities
- Cable TV, Propane, Water Available, Electric Available
- Water
- Well
- Sewer
- On Site Septic
- Room Level
- Bedroom 1: Lower 1
- Basement
- Yes
Mortgage Calculator
Listing courtesy of Keller Williams Real Estate-Doylestown. Contact: 2153405700