141 Army Heritage Dr Unit #ANDERS, Carlisle, PA 17015
- $414,990
- 3
- BD
- 3
- BA
- 1,786
- SqFt






- List Price
- $414,990
- Days on Market
- 582
- Status
- ACTIVE
- MLS#
- PACB2039036
- Bedrooms
- 3
- Bathrooms
- 3
- Full Baths
- 2
- Half Baths
- 1
- Living Area
- 1,786
- Lot Size (Acres)
- 0.15
- Style
- Contemporary
- Year Built
- 2025
- County
- Cumberland
- School District
- Cumberland Valley
Property Description
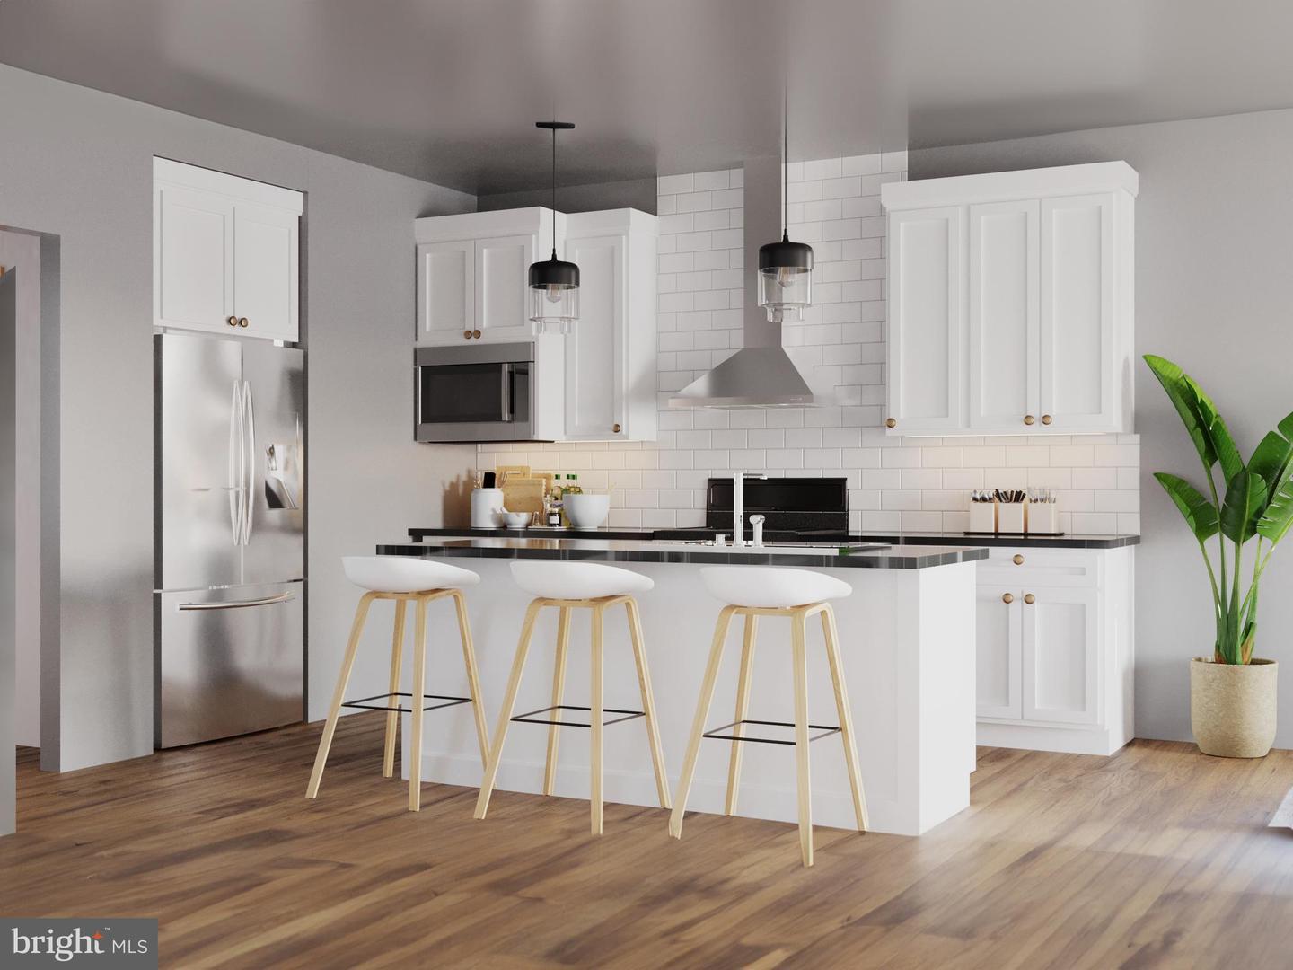
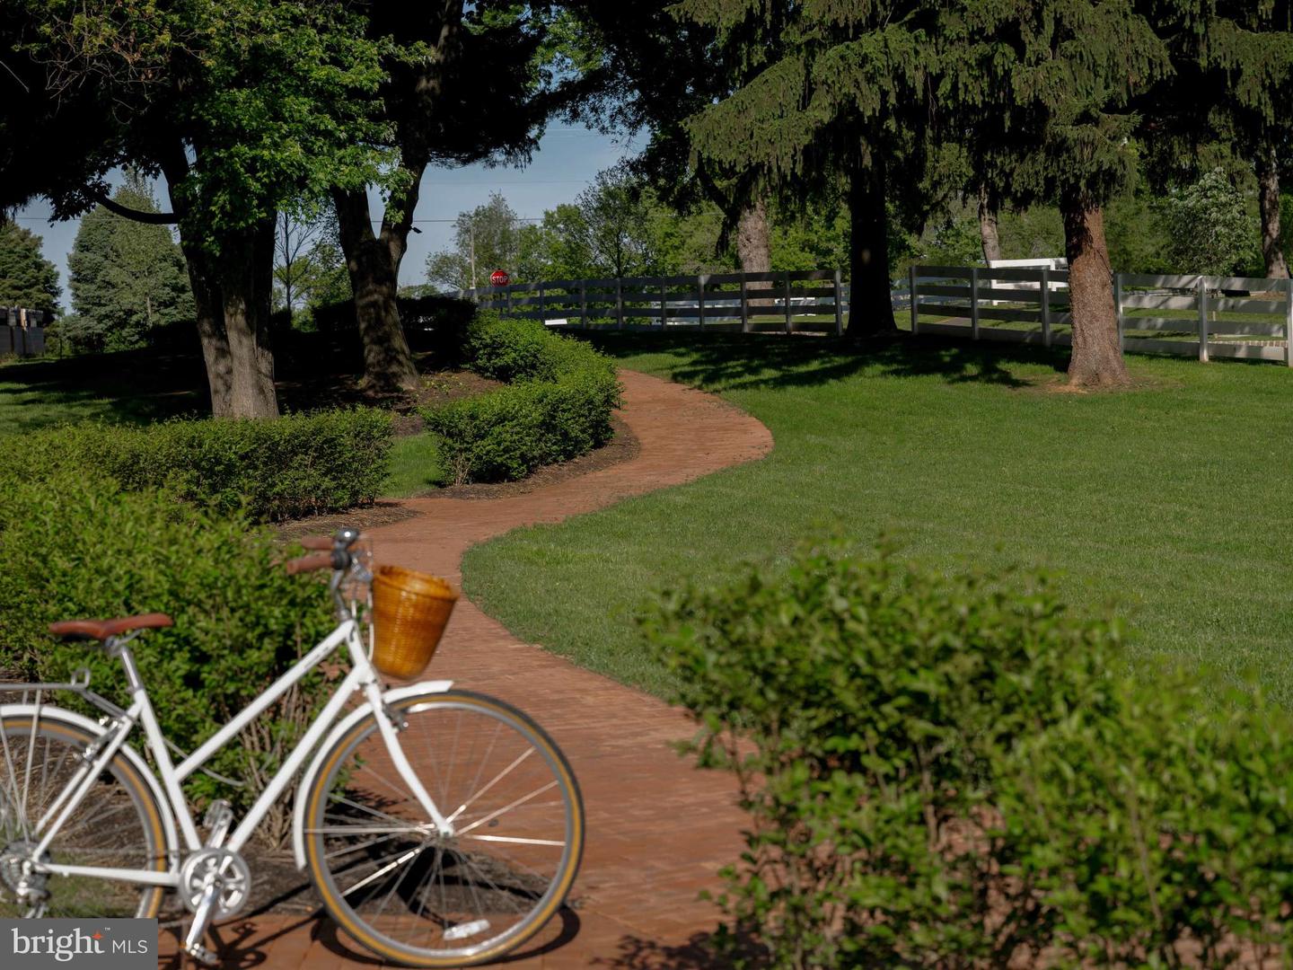
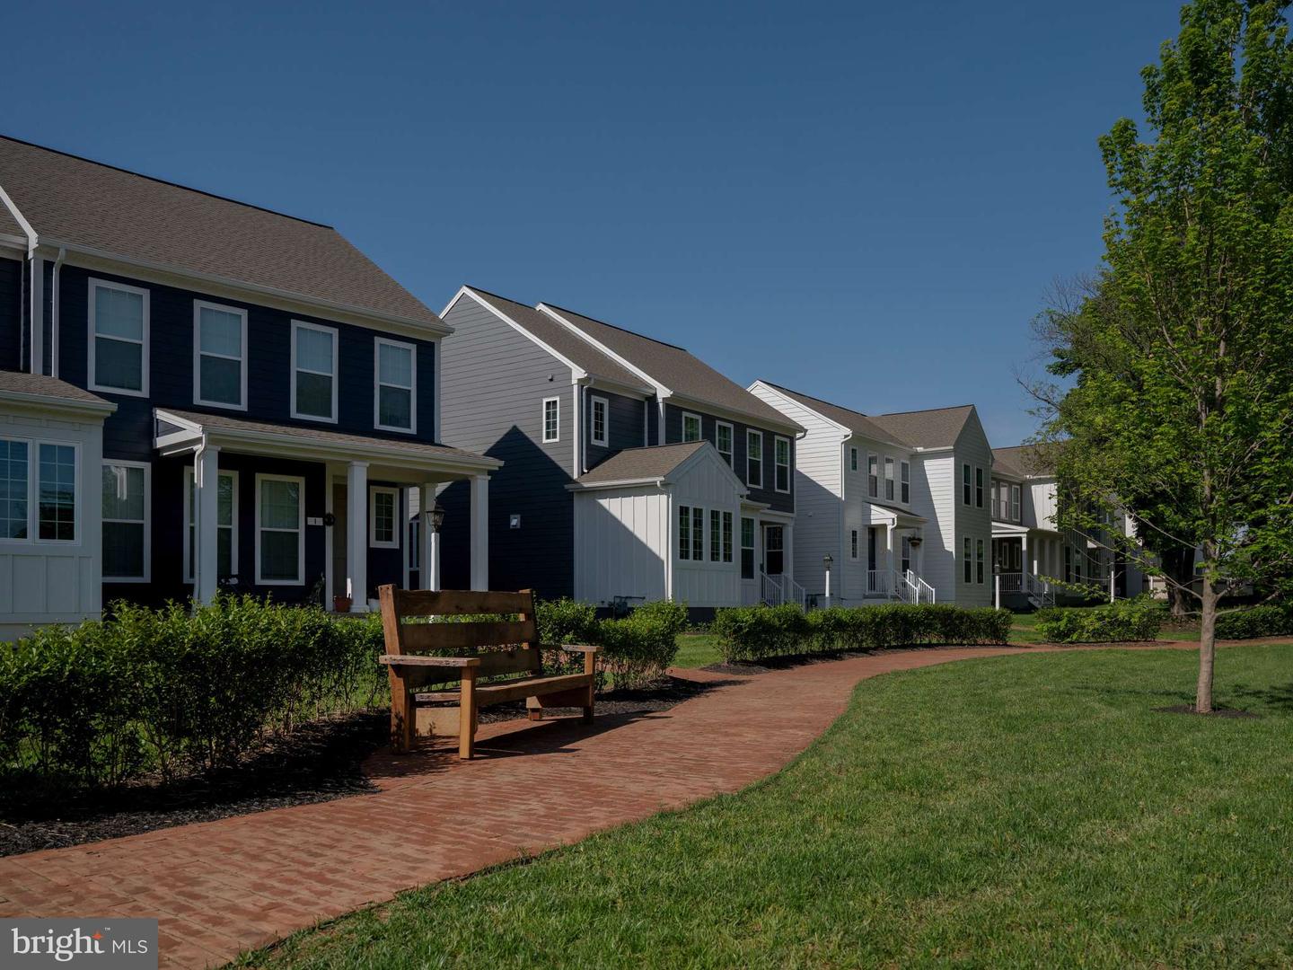
Located in the highly-ranked Cumberland Valley School District, the Anders single-family home floorplan offers main floor living at its best with 1,786-2,647 square feet of living space with 3 bedrooms, 2.5-3.5 baths and attached 2-car garage. Open the front door and pass through the entryway into the inviting kitchen with 9 ft ceilings. Your eyes will be met by natural light pouring in from the window on the far side of the home, thanks to thoughtful sightlines. The cabinets, countertops, tile backsplash and stainless-steel appliances wait for your personal selections to bring your luxe kitchen to life! Enter the main floor Owner's Suite with a large walk-in closet and en suite bathroom. A laundry room truly makes the main floor living complete. The back door connects directly with an attached two car garage. An upper gallery, two more bedrooms and a full bathroom round out the upstairs. The unfinished basement offers bonus space for storage or to create additional living space. Grange features preserved spaces including a wildflower meadow, green areas shaded by century-old trees, walking trails, and gathering spots perfect for connecting with friends old and new.
/u.realgeeks.media/firstcapitolrealestate/logo-transparent-png.png)
Additional Information
- Area
- Middlesex Twp (14421)
- Subdivision
- Grange
- HOA Fee
- $95
- HOA Frequency
- Monthly
- School District
- Cumberland Valley
- High School
- Cumberland Valley
- Flooring
- Vinyl, Other, Partially Carpeted
- Garage
- Yes
- Garage Spaces
- 2
- Heating
- Forced Air
- Heating Fuel
- Natural Gas
- Cooling
- Central A/C
- Roof
- Asphalt
- Water
- None
- Sewer
- Public Sewer
- Room Level
- Kitchen: Main, Dining Room: Main, Great Room: Main, Primary Bedroom: Main, Primary Bedroom: Main, Half Bath: Main, Laundry: Main, Bedroom 2: Upper 1, Bedroom 3: Upper 1, Bathroom 2: Upper 1
- Basement
- Yes
Mortgage Calculator
Listing courtesy of Cygnet Real Estate Inc.. Contact: (717) 490-8000