7 Sage St, Carlisle, PA 17015
- $394,990
- 3
- BD
- 3
- BA
- 2,131
- SqFt






- List Price
- $394,990
- Price Change
- ▼ $5,000 1779315810
- Days on Market
- 307
- Status
- ACTIVE
- MLS#
- PACB2046918
- Bedrooms
- 3
- Bathrooms
- 3
- Full Baths
- 2
- Half Baths
- 1
- Living Area
- 2,131
- Lot Size (Acres)
- 0.05
- Style
- Contemporary
- Year Built
- 2026
- County
- Cumberland
- School District
- Cumberland Valley
Property Description
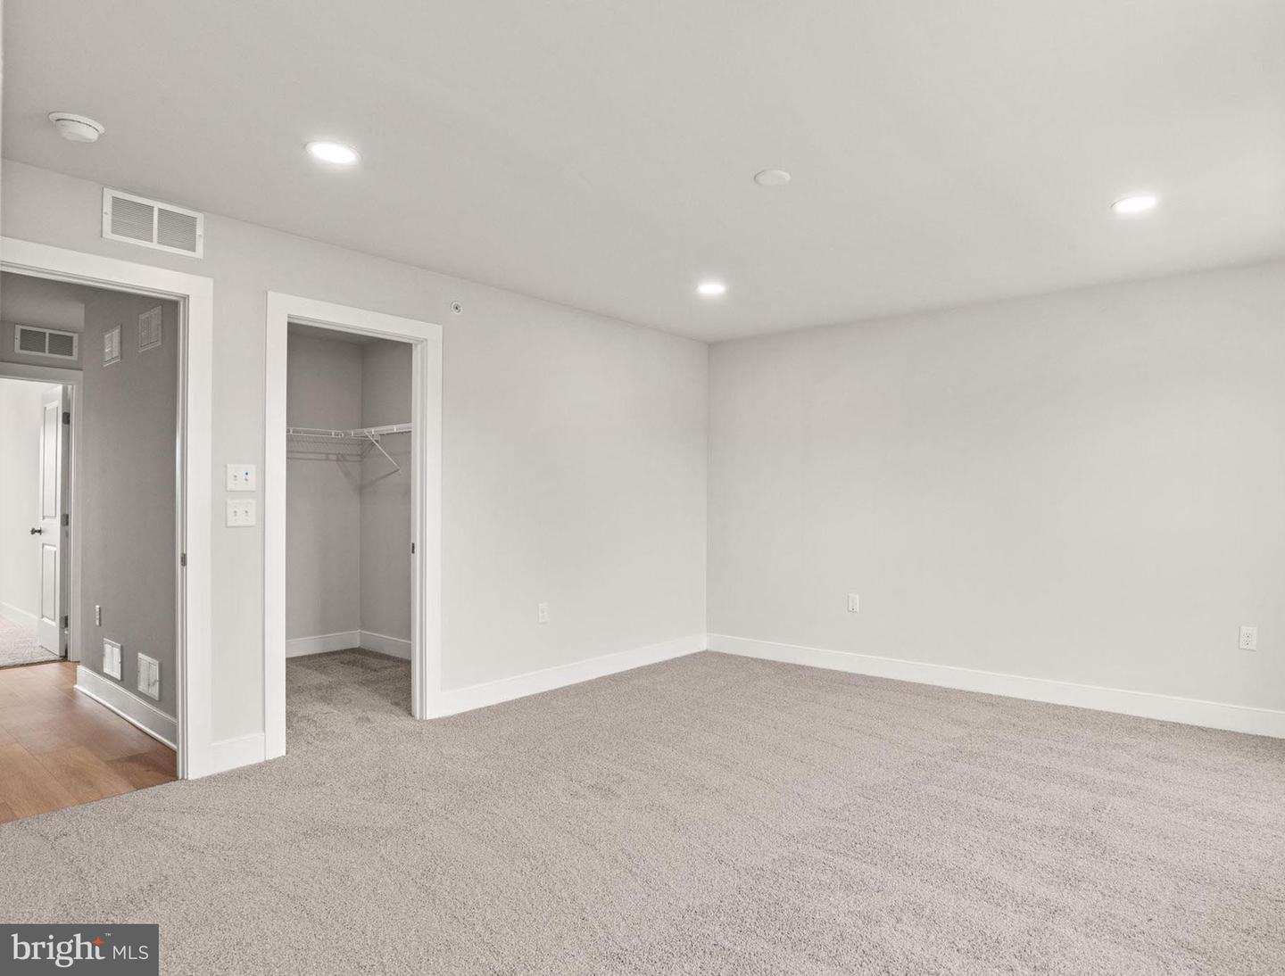
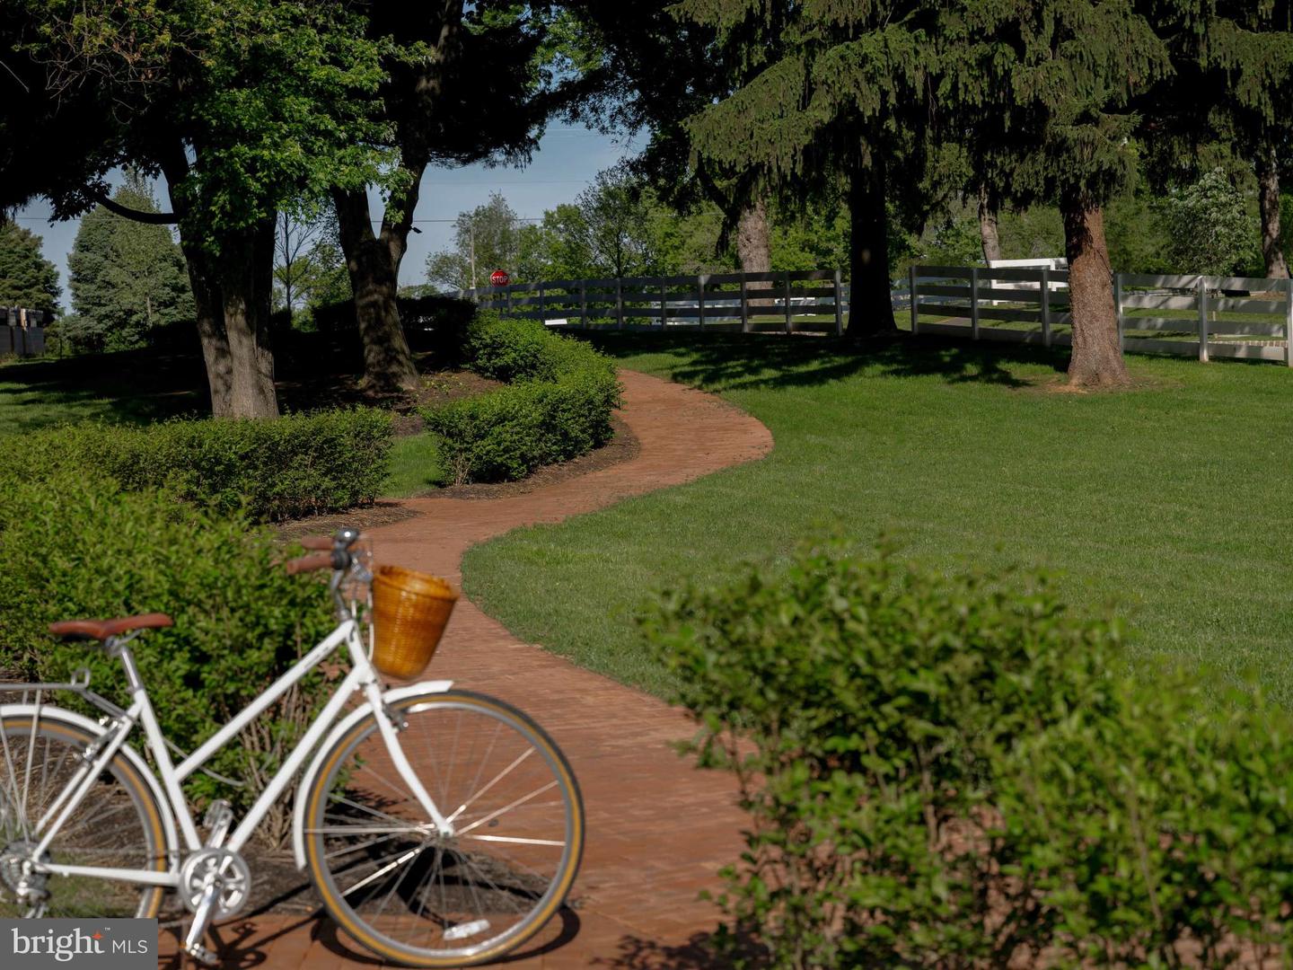
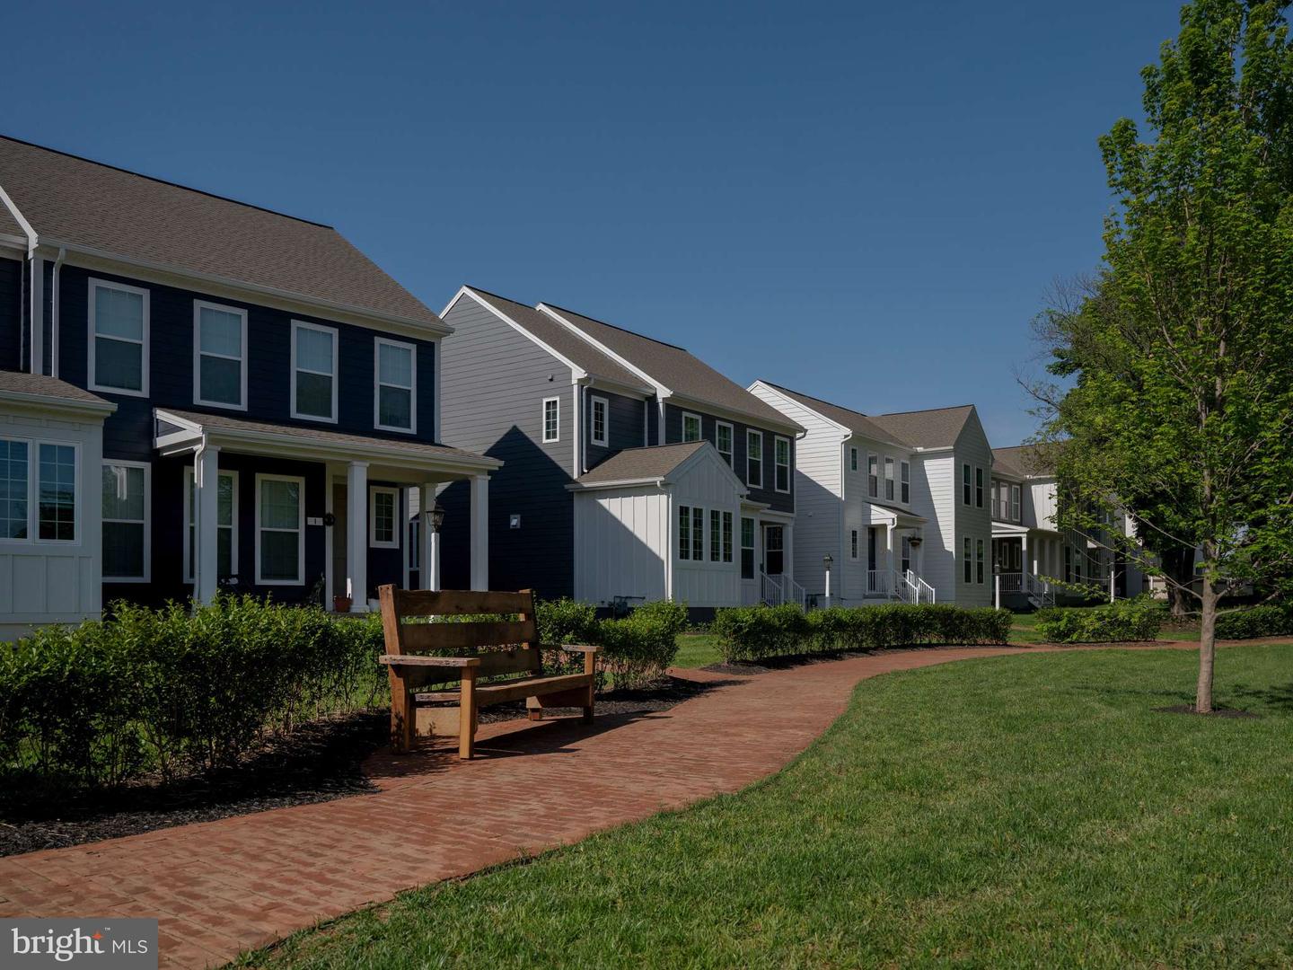
Perched along the neighborhood green, this move-in ready luxury townhome blends timeless charm with modern elegance. Step inside to 9' ceilings and rich luxury vinyl plank flooring throughout the main level. Natural light fills the open-concept great room, dining area, and chef-inspired kitchen—perfect for gatherings or quiet evenings. The front study offers a private retreat, while the kitchen impresses with an oversized eat-in island, prep island, stainless steel appliances, quartz countertops, designer tile backsplash, and stylish rye-stained cabinetry. Upstairs, unwind in the serene primary suite with a spa-like bath and walk-in closet. Two additional bedrooms and a full bath provide comfortable space for family or guests. The finished lower-level game room is perfect for movie nights, workouts, or weekend fun. Outside, a classic partial brick façade and landscaped entry create strong curb appeal, while expansive green space just outside the front door invites outdoor living. Located in the Cumberland Valley School District, Grange blends small-town charm with luxury finishes. Grange features preserved green spaces, a wildflower meadow, mature trees, walking trails, and gathering areas. This home is eligible for special incentives—contact us for details.
/u.realgeeks.media/firstcapitolrealestate/logo-transparent-png.png)
Additional Information
- Area
- Middlesex Twp (14421)
- Subdivision
- Grange
- HOA Fee
- $125
- HOA Frequency
- Monthly
- School District
- Cumberland Valley
- High School
- Cumberland Valley
- Flooring
- Vinyl, Other, Partially Carpeted
- Garage
- Yes
- Garage Spaces
- 2
- Heating
- Forced Air
- Heating Fuel
- Natural Gas
- Cooling
- Central A/C
- Roof
- Asphalt
- Water
- None
- Sewer
- Public Sewer
- Room Level
- Primary Bedroom: Upper 1, Primary Bathroom: Upper 1, Bedroom 2: Upper 1, Bedroom 3: Upper 1, Bathroom 2: Upper 1, Dining Room: Main, Kitchen: Main, Laundry: Main, Great Room: Main, Study: Main, Half Bath: Main, Game Room: Lower 1, Mud Room: Lower 1
- Basement
- Yes
Mortgage Calculator
Listing courtesy of Cygnet Real Estate Inc.. Contact: (717) 490-8000